
Search results for "Deterioration" in Home Design Ideas
 Feinmann, Inc.
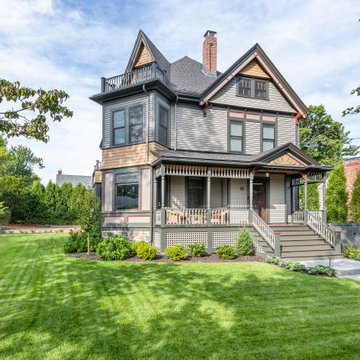
Feinmann restored the exterior of an 1885 Victorian home that had deteriorated over the years in Arlington, Massachusetts. Between fixing and improving the front and back porch, Juliet Balconies, shingles, panels, and intricate design elements, we brought back the home’s original splendor.
We first focused on restoring the front and back porches by repositioning the stairs, reinforcing the brick and wood support posts, installing pressure-treated framing and mahogany decking, and fixing its existing handrails and roof structure.
Feinmann then shifted attention to the house’s design details by replacing all the balusters, posts, spindles, and corbels that give the outside its Victorian feel. We also rebuilt the Juliet Balconies that were located over the dining room and left side of the home and fixed the broken fish-scale shingles, cedar clapboard, and trim.
 Spring Creek Design
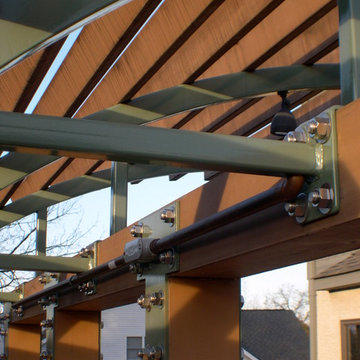
This home was a typical Toll Brothers contemporary from the early ‘90’s. The exterior had reached the end of its life, with decayed cedar siding and a deteriorated roof. Greg & Tamara decided to use this opportunity to radically remake their home - to update its modern appeal and set it apart from any other suburban tract house. Spring Creek Design created a new deck, new siding design, entryways and sculptural landscaping for the home.
Design Criteria:
- Replace siding and give the home a bold, modern look.
- Update the home’s landscaping with a spare modernism.
- Add a new deck with an outdoor kitchen.
Special Features:
- Bold new exterior features fiber-cement panels and siding.
-Three different colors are used to clearly define the shapes of the home.
- Cantilevered concrete entryways features “floating” concrete slab landings.
- Azek deck with tempered glass railings.
- Custom wine-bottle light fixtures adorn the outdoor kitchen.
- Massive planting boxes of Cor-Ten steel form the basis of a low-maintenance, dramatic landscape.
- Custom-fabricated square gutters and downspouts compliment the linearity of the home’s design.
 Spring Creek Design
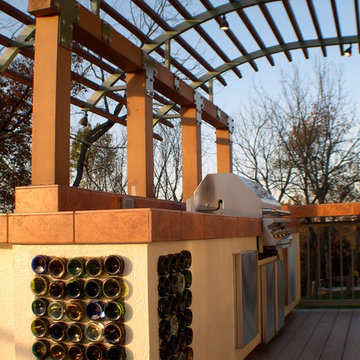
This home was a typical Toll Brothers contemporary from the early ‘90’s. The exterior had reached the end of its life, with decayed cedar siding and a deteriorated roof. Greg & Tamara decided to use this opportunity to radically remake their home - to update its modern appeal and set it apart from any other suburban tract house. Spring Creek Design created a new deck, new siding design, entryways and sculptural landscaping for the home.
Design Criteria:
- Replace siding and give the home a bold, modern look.
- Update the home’s landscaping with a spare modernism.
- Add a new deck with an outdoor kitchen.
Special Features:
- Bold new exterior features fiber-cement panels and siding.
-Three different colors are used to clearly define the shapes of the home.
- Cantilevered concrete entryways features “floating” concrete slab landings.
- Azek deck with tempered glass railings.
- Custom wine-bottle light fixtures adorn the outdoor kitchen.
- Massive planting boxes of Cor-Ten steel form the basis of a low-maintenance, dramatic landscape.
- Custom-fabricated square gutters and downspouts compliment the linearity of the home’s design.
Find the right local pro for your project
 Rogue Pacific Reclaimed Lumber
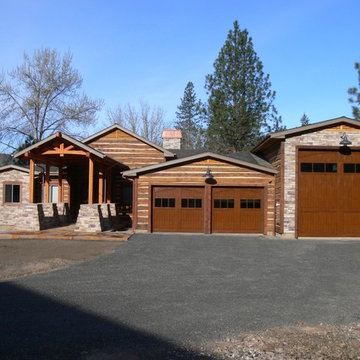
This project evolved from the desire of the owners to have a unique home that complemented their riverfront lot along the upper Rogue River, near Shady Cove, Oregon. They wanted a home which reflected both good taste and a rustic feel.
After considering many options, the owners, along with the contractor, Tony Lee Construction, settled on siding their new home by using the hand hewn faces from some 2-sided hewn timbers recovered from an old barn in Pennsylvania. The result was as you can see; a modern country home with the feel and character of age and permanence unachievable in any other way.
The barn had been constructed in 1867 by a General James Pierce, in Western Pennsylvania. Interestingly enough, General Pierce is a President George W. Bush ancestor. Old barns of this type and size are becoming more and more rare. They’re long past their useable life and original purpose. Many, like this barn was, are slowly deteriorating. So carefully dismantling them, and then recovering the wonderful old materials for reuse is a true honor. The timbers were a mix of White Oak and Hickory.
 Lounsbury Group
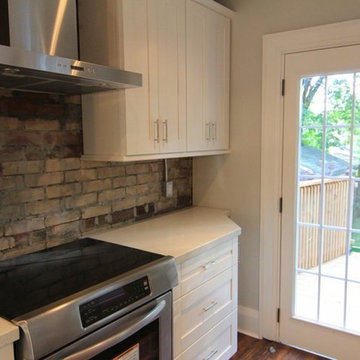
The owners hired our real estate business to assist them with the sale of this property. The clients were concerned about getting the right price for their home, so they contacted LB LounsBury Group to begin interior and minor exterior renovations to the property in order to increase its value.
When LB LounsBury Group arrived at the Highfield location, the interior had lathe and plaster throughout, knob-tube wiring and old mechanical systems. The flooring was of original hardwood, the back deck was rotting and the front porch and walkway were deteriorating. After removal of all outdated materials and features, walls were reframed and new electrical systems were added. The original heating method for this property was the use of outdated radiators. We then installed new completely new HVAC system throughout the entire home. We added new sub-flooring, hardwood flooring, baseboard and trim. New glass railings were installed to the staircase and to the front of the house, and we built a new deck in the rear of the property. To give it a fresher look, we poured a new walkway and front steps to the house and completed minor landscaping of the front yard. This project was completed in 45 days, from initial meeting to offer date. Upon completion, the property increased in value by 35%.
 Bellingham Bay Builders
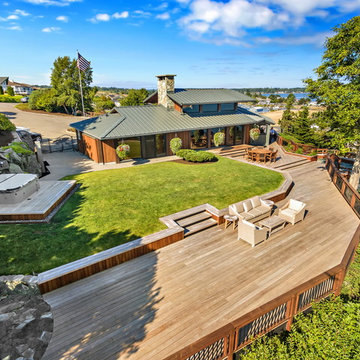
The salty sea air and strong winds on the bluff are incredibly hard on the exterior elements of this home. Durability and simple beauty were the main goals for this amazing seaside house and deck!
We replaced the rotting cedar shake roof with a pure zinc standing seam metal roof made by Rheinzink. The deteriorating cedar siding was removed, and after extensive air sealing, was replaced with FSC-certified Ipé siding set on a rainscreen or more Rheinzink in the case of a kitchen bump-out. After the old siding and roofing were replaced we moved on to the replacing the decks and railings with more of the FSC-certified Ipé.
The final result is stunning! With the new beautiful and durable Ipé and zinc surfaces the owners are excited to enjoy their home and deck with little maintenance for years to come.
Design by Mark Ouellette Residential Design
Photography by Radley Mueller Photography
 Corinthian Fine Homes
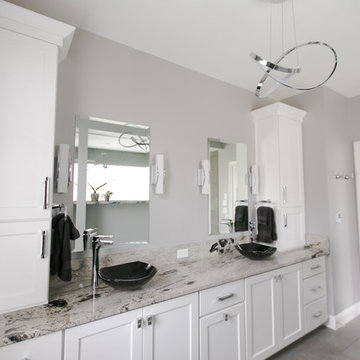
This outdated and deteriorating master bathroom needed a modern update after sustaining a leak. We had worked with them in the past on their kitchen and they knew the design and remodeling level of excellence we brought to the table, so they hired us to design a modern master-suite. We removed a garden tub, allowing for a walk-in shower, complete with a heated towel rack and drying area. We were able to incorporate showcasing of their orchids in the design with an orchid shelf on the exterior of the shower, as well as searching high and low to provide vessel bowl sinks that had a unique shape and utilizing contemporary lights. The end result is a spa-like master suite, that was beyond what they had hoped for and has them loving where they live. Discussions have begun for their next project.
 Bellingham Bay Builders
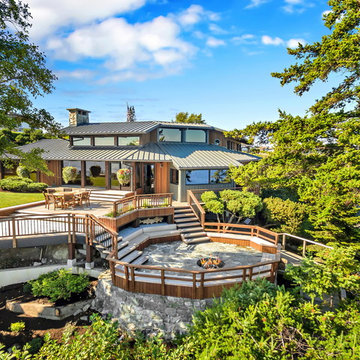
The salty sea air and strong winds on the bluff are incredibly hard on the exterior elements of this home. Durability and simple beauty were the main goals for this amazing seaside house and deck!
We replaced the rotting cedar shake roof with a pure zinc standing seam metal roof made by Rheinzink. The deteriorating cedar siding was removed, and after extensive air sealing, was replaced with FSC-certified Ipé siding set on a rainscreen or more Rheinzink in the case of a kitchen bump-out. After the old siding and roofing were replaced we moved on to the replacing the decks and railings with more of the FSC-certified Ipé.
The final result is stunning! With the new beautiful and durable Ipé and zinc surfaces the owners are excited to enjoy their home and deck with little maintenance for years to come.
Design by Mark Ouellette Residential Design
Photography by Radley Mueller Photography
 Deskins Group LLC
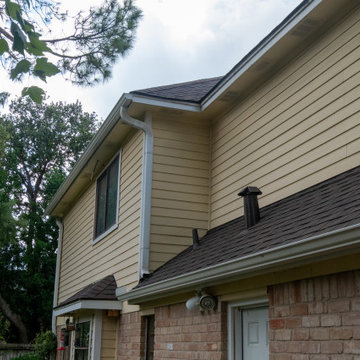
This exterior repair project began after our client had their home re‑roofed a little over a year earlier. Like many homeowners, they didn’t realize the roofing crew had damaged several areas of siding and removed key trim pieces during the installation. It’s a common issue: most roofing companies have a single day to complete their work, and if siding or trim is in the way, it often gets cracked, loosened, or pulled off entirely.
At Deskins Siding & Exteriors, we specialize in identifying and repairing the exterior damage that often goes unnoticed after a roof replacement. During our inspection, we found multiple areas that needed attention, including:
• Damaged or missing Hardie siding
• Removed or broken trim
• Holes left behind during the roofing process
• Rotten soffit and deteriorated wood that required replacement
We restored each affected area using proper materials, matched profiles, and seamless Sherwin‑Williams paint blending to ensure the repairs disappeared into the home’s original exterior. The result is a clean, structurally sound finish that protects the home and enhances curb appeal.
 Lounsbury Group
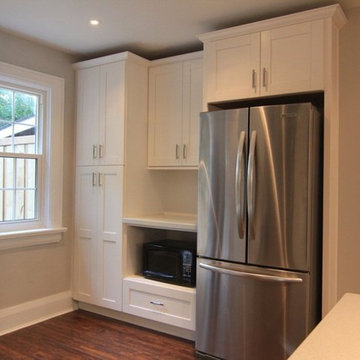
The owners hired our real estate business to assist them with the sale of this property. The clients were concerned about getting the right price for their home, so they contacted LB LounsBury Group to begin interior and minor exterior renovations to the property in order to increase its value.
When LB LounsBury Group arrived at the Highfield location, the interior had lathe and plaster throughout, knob-tube wiring and old mechanical systems. The flooring was of original hardwood, the back deck was rotting and the front porch and walkway were deteriorating. After removal of all outdated materials and features, walls were reframed and new electrical systems were added. The original heating method for this property was the use of outdated radiators. We then installed new completely new HVAC system throughout the entire home. We added new sub-flooring, hardwood flooring, baseboard and trim. New glass railings were installed to the staircase and to the front of the house, and we built a new deck in the rear of the property. To give it a fresher look, we poured a new walkway and front steps to the house and completed minor landscaping of the front yard. This project was completed in 45 days, from initial meeting to offer date. Upon completion, the property increased in value by 35%.
 RGR Construction and Roofing, LLC
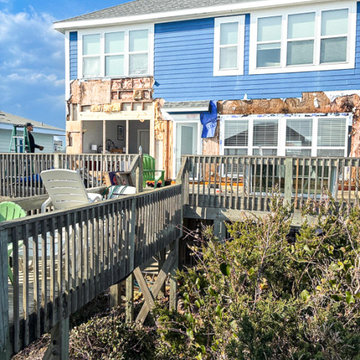
This oceanfront property in Oak Island, NC required extensive structural repairs after long-term moisture intrusion caused significant deterioration to wall framing, sheathing, and structural components. RGR Construction and Roofing, LLC exposed damaged areas, removed compromised materials, and is rebuilding the exterior wall system to restore structural integrity and meet coastal wind and uplift requirements.
The elevated deck structure and ocean-facing wall required careful coordination to ensure proper load support, sheathing continuity, and weatherproofing. This project highlights the importance of proper construction practices in coastal environments where moisture, salt air, and storms accelerate structural wear.
 Deskins Group LLC
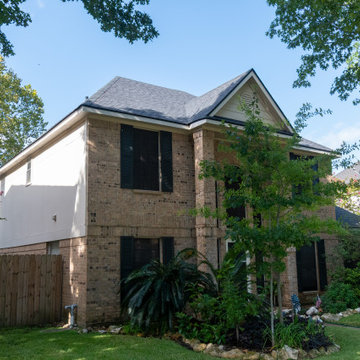
At Deskins Siding & Exteriors, we understand that not every homeowner is ready for a full exterior remodel all at once. That’s why we offer flexible, phased solutions—like this recent project in Cypress, TX.
About 5–10 years ago, this homeowner upgraded their failing siding with James Hardie fiber cement, but only patched the OSB-based fascia at the time (similar to today’s LP SmartSide products). During a recent roof installation, much of the remaining fascia was revealed to be deteriorating. That’s when they called us.
We replaced the compromised trim with smooth Hardie fascia and repainted all existing trim to extend its lifespan. The result? A cohesive, durable finish that protects the home and enhances curb appeal—without the cost of a full tear-out.
Whether you're tackling siding, roofing, or trim repairs, our design-driven approach ensures every detail works in harmony.
Ready to protect your home with long-lasting materials and thoughtful design?
? Call now or schedule a consultation to speak directly with Shaun, owner and principal designer. Let’s build something that lasts.
 Deskins Group LLC
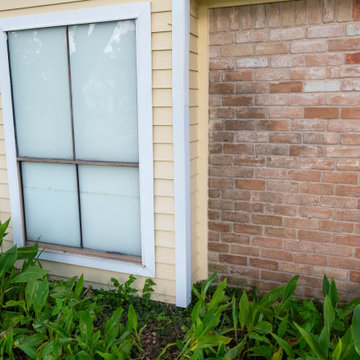
This exterior repair project began after our client had their home re‑roofed a little over a year earlier. Like many homeowners, they didn’t realize the roofing crew had damaged several areas of siding and removed key trim pieces during the installation. It’s a common issue: most roofing companies have a single day to complete their work, and if siding or trim is in the way, it often gets cracked, loosened, or pulled off entirely.
At Deskins Siding & Exteriors, we specialize in identifying and repairing the exterior damage that often goes unnoticed after a roof replacement. During our inspection, we found multiple areas that needed attention, including:
• Damaged or missing Hardie siding
• Removed or broken trim
• Holes left behind during the roofing process
• Rotten soffit and deteriorated wood that required replacement
We restored each affected area using proper materials, matched profiles, and seamless Sherwin‑Williams paint blending to ensure the repairs disappeared into the home’s original exterior. The result is a clean, structurally sound finish that protects the home and enhances curb appeal.
 Bellus & Aisthesis (B&A)
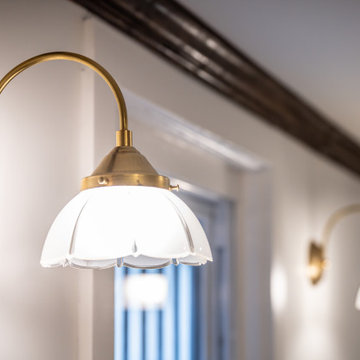
Vicarage renovation and restoration project for St. Andrew’s Church. The vicarage had a flood damaging the entire 1st floor. Over the years the space had deteriorated and various tenants had painted over and over and even put stables into 120 year old moldings and other wood detail. We wanted to bring the original integrity back to the space by matching the original hardwood flooring, refinishing and staining moldings where possible, building & extending moldings to match where they could not be salvaged, such as the plate rail that was missing parts, and removing old gunky paint. It was also important to make the space feel fresh and beautiful. The church has Gothic elements so we wanted to bring that feeling along with the beauty of the church into the vicarage space. We bought vintage or antique items where we could, such as these lovely sconces.
 Cummings Architecture + Interiors
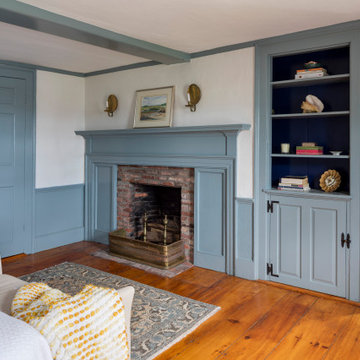
With stunning views of the Annisquam River, this beautiful first period home was constructed in 1690 for Nathanial Harraden, sailing master of the USS Constitution. It is believed to be the oldest remaining house in this neighborhood of Gloucester. Our extensive historic restoration preserved the integrity and historic details of the original structure, which had been altered significantly over time. Deteriorated structural elements were repaired or rebuilt, and historic elements including beams were revealed. A bright new kitchen and bathrooms provide a functional layout suited for modern living, and use authentic natural materials that will patina and weather in harmony with the rest of the home. The new island counter was hewn from a large decaying tree on the site, and hand-painted marble tiles adorn the backsplash. New cabinetry was hand-crafted using methods authentic to the time. We preserved the kitchen’s existing brick floor, which originally provided a durable surface for milking animals inside during cold winter months. Using authentic materials and craftsmanship of the era, this special house celebrates its historic character and embraces modern updates that will welcome home generations to come.
 Cummings Architecture + Interiors
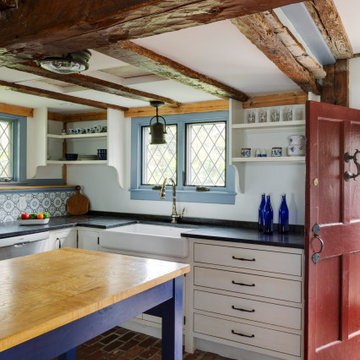
With stunning views of the Annisquam River, this beautiful first period home was constructed in 1690 for Nathanial Harraden, sailing master of the USS Constitution. It is believed to be the oldest remaining house in this neighborhood of Gloucester. Our extensive historic restoration preserved the integrity and historic details of the original structure, which had been altered significantly over time. Deteriorated structural elements were repaired or rebuilt, and historic elements including beams were revealed. A bright new kitchen and bathrooms provide a functional layout suited for modern living, and use authentic natural materials that will patina and weather in harmony with the rest of the home. The new island counter was hewn from a large decaying tree on the site, and hand-painted marble tiles adorn the backsplash. New cabinetry was hand-crafted using methods authentic to the time. We preserved the kitchen’s existing brick floor, which originally provided a durable surface for milking animals inside during cold winter months. Using authentic materials and craftsmanship of the era, this special house celebrates its historic character and embraces modern updates that will welcome home generations to come.
 Spring Creek Design
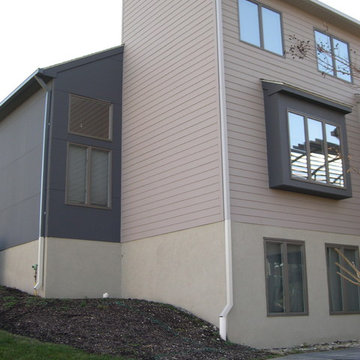
This home was a typical Toll Brothers contemporary from the early ‘90’s. The exterior had reached the end of its life, with decayed cedar siding and a deteriorated roof. Greg & Tamara decided to use this opportunity to radically remake their home - to update its modern appeal and set it apart from any other suburban tract house. Spring Creek Design created a new deck, new siding design, entryways and sculptural landscaping for the home.
Design Criteria:
- Replace siding and give the home a bold, modern look.
- Update the home’s landscaping with a spare modernism.
- Add a new deck with an outdoor kitchen.
Special Features:
- Bold new exterior features fiber-cement panels and siding.
-Three different colors are used to clearly define the shapes of the home.
- Cantilevered concrete entryways features “floating” concrete slab landings.
- Azek deck with tempered glass railings.
- Custom wine-bottle light fixtures adorn the outdoor kitchen.
- Massive planting boxes of Cor-Ten steel form the basis of a low-maintenance, dramatic landscape.
- Custom-fabricated square gutters and downspouts compliment the linearity of the home’s design.
 Spring Creek Design
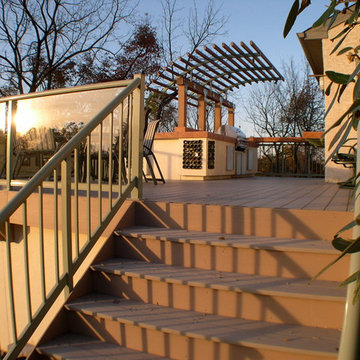
This home was a typical Toll Brothers contemporary from the early ‘90’s. The exterior had reached the end of its life, with decayed cedar siding and a deteriorated roof. Greg & Tamara decided to use this opportunity to radically remake their home - to update its modern appeal and set it apart from any other suburban tract house. Spring Creek Design created a new deck, new siding design, entryways and sculptural landscaping for the home.
Design Criteria:
- Replace siding and give the home a bold, modern look.
- Update the home’s landscaping with a spare modernism.
- Add a new deck with an outdoor kitchen.
Special Features:
- Bold new exterior features fiber-cement panels and siding.
-Three different colors are used to clearly define the shapes of the home.
- Cantilevered concrete entryways features “floating” concrete slab landings.
- Azek deck with tempered glass railings.
- Custom wine-bottle light fixtures adorn the outdoor kitchen.
- Massive planting boxes of Cor-Ten steel form the basis of a low-maintenance, dramatic landscape.
- Custom-fabricated square gutters and downspouts compliment the linearity of the home’s design.
 Cummings Architecture + Interiors
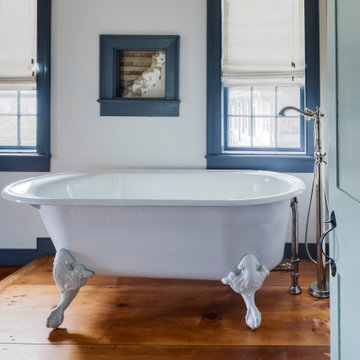
With stunning views of the Annisquam River, this beautiful first period home was constructed in 1690 for Nathanial Harraden, sailing master of the USS Constitution. It is believed to be the oldest remaining house in this neighborhood of Gloucester. Our extensive historic restoration preserved the integrity and historic details of the original structure, which had been altered significantly over time. Deteriorated structural elements were repaired or rebuilt, and historic elements including beams were revealed. A bright new kitchen and bathrooms provide a functional layout suited for modern living, and use authentic natural materials that will patina and weather in harmony with the rest of the home. The new island counter was hewn from a large decaying tree on the site, and hand-painted marble tiles adorn the backsplash. New cabinetry was hand-crafted using methods authentic to the time. We preserved the kitchen’s existing brick floor, which originally provided a durable surface for milking animals inside during cold winter months. Using authentic materials and craftsmanship of the era, this special house celebrates its historic character and embraces modern updates that will welcome home generations to come.
 Cummings Architecture + Interiors
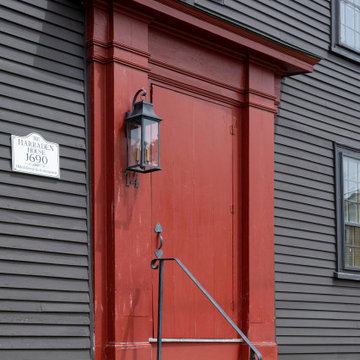
With stunning views of the Annisquam River, this beautiful first period home was constructed in 1690 for Nathanial Harraden, sailing master of the USS Constitution. It is believed to be the oldest remaining house in this neighborhood of Gloucester. Our extensive historic restoration preserved the integrity and historic details of the original structure, which had been altered significantly over time. Deteriorated structural elements were repaired or rebuilt, and historic elements including beams were revealed. A bright new kitchen and bathrooms provide a functional layout suited for modern living, and use authentic natural materials that will patina and weather in harmony with the rest of the home. The new island counter was hewn from a large decaying tree on the site, and hand-painted marble tiles adorn the backsplash. New cabinetry was hand-crafted using methods authentic to the time. We preserved the kitchen’s existing brick floor, which originally provided a durable surface for milking animals inside during cold winter months. Using authentic materials and craftsmanship of the era, this special house celebrates its historic character and embraces modern updates that will welcome home generations to come.
33