
Search results for "Determine borders" in Home Design Ideas
 Studio MMA Architecture + Design
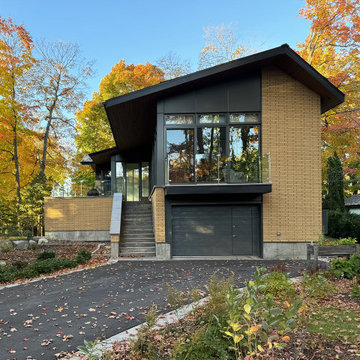
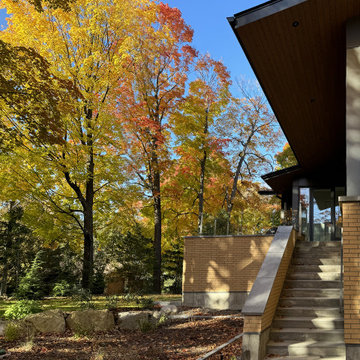
The Maison du Boisé occupies a densely forested site located near the Milles-Iles River. To take advantage of these two characteristics, the project is oriented toward the river and its spatial organization offers spaces that highlight the natural beauty of the land.
In order to preserve the natural qualities of the site, the site planning was considered at length and the forest was meticulously inventoried to determine a location offering a minimal impact on the wooded area while offering views towards the Milles-Iles River. Spread over two levels, the living spaces of the residence are on the upper floor whose generous windows give the impression of being in the middle of trees, and is assured by the conservation of the mature forest cover. In addition, this privileged floor is enhanced by a generous raised terrace that spans across the roots of the trees that border it. The house will thus offer living spaces in close proximity to the surrounding nature and will present visual openings towards the Milles-Iles River.
 Studio MMA Architecture + Design
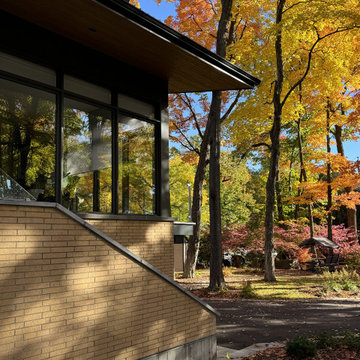
The Maison du Boisé occupies a densely forested site located near the Milles-Iles River. To take advantage of these two characteristics, the project is oriented toward the river and its spatial organization offers spaces that highlight the natural beauty of the land.
In order to preserve the natural qualities of the site, the site planning was considered at length and the forest was meticulously inventoried to determine a location offering a minimal impact on the wooded area while offering views towards the Milles-Iles River. Spread over two levels, the living spaces of the residence are on the upper floor whose generous windows give the impression of being in the middle of trees, and is assured by the conservation of the mature forest cover. In addition, this privileged floor is enhanced by a generous raised terrace that spans across the roots of the trees that border it. The house will thus offer living spaces in close proximity to the surrounding nature and will present visual openings towards the Milles-Iles River.
 Studio MMA Architecture + Design
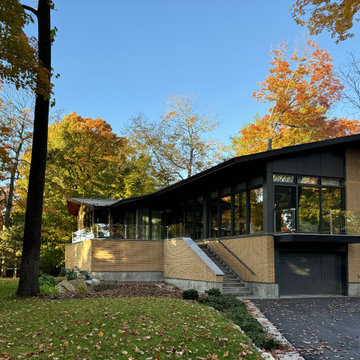
The Maison du Boisé occupies a densely forested site located near the Milles-Iles River. To take advantage of these two characteristics, the project is oriented toward the river and its spatial organization offers spaces that highlight the natural beauty of the land.
In order to preserve the natural qualities of the site, the site planning was considered at length and the forest was meticulously inventoried to determine a location offering a minimal impact on the wooded area while offering views towards the Milles-Iles River. Spread over two levels, the living spaces of the residence are on the upper floor whose generous windows give the impression of being in the middle of trees, and is assured by the conservation of the mature forest cover. In addition, this privileged floor is enhanced by a generous raised terrace that spans across the roots of the trees that border it. The house will thus offer living spaces in close proximity to the surrounding nature and will present visual openings towards the Milles-Iles River.
Find the right local pro for your project
 Studio MMA Architecture + Design
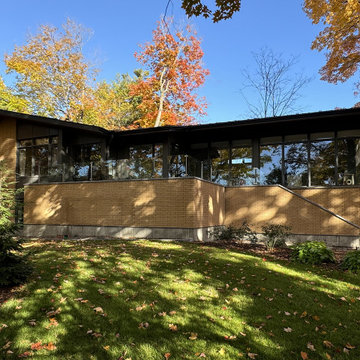
The Maison du Boisé occupies a densely forested site located near the Milles-Iles River. To take advantage of these two characteristics, the project is oriented toward the river and its spatial organization offers spaces that highlight the natural beauty of the land.
In order to preserve the natural qualities of the site, the site planning was considered at length and the forest was meticulously inventoried to determine a location offering a minimal impact on the wooded area while offering views towards the Milles-Iles River. Spread over two levels, the living spaces of the residence are on the upper floor whose generous windows give the impression of being in the middle of trees, and is assured by the conservation of the mature forest cover. In addition, this privileged floor is enhanced by a generous raised terrace that spans across the roots of the trees that border it. The house will thus offer living spaces in close proximity to the surrounding nature and will present visual openings towards the Milles-Iles River.
 Studio MMA Architecture + Design
The Maison du Boisé occupies a densely forested site located near the Milles-Iles River. To take advantage of these two characteristics, the project is oriented toward the river and its spatial organization offers spaces that highlight the natural beauty of the land.
In order to preserve the natural qualities of the site, the site planning was considered at length and the forest was meticulously inventoried to determine a location offering a minimal impact on the wooded area while offering views towards the Milles-Iles River. Spread over two levels, the living spaces of the residence are on the upper floor whose generous windows give the impression of being in the middle of trees, and is assured by the conservation of the mature forest cover. In addition, this privileged floor is enhanced by a generous raised terrace that spans across the roots of the trees that border it. The house will thus offer living spaces in close proximity to the surrounding nature and will present visual openings towards the Milles-Iles River.
 Transforming Rooms
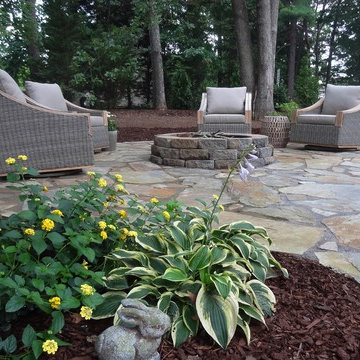
AFTER with the patio surround. North Carolina Flagstone with swivel rocker gliders, teak and outdoor wicker.
Photo of a mid-sized traditional partial sun backyard stone landscaping with a fire pit for fall.
Photo of a mid-sized traditional partial sun backyard stone landscaping with a fire pit for fall.

 Highland Builders LLC
Powder room with glam geometric wallpaper complimented with a vessel sink rustic vanity with riveted hardware. Counter top is quartz Viatera - Truffle. Mirror framed wall mirror.
Ryan Hainey


 SOD Home Group

Inspiration for a large transitional master beige tile and ceramic tile ceramic tile, beige floor, double-sink and wallpaper freestanding bathtub remodel in San Francisco with flat-panel cabinets, dark wood cabinets, a two-piece toilet, beige walls, an undermount sink, quartz countertops, gray countertops and a built-in vanity

 LK Design
This project began with an entire penthouse floor of open raw space which the clients had the opportunity to section off the piece that suited them the best for their needs and desires. As the design firm on the space, LK Design was intricately involved in determining the borders of the space and the way the floor plan would be laid out. Taking advantage of the southwest corner of the floor, we were able to incorporate three large balconies, tremendous views, excellent light and a layout that was open and spacious. There is a large master suite with two large dressing rooms/closets, two additional bedrooms, one and a half additional bathrooms, an office space, hearth room and media room, as well as the large kitchen with oversized island, butler's pantry and large open living room. The clients are not traditional in their taste at all, but going completely modern with simple finishes and furnishings was not their style either. What was produced is a very contemporary space with a lot of visual excitement. Every room has its own distinct aura and yet the whole space flows seamlessly. From the arched cloud structure that floats over the dining room table to the cathedral type ceiling box over the kitchen island to the barrel ceiling in the master bedroom, LK Design created many features that are unique and help define each space. At the same time, the open living space is tied together with stone columns and built-in cabinetry which are repeated throughout that space. Comfort, luxury and beauty were the key factors in selecting furnishings for the clients. The goal was to provide furniture that complimented the space without fighting it.
 Andrew van Egmond - Designing garden and landscape
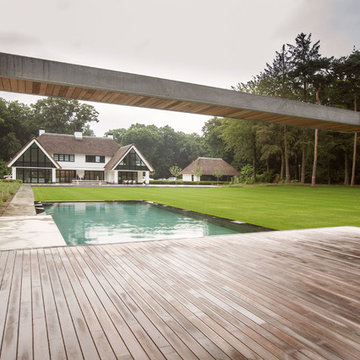
The garden borders a natural reserve, and the whole area’s character is determined by beech and birch forests and heaths. The design was chosen to define a garden that is not subject to time and trends.
The sleek lines come into a beautiful contrast with the natural shapes of the edges of the woodland. The slopes of ornamental grasses are a reference to the lush moors of the surrounding fields.
The most logical place for the pool would have been right next to the house, but as a landscape designer, I chose to place the swimming pool deep in the garden. This totally changes the perception of the garden as a whole. By making a path to somewhere, you amplify the emotion that place rouses. The pool and the bathhouse* are now amongst the planes of ornamental grasses, next to the edge of the woodland. As a result, you get to feel as part of nature.
Strong horizontal lines tune in the proportions of the house with the proportions of the garden and landscape. Thus, the garden is continued in its surroundings and makes use of the horizontal lines to anchor itself into the area.
*The concept of the swimming pool and bathhouse design was developed in collaboration with BOS architects.
 Furnitureland South
[Michael Moran - Photographer]
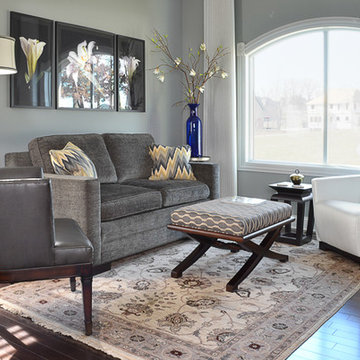
Sitting Room:
The home’s study was turned into a sitting room for her, creating a space to relax and call her own. Calming grays complement the adjoining dining room, providing a comfortable place for dinner guests to adjourn after dinner. Stephanie chose pieces from Vanguard, Century Furniture and a beautiful Persian rug from M.W.B. Designs.
This home was designed from start to finish by Stephanie James with Allen and James Interiors at Furnitureland South. While Stephanie’s long-time clients were in the process of determining finishes and textures, from cabinetry to flooring to counter tops, they visited Furnitureland South. He had contemporary tastes that gravitated toward leather and angles; she was drawn toward softer fabrics and curves that occasionally bordered on traditional. They both agreed that Stephanie should help them select furnishings, fabrics and textures that would result in a contemporary home with warm elements that were beautiful, comfortable and welcoming, while reflecting both their aesthetics. The slideshow above visualizes the story of their search for beauty and art in each piece of furniture, in each room and within the house as a whole.
 Furnitureland South
[Michael Moran - Photographer]
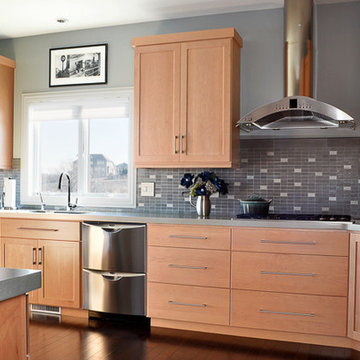
Kitchen:
The kitchen features contemporary cabinet lines with concrete stained counter tops. Stephanie suggested a dark, wood round table by Saloom to soften the space and create a small seating and eat-in area that feels clean and uncluttered with a wonderful view of the lake.
This home was designed from start to finish by Stephanie James with Allen and James Interiors at Furnitureland South. While Stephanie’s long-time clients were in the process of determining finishes and textures, from cabinetry to flooring to counter tops, they visited Furnitureland South. He had contemporary tastes that gravitated toward leather and angles; she was drawn toward softer fabrics and curves that occasionally bordered on traditional. They both agreed that Stephanie should help them select furnishings, fabrics and textures that would result in a contemporary home with warm elements that were beautiful, comfortable and welcoming, while reflecting both their aesthetics. The slideshow above visualizes the story of their search for beauty and art in each piece of furniture, in each room and within the house as a whole.
 Metropolis Drafting and Construction Inc
Master suite addition to an existing 20's Spanish home in the heart of Sherman Oaks, approx. 300+ sq. added to this 1300sq. home to provide the needed master bedroom suite. the large 14' by 14' bedroom has a 1 lite French door to the back yard and a large window allowing much needed natural light, the new hardwood floors were matched to the existing wood flooring of the house, a Spanish style arch was done at the entrance to the master bedroom to conform with the rest of the architectural style of the home.

The master bathroom on the other hand was designed with a Scandinavian style mixed with Modern wall mounted toilet to preserve space and to allow a clean look, an amazing gloss finish freestanding vanity unit boasting wall mounted faucets and a whole wall tiled with 2x10 subway tile in a herringbone pattern.
For the floor tile we used 8x8 hand painted cement tile laid in a pattern pre determined prior to installation.
The wall mounted toilet has a huge open niche above it with a marble shelf to be used for decoration.
The huge shower boasts 2x10 herringbone pattern subway tile, a side to side niche with a marble shelf, the same marble material was also used for the shower step to give a clean look and act as a trim between the 8x8 cement tiles and the bark hex tile in the shower pan.
Notice the hidden drain in the center with tile inserts and the great modern plumbing fixtures in an old work antique bronze finish.
A walk-in closet was constructed as well to allow the much needed storage space.
 Furnitureland South
[Michael Moran - Photographer]
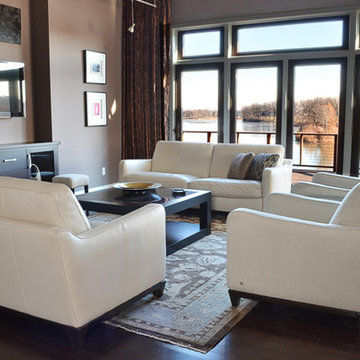
Living Room:
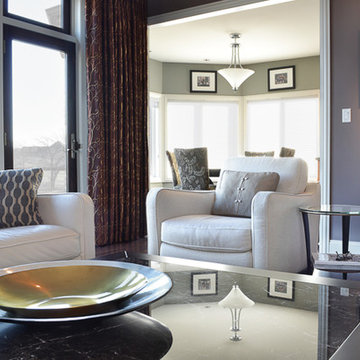
The living room is all about symmetry in layout and furnishings, something Stephanie loves to create in her living spaces. Elegant sofas and chairs by Natuzzi provided plentiful seating and give this room an element of design, anchored by a large cocktail table with gorgeous marble inserts.
This home was designed from start to finish by Stephanie James with Allen and James Interiors at Furnitureland South. While Stephanie’s long-time clients were in the process of determining finishes and textures, from cabinetry to flooring to counter tops, they visited Furnitureland South. He had contemporary tastes that gravitated toward leather and angles; she was drawn toward softer fabrics and curves that occasionally bordered on traditional. They both agreed that Stephanie should help them select furnishings, fabrics and textures that would result in a contemporary home with warm elements that were beautiful, comfortable and welcoming, while reflecting both their aesthetics. The slideshow above visualizes the story of their search for beauty and art in each piece of furniture, in each room and within the house as a whole.


 Furnitureland South
[Michael Moran - Photographer]
Living Room:
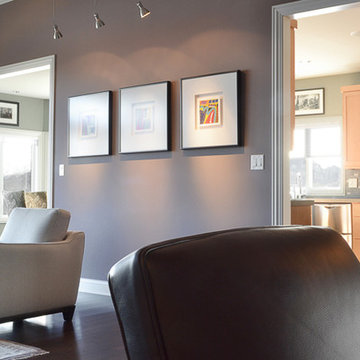
The living room is all about symmetry in layout and furnishings, something Stephanie loves to create in her living spaces. Elegant sofas and chairs by Natuzzi provided plentiful seating and give this room an element of design, anchored by a large cocktail table with gorgeous marble inserts.
This home was designed from start to finish by Stephanie James with Allen and James Interiors at Furnitureland South. While Stephanie’s long-time clients were in the process of determining finishes and textures, from cabinetry to flooring to counter tops, they visited Furnitureland South. He had contemporary tastes that gravitated toward leather and angles; she was drawn toward softer fabrics and curves that occasionally bordered on traditional. They both agreed that Stephanie should help them select furnishings, fabrics and textures that would result in a contemporary home with warm elements that were beautiful, comfortable and welcoming, while reflecting both their aesthetics. The slideshow above visualizes the story of their search for beauty and art in each piece of furniture, in each room and within the house as a whole.

 Rethink Design Studio
Richard Leo Johnson
Wall Color: Sweet Ariel - Regal Wall Satin, Latex Flat (Benjamin Moore)
Trim Color: White Dove - Oil, Semi Gloss (Benjamin Moore)
Floor Color: Super White - Oil, Semi Gloss (Benjamin Moore)
Chandelier: Vintage (sprayed out Super White - Benjamin Moore)
Window Treatment: The Shade Store
Window Treatment Hardware: Apollo Collection - Vesta
Side Table: Percy Iron / Mirrored Side Table - Arteriors
Table Lamp: Patricia Table Lamp - Ro Shambeaux
Bed: Wesley Allen Queens Hillsboro - Home Gallery
Bench: Leonore Bench - Artesia (custom upholstered top cushion with Christopher Farr Cloth fabric)
Fireplace Tile: Moselle - Winchester Tile
Wallpaper: Studio Violet - Studio Nommo
Rug: Anzio - Loloi
 Furnitureland South
[Michael Moran - Photographer]
Living Room:
The living room is all about symmetry in layout and furnishings, something Stephanie loves to create in her living spaces. Elegant sofas and chairs by Natuzzi provided plentiful seating and give this room an element of design, anchored by a large cocktail table with gorgeous marble inserts.
This home was designed from start to finish by Stephanie James with Allen and James Interiors at Furnitureland South. While Stephanie’s long-time clients were in the process of determining finishes and textures, from cabinetry to flooring to counter tops, they visited Furnitureland South. He had contemporary tastes that gravitated toward leather and angles; she was drawn toward softer fabrics and curves that occasionally bordered on traditional. They both agreed that Stephanie should help them select furnishings, fabrics and textures that would result in a contemporary home with warm elements that were beautiful, comfortable and welcoming, while reflecting both their aesthetics. The slideshow above visualizes the story of their search for beauty and art in each piece of furniture, in each room and within the house as a whole.
 Furnitureland South
[Michael Moran - Photographer]
Dining Room:
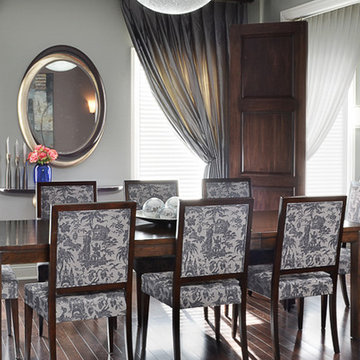
Woven Asian motifs layered with grays and espresso finishes give this room a timeless elegance that connects with the flooring and adjacent rooms. Stephanie selected dining chairs by Selva to complement the clients’ refinished dining table, while a luxury mirror and floating table from Christopher Guy add a sense of art to the small wall across from the entry.
This home was designed from start to finish by Stephanie James with Allen and James Interiors at Furnitureland South. While Stephanie’s long-time clients were in the process of determining finishes and textures, from cabinetry to flooring to counter tops, they visited Furnitureland South. He had contemporary tastes that gravitated toward leather and angles; she was drawn toward softer fabrics and curves that occasionally bordered on traditional. They both agreed that Stephanie should help them select furnishings, fabrics and textures that would result in a contemporary home with warm elements that were beautiful, comfortable and welcoming, while reflecting both their aesthetics. The slideshow above visualizes the story of their search for beauty and art in each piece of furniture, in each room and within the house as a whole.
 Drury Design
THE SETUP
Located in a luxury high rise in Chicago’s Gold Coast Neighborhood, the condo’s existing primary bath was “fine,” but a bit underwhelming. It was a sea of beige, with very little personality or drama. The client is very well traveled, and wanted the space to feel luxe and glamorous, like a bath in a fine European hotel.
Design objectives:
- Add loads of beautiful high end finishes
- Create drama and contrast
- Create luxe showering and bathing experiences
- Improve storage for toiletries and essentials
THE REMODEL
Design challenges:
- Unable to reconfigure layout due to location in the high rise
- Seek out unique, dramatic tile materials
- Introduce “BLING”
- Find glamorous lighting
Design solutions:
- Keep existing layout, with change from built in to free-standing tub
- Gorgeous Calacatta gold marble was our inspiration

- Ornate Art deco marble mosaic to be the focal point, with satin gold accents to create shimmer
- Glass and crystal light fixtures add the needed sparkle
THE RENEWED SPACE
After the remodel began, our client’s vision for her bath took a turn that was inspired by a trip to Paris. Initially, the plan was a modest design to allocate resources for her kitchen’s marble slabs… but then she had a vision while admiring the marble bathroom of her Parisian hotel.
She was determined to infuse her bathroom with the same sense of luxury. They went back to the drawing board and started over with all-marble.
Her new stunning bath space radiates glamour and sophistication. The “bling” flows to her bedroom where we matched the gorgeous custom wall treatment that mimics grasscloth on an accent wall. With its marble landscape, shimmering tile and walls, the primary bath’s ambiance creates a swanky hotel feel that our client adores and considers her sanctuary.
4