
Search results for "Determined" in Home Design Ideas
 Amity Worrel & Co.
Ryann Ford
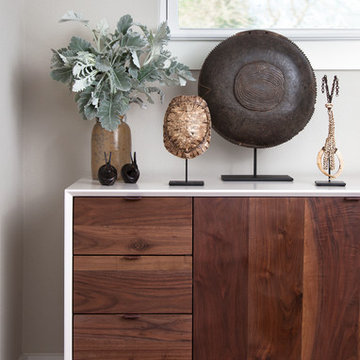
Example of a mid-sized transitional dark wood floor front door design in Austin with gray walls and a black front door
Example of a mid-sized transitional dark wood floor front door design in Austin with gray walls and a black front door
 Van Zelst Inc
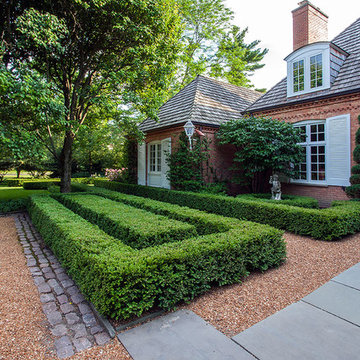
This magnificent home's garden extends beautifully into the front yard. Landscaping ideas such as carefully manicured boxwood hedges, red decomposed granite pathways and surfaces, and bluestone slabs are carried through to the formal entry for a consistently elegant look.
The geometric lines and the proportions determined in the expansive rear and side gardens are established in front yard landscaping, setting the tone from the moment visitors approach the home.
Traditional formal garden elements, including a stone sculpture and spiral-pruned arborvitae, give the front yard landscape its own personality. Photo by Linda Oyama Bryan.
 Cuisines Nuenza
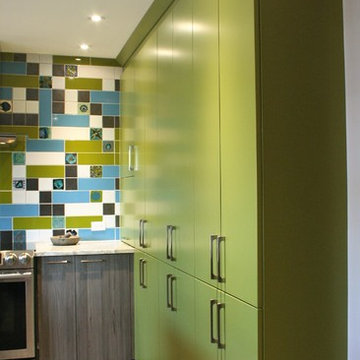
The inspiration for this space comes from beautiful tiles that were collected from around Europe. The were the driving factor which determined the colors of the cabinets, counters and floors. These colorful tiles of greens, blues and whites were matched and dispersed among other simple tiles, and a custom back splash was created. We brought in green cabinets and grounded the whole space with a neutral concrete tile. The counter top, a natural stone called Fantasy Brown brought a whimsical yet subdued feel to the space.
Find the right local pro for your project
 Art & Smart Inc

Despite it shows itself with simplicity and pure linearity, the peculiarities of Simplicia are multiple and all determinants, to reveal an immense creative character. A constructive modularity of remarkable compositional flexibility allows customizations of great aesthetic functional innovation, thanks to the strong contribution of a targeted range of colors: matte finish doors with ABS edging to match the color CONFETTO, SABBIA, CANAPA, LAVAGNA and wood finishes TABACCO, CENERE, OLMO, DAMA, CONCHIGLIA, LONDRA and NATURALE with pore synchronized. To theseare added also a complete set of attachments multi-purpose, together with electric appliances and hoods of high technology.
 Innovative Renovation Services
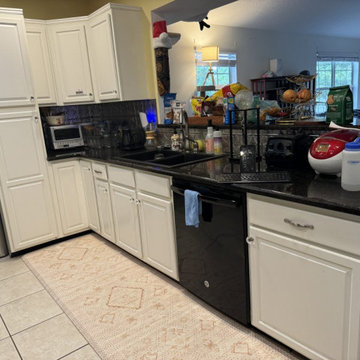
Innovative Renovation Services handles kitchen remodel Orange County projects from demolition through final finishing, so each stage of the work is ready for the next. We focus on the construction and installation quality that determines whether a renovated kitchen holds up or starts showing problems within a year.
 Refresh Renovations
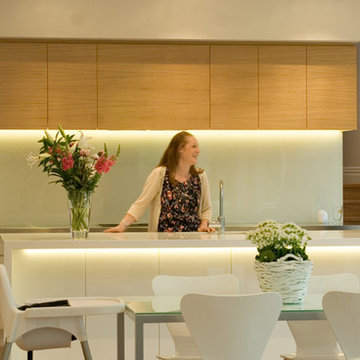
PHOTOGRAPHY Jason Burgess
A Grey Lynn villa built in 1919 is authentically restored and stylishly renovated into a comfortable and energy-efficient family home under the careful instructions of a dedicated couple who were determined to leave nothing to chance in the pursuit of their dream.
 Building Designers Association of Australia
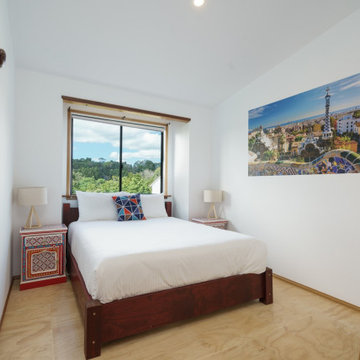
This is a great little house that has used back to basics construction methods that utilise ancient building techniques to help be a solution for the modern problem of climate change. The brief was a challenging one; build a beautiful, sustainable home for a family in a short period of time with a very small budget. The brief was fulfilled through the use of efficient design, second hand materials and the use of cob (earth) wall construction - which cost next to nothing but allowed for sculptural beauty. An amazing effort from a determined client then turned that into reality.
 Innovative Renovation Services
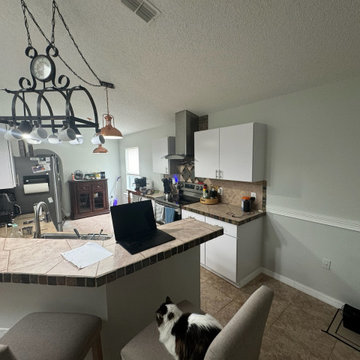
Innovative Renovation Services handles kitchen remodel Orange County projects from demolition through final finishing, so each stage of the work is ready for the next. We focus on the construction and installation quality that determines whether a renovated kitchen holds up or starts showing problems within a year.

 True Carpentry and Cabinetry
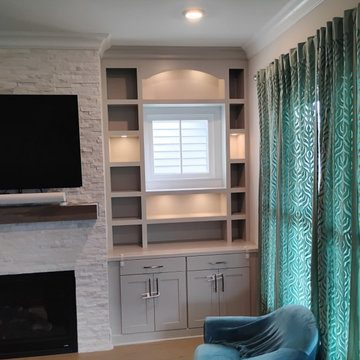
The base cabinets were already there and I had to match the style and finish. The design was largely determined by the existing windows on each side of the fireplace/tv. I've been doing more fixed shelves lately and the customer agreed they would look better. The arch was the customer's choice and I placed them where they are. Lighting was on a budget so those limited locations were selected.
 Outdoor Creations Landscape & Design Inc.
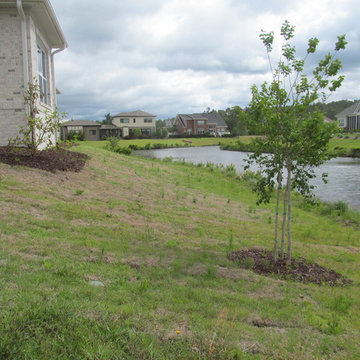
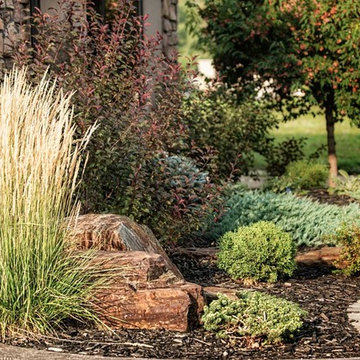
Initial consult: Dormant New Sod that was installed by the builder in 2016/Dead and damaged. Extremely overloaded with late cool season weeds and transitional warm season weed growth.
Extracted soil for soil testing to determine what we'd be working with structure wise and best management practices going forward for the client.
 Custom Home Renovation Solutions LLC
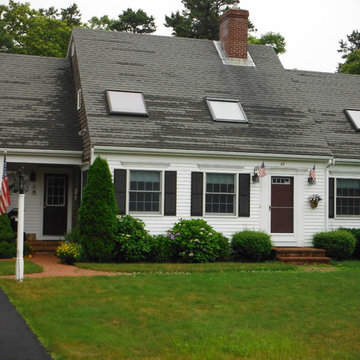
This client wanted to create an outdoor space to sit and enjoy with friends and family with the comfort of the interior living room. Knowing the purpose of adding a farmer’s porch to the front of the clients house, has greater value to help determine if the project is a success. With keeping the outcome in mind during the design phase all comfort considerations were fulfilled.
 Eagleson Landscape Co.

A patio with a distinct shape that first catches your eye before drawing you in to a relaxing coma. In this design we talked to the client and determined a removable firepit was both more cost effective and practical for their patio. The seating wall adds seating without the clutter of chairs, but can still be used with additional patio furniture.
 Rinaldi Homes
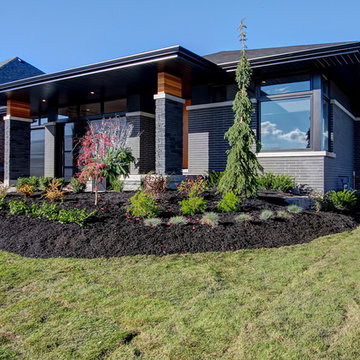
Inspiration for a large contemporary gray one-story mixed siding house exterior remodel in Toronto with a hip roof and a shingle roof
 Design Manifest
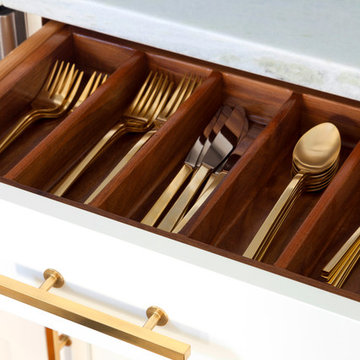
High end, highly custom complete kitchen remodel with amazing details.
THE KEY FEATURES IN THIS PHOTO
- Custom drawers; white with beautiful natural walnut interior
- Dish/ Cutlery Storage: Two sets of dishes and cutlery also store in the cabinets on the snack zone wall.
.Photo by Courtney Apple
 Art & Smart Inc

Despite it shows itself with simplicity and pure linearity, the peculiarities of Simplicia are multiple and all determinants, to reveal an immense creative character. A constructive modularity of remarkable compositional flexibility allows customizations of great aesthetic functional innovation, thanks to the strong contribution of a targeted range of colors: matte finish doors with ABS edging to match the color CONFETTO, SABBIA, CANAPA, LAVAGNA and wood finishes TABACCO, CENERE, OLMO, DAMA, CONCHIGLIA, LONDRA and NATURALE with pore synchronized. To theseare added also a complete set of attachments multi-purpose, together with electric appliances and hoods of high technology.
 stanleymartinrenovations

Precision Home Solutions specializes in remodeled bath and kitchens, finished basements/bars. We keep your budget and ideas in mind when designing your dream space. We work closely with you during the entire process making it fun to remodel. We are a small company with 25 years in the construction business with professional and personalized service. We look forward to earning your business and exceeding your expectations.
The start of your remodel journey begins with a visit to your home. We determine what your needs, budget and dreams are. We then design your space with all your needs considered staying with-in budget.
41