
Search results for "Deterrent" in Home Design Ideas

 User
UserA caterpillar enjoys Marigolds in the garden, but if you can hang on, this colorful guy will soon become a beautiful Swallowtail Butterfly. Want to make an organic and natural deterrent? Take any citrus, put in the blender, extract the oils in a cheesecloth and put in a sprayer. It smells great to humans but the caterpillars hate it! Voila!
 San Luis Kitchen Co.
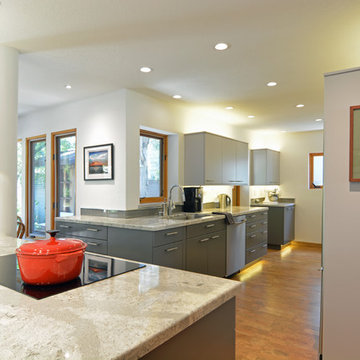
Slab style doors in shades of gray lend drama to this landscape architecture professor/artist’s kitchen. Special heights and depths culminate in a top alignment that defines a visual upper plane extending from the kitchen to the great room (at the tops of the windows and doors) creating a unified interior horizon. On a more prosaic front, the upper cabinets were held somewhat low to be easier to reach for a shortish cook. Differing cabinet depths allow for a structural post to be integrated through the island cabinetry; the oven cabinet is held forward to align with a full depth refrigerator; and depth was added at the washer/dryer surround for needed ventilation. Also, the base cabinets were pulled forward for deeper counters to accommodate several small appliances and still allow for work area. In addition, the client wanted a built-in shelf unit to blend with existing rough hewn paneling in which to display objets d’art.
An organically shaped island breaks with tradition and softens the otherwise linear nature of the room. A unique sweeping curve expands and defines the bar seating -- the wall beneath is lined with an accent stripe of cork (same materials as in the flooring) to act as a shoe-scuff deterrent for the wall. A small but significant detail - the upper doors and side of the tall microwave cabinet had to be finished Silvermist (light) while the interior, edge banding and bottom drawerhead needed to be finished in the darker Slate to continue the color theme of the kitchen. Integrated lighting was also a mandatory component of this kitchen - indirect top, bottom, picture and toe lights can all be adjusted myriad ways; and we can’t forget the very unique undulating pendant lighting at the island.
Find the right local pro for your project
 Armor Building Solutions
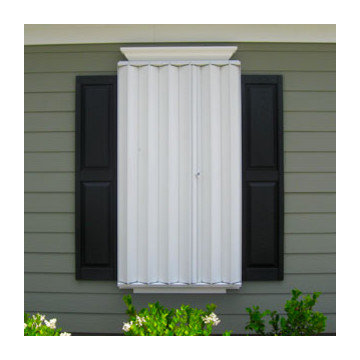
Learn more about expandable hurricane protection for your home or business:
Permanently affixed and do not require any extra storage space.
Can easily be secured and storm-ready in minutes.
Some models can be locked with a key and may be used as a theft deterrent.
Hurricane-rated.
Great for wide spans and curved areas, such as storefronts, lanais and balconies.
The Nautilus Rolling Shutter System is manufactured and fabricated from the highest quality aluminum alloy.
 Dee Dee Lear
This kitchen and breakfast room underwent a MAJOR transformation. From the configuration and layout to every surface and fixture! We removed an eye sore of a post, replaced the ceramic tile floors with natural hardwoods which were continued from the living area to create better continuity and flow. The cabinets were refaced, where possible, we kept the existing cabinetry to save the budget and the Earth! Take a walk through of the space and look a the BEFORE to get the full WOW factor.

 NEKA Granite | Marble | Quartz
Inspiration for a timeless kitchen remodel in DC Metro with a farmhouse sink, glass-front cabinets, white cabinets and white backsplash
 Pine Valley Turf Management
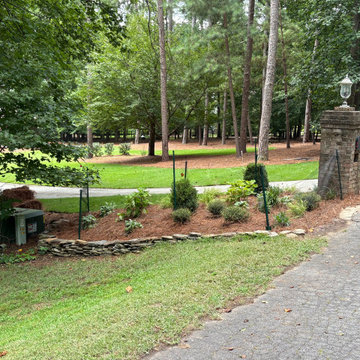
For this driveway entrance project, our team revitalized the front bed by rebuilding a low stacked-stone retaining wall and completely redesigning the surrounding landscape. We carefully prepped and graded the planting bed with fresh, nutrient-rich soil and a protective layer of pine straw mulch to promote healthy root growth. To complement the existing stone pillar and wooded backdrop, we selected and installed a curated mix of ornamental shrubs, perennials, and evergreens, creating a clean, welcoming accent for the home’s main approach.
To safeguard the investment against local wildlife, we customized the build by incorporating discreet deer netting suspended on durable green posts directly around the bed—a specific solution requested by the homeowner. This functional barrier protects young plants while they establish without detracting from the overall curb appeal. At Pine Valley Turf Management, we tailor every landscape design to our clients' unique challenges, offering creative, practical wildlife deterrent options alongside high-quality hardscape and plant installation.
 D. A. Dunlevy
A challenging landscape transforms into the ideal family space.
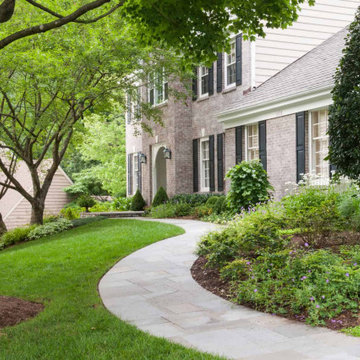
Having a sloped, unusable backyard isn’t a deterrent for the designers of D. A. Dunlevy. This residential project required moving a great deal of the property’s soil in order to create usable space for entertaining, relaxing, and sports. By cutting into the existing hill and adding a retaining wall, we were able to create a large green space that allowed the kids to play lacrosse. A custom flagstone patio, stone firepit, and outdoor furnishings were designed along with custom plantings to provide the perfect place for entertaining friends and family. To complete the design of this lovely property, a flagstone walkway and additional plantings were installed in the front of the house. The weeping redbud was used as a focal point in the landscape design.
 Outdoor Lighting Design by Preferred Properties
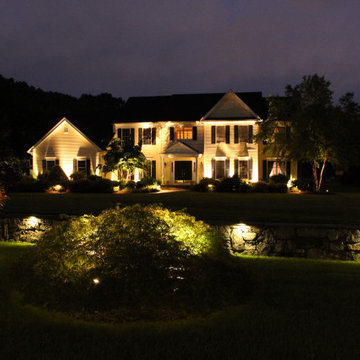
Landscape Lighting adds beauty, usefulness, safety, security and emotion. In this case it resulted in a neighborhood emotion of pride of ownership that showed off best at night. We worked diligently on each house in close proximity to one another and when you drove down the street the appearance of all the lit homes really spoke well for themselves and the pride of the neighborhood.
Landscape Lighting also supported our theory of securing your home from the unknown. Light is a great deterrent for discouraging intruders and unwelcomed guests from scoping out the neighborhood.
 D. A. Dunlevy
A challenging landscape transforms into the ideal family space.
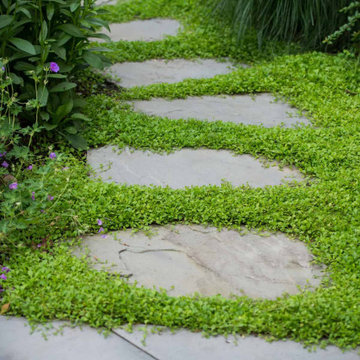
Having a sloped, unusable backyard isn’t a deterrent for the designers of D. A. Dunlevy. This residential project required moving a great deal of the property’s soil in order to create usable space for entertaining, relaxing, and sports. By cutting into the existing hill and adding a retaining wall, we were able to create a large green space that allowed the kids to play lacrosse. A custom flagstone patio, stone firepit, and outdoor furnishings were designed along with custom plantings to provide the perfect place for entertaining friends and family. To complete the design of this lovely property, a flagstone walkway and additional plantings were installed in the front of the house. The weeping redbud was used as a focal point in the landscape design.
 Eco Building Products, Inc.
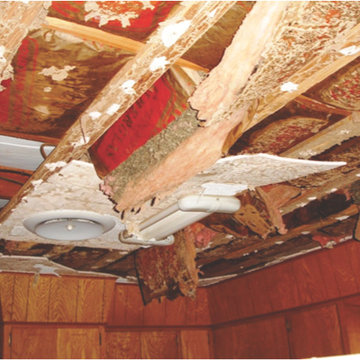
Every year billions of dollars worth of damage is done by termites and other wood boring insects. Through extensive third party testing Eco Red Shield has proven to be a highly effective deterrent. How much savings are you missing out on?
 Otani Ninja Deterrent™
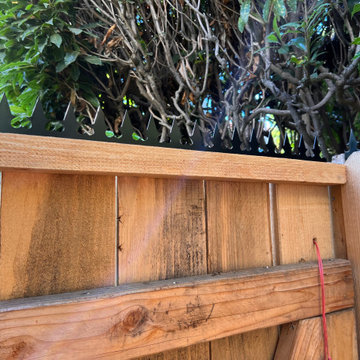
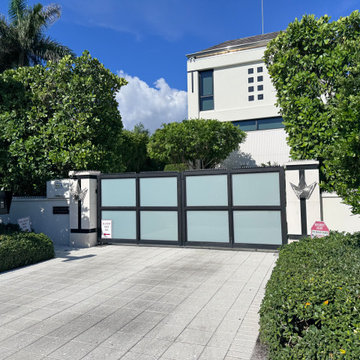
In one of Naples’ most exclusive waterfront neighborhoods, the owners asked for a solution that would raise the barrier without changing the home’s resort-like curb appeal. We installed the GIZAGIZA HEART crown almost around the entire property, tying into stucco garden walls, gate piers, and frosted-glass driveway gates. The low, matte profile reads like a thin shadow line from the street yet removes grips, footholds, and hook points along the whole boundary—perfect for an estate with visible security and privacy needs.
 Otani Ninja Deterrent™
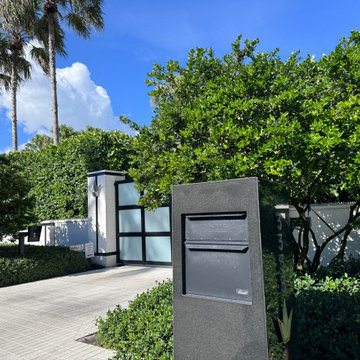
In one of Naples’ most exclusive waterfront neighborhoods, the owners asked for a solution that would raise the barrier without changing the home’s resort-like curb appeal. We installed the GIZAGIZA HEART crown almost around the entire property, tying into stucco garden walls, gate piers, and frosted-glass driveway gates. The low, matte profile reads like a thin shadow line from the street yet removes grips, footholds, and hook points along the whole boundary—perfect for an estate with visible security and privacy needs.
 D. A. Dunlevy
A challenging landscape transforms into the ideal family space.
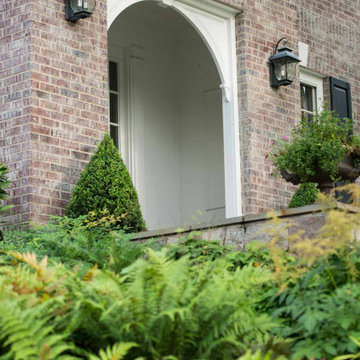
Having a sloped, unusable backyard isn’t a deterrent for the designers of D. A. Dunlevy. This residential project required moving a great deal of the property’s soil in order to create usable space for entertaining, relaxing, and sports. By cutting into the existing hill and adding a retaining wall, we were able to create a large green space that allowed the kids to play lacrosse. A custom flagstone patio, stone firepit, and outdoor furnishings were designed along with custom plantings to provide the perfect place for entertaining friends and family. To complete the design of this lovely property, a flagstone walkway and additional plantings were installed in the front of the house. The weeping redbud was used as a focal point in the landscape design.
 D. A. Dunlevy
A challenging landscape transforms into the ideal family space.
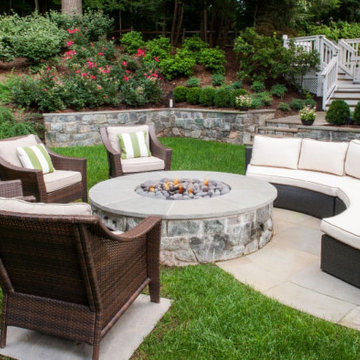
Having a sloped, unusable backyard isn’t a deterrent for the designers of D. A. Dunlevy. This residential project required moving a great deal of the property’s soil in order to create usable space for entertaining, relaxing, and sports. By cutting into the existing hill and adding a retaining wall, we were able to create a large green space that allowed the kids to play lacrosse. A custom flagstone patio, stone firepit, and outdoor furnishings were designed along with custom plantings to provide the perfect place for entertaining friends and family. To complete the design of this lovely property, a flagstone walkway and additional plantings were installed in the front of the house. The weeping redbud was used as a focal point in the landscape design.
 D. A. Dunlevy
A challenging landscape transforms into the ideal family space.
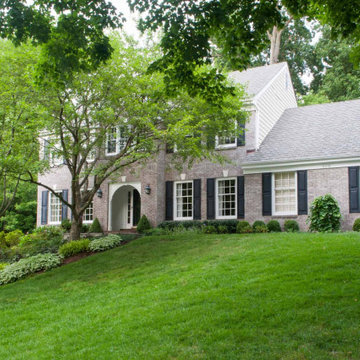
Having a sloped, unusable backyard isn’t a deterrent for the designers of D. A. Dunlevy. This residential project required moving a great deal of the property’s soil in order to create usable space for entertaining, relaxing, and sports. By cutting into the existing hill and adding a retaining wall, we were able to create a large green space that allowed the kids to play lacrosse. A custom flagstone patio, stone firepit, and outdoor furnishings were designed along with custom plantings to provide the perfect place for entertaining friends and family. To complete the design of this lovely property, a flagstone walkway and additional plantings were installed in the front of the house. The weeping redbud was used as a focal point in the landscape design.
 D. A. Dunlevy
A challenging landscape transforms into the ideal family space.
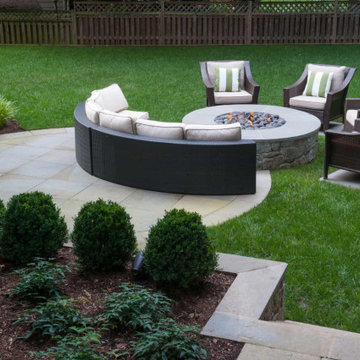
Having a sloped, unusable backyard isn’t a deterrent for the designers of D. A. Dunlevy. This residential project required moving a great deal of the property’s soil in order to create usable space for entertaining, relaxing, and sports. By cutting into the existing hill and adding a retaining wall, we were able to create a large green space that allowed the kids to play lacrosse. A custom flagstone patio, stone firepit, and outdoor furnishings were designed along with custom plantings to provide the perfect place for entertaining friends and family. To complete the design of this lovely property, a flagstone walkway and additional plantings were installed in the front of the house. The weeping redbud was used as a focal point in the landscape design.
 InterDesign Studio
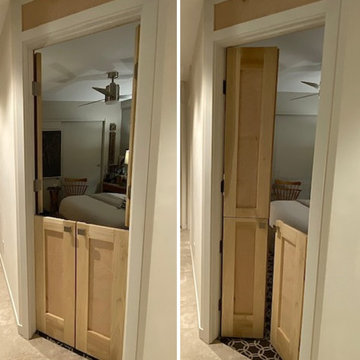
Owner designed and built custom Poplar wood 4-piece door at the angled entry to Guest Room. The lower pair (Dutch Door) can be closed with open top to allow natural light and garden view from Guest Room. (this works well as a deterrent for children or pets) The top and bottom panels can be connected for a French Door look. Square stainless knobs to coordinate with detail of door levers. Since these doors and transom panel are "special" on an angled hallway wall, they are intentionally left the natural finish and a bit taller (7'-0" Tall).
6