
Search results for "Develop consumer" in Home Design Ideas

 Monarch & Maker
Large transitional u-shaped dark wood floor and brown floor eat-in kitchen photo in Houston with white cabinets, white backsplash, stainless steel appliances, an island, stone slab backsplash, recessed-panel cabinets, a double-bowl sink, quartz countertops and white countertops

 Exquisite Kitchen Design
Blue tiger’s eye, white oak, steel and a golden back splash create a rich and luxurious tone.
Kitchen Design: Mikal Otten
Photography: Emily Minton Redfield


Find the right local pro for your project

 Allegretti Architects, Inc.
The Owners of a home that had been consumed by the moving dunes of Lake Michigan wanted a home that would not only stand the test of aesthetic time, but survive the vicissitudes of the environment.
With the assistance of the Michigan Department of Environmental Quality as well as the consulting civil engineer and the City of Grand Haven Zoning Department, a soil stabilization site plan was developed based on raising the new home’s main floor elevation by almost three feet, implementing erosion studies, screen walls and planting indigenous, drought tolerant xeriscaping. The screen walls, as well as the low profile of the home and the use of sand trapping marrum beachgrass all help to create a wind shadow buffer around the home and reduce blowing sand erosion and accretion.
The Owners wanted to minimize the stylistic baggage which consumes most “cottage” residences, and with the Architect created a home with simple lines focused on the view and the natural environment. Sustainable energy requirements on a budget directed the design decisions regarding the SIPs panel insulation, energy systems, roof shading, other insulation systems, lighting and detailing. Easily constructed and linear, the home harkens back to mid century modern pavilions with present day environmental sensitivities and harmony with the site.
James Yochum

Emily Andrews
Example of a farmhouse open concept living room design with white walls, a standard fireplace and a plaster fireplace
Example of a farmhouse open concept living room design with white walls, a standard fireplace and a plaster fireplace

 Ercolino Builders & Developers L.L.C.
Wet bar - transitional dark wood floor wet bar idea in New York with an undermount sink, furniture-like cabinets, gray cabinets, granite countertops and mirror backsplash

 Highland Builders LLC
Powder room with glam geometric wallpaper complimented with a vessel sink rustic vanity with riveted hardware. Counter top is quartz Viatera - Truffle. Mirror framed wall mirror.
Ryan Hainey

Sponsored
Columbus, OH
We Design, Build and Renovate

CHC & Family Developments
Industry Leading General Contractors in Franklin County, Ohio

 Green Project Marketing
Meghan Beierle-O'Brien
Inspiration for a timeless family room remodel in Santa Barbara
Inspiration for a timeless family room remodel in Santa Barbara

 Streamline Development
Foyer - contemporary marble floor foyer idea in San Diego with white walls and a glass front door


 Allegretti Architects, Inc.
The Owners of a home that had been consumed by the moving dunes of Lake Michigan wanted a home that would not only stand the test of aesthetic time, but survive the vicissitudes of the environment.
With the assistance of the Michigan Department of Environmental Quality as well as the consulting civil engineer and the City of Grand Haven Zoning Department, a soil stabilization site plan was developed based on raising the new home’s main floor elevation by almost three feet, implementing erosion studies, screen walls and planting indigenous, drought tolerant xeriscaping. The screen walls, as well as the low profile of the home and the use of sand trapping marrum beachgrass all help to create a wind shadow buffer around the home and reduce blowing sand erosion and accretion.
The Owners wanted to minimize the stylistic baggage which consumes most “cottage” residences, and with the Architect created a home with simple lines focused on the view and the natural environment. Sustainable energy requirements on a budget directed the design decisions regarding the SIPs panel insulation, energy systems, roof shading, other insulation systems, lighting and detailing. Easily constructed and linear, the home harkens back to mid century modern pavilions with present day environmental sensitivities and harmony with the site.
James Yochum

 TimberTech
Hazelwood(R), part of the AZEK Deck Arbor Collection(R) was developed specifically to coordinate with current trends seen in hardscapes and other exteriors. Hazelwood was formulated in response to strong consumer demand for a light colored variegated decking and it offers a great option for contemporary or modern design spaces with its aged and antiqued appearance. All AZEK Deck products carry a limited lifetime warranty and are designed to last beautifully.
 Allegretti Architects, Inc.
The Owners of a home that had been consumed by the moving dunes of Lake Michigan wanted a home that would not only stand the test of aesthetic time, but survive the vicissitudes of the environment.
With the assistance of the Michigan Department of Environmental Quality as well as the consulting civil engineer and the City of Grand Haven Zoning Department, a soil stabilization site plan was developed based on raising the new home’s main floor elevation by almost three feet, implementing erosion studies, screen walls and planting indigenous, drought tolerant xeriscaping. The screen walls, as well as the low profile of the home and the use of sand trapping marrum beachgrass all help to create a wind shadow buffer around the home and reduce blowing sand erosion and accretion.
The Owners wanted to minimize the stylistic baggage which consumes most “cottage” residences, and with the Architect created a home with simple lines focused on the view and the natural environment. Sustainable energy requirements on a budget directed the design decisions regarding the SIPs panel insulation, energy systems, roof shading, other insulation systems, lighting and detailing. Easily constructed and linear, the home harkens back to mid century modern pavilions with present day environmental sensitivities and harmony with the site.
James Yochum

Sponsored
Columbus, OH
We Design, Build and Renovate
CHC & Family Developments
Industry Leading General Contractors in Franklin County, Ohio
 User
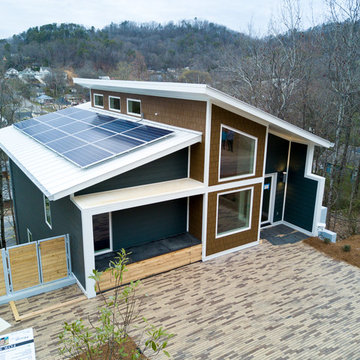
UserThis home represents the next generation of residential development in Chattanooga and the southeast. They can generate as much energy as they consume, use water and materials efficiently, and protect and promote the health of the occupants.

 Enerzone
Solution 2.5-ZC Wood Fireplace
This slow-combustion fireplace has been developed to provide heating with superb efficiency. Further to offering a stylish look, the Solution 2.5ZC meets the EPA particulate emissions standard, which makes it the fireplace of choice for the new generation of consumers who want to use wood as a renewable and clean source of heating.
 Enerzone
Solution 2.5-ZC Wood Fireplace
This slow-combustion fireplace has been developed to provide heating with superb efficiency. Further to offering a stylish look, the Solution 2.5ZC meets the EPA particulate emissions standard, which makes it the fireplace of choice for the new generation of consumers who want to use wood as a renewable and clean source of heating.

 Waterloo Structures
Enjoyable as well as safety and security work together with our timber and also vinyl playsets. All swing sets are developed to bring your children hours of satisfaction and memories to last a lifetime. Providing customers with products of enduring worth is our number one priority. We strive to be client pleasant, supplying complimentary installment and set up across the Mid-Atlantic. Consumer service, as well as quality, are things that Waterloo Structures provides.

Sponsored
Columbus, OH
We Design, Build and Renovate
CHC & Family Developments
Industry Leading General Contractors in Franklin County, Ohio
 Waterloo Structures
Enjoyable as well as safety and security work together with our timber and also vinyl playsets. All swing sets are developed to bring your children hours of satisfaction and memories to last a lifetime. Providing customers with products of enduring worth is our number one priority. We strive to be client pleasant, supplying complimentary installment and set up across the Mid-Atlantic. Consumer service, as well as quality, are things that Waterloo Structures provides.

 Dan Nelson, Designs Northwest Architects
View from the west. Photography by Stephen Brousseau.
Example of a mid-sized minimalist brown one-story mixed siding house exterior design in Seattle with a shed roof and a metal roof
Example of a mid-sized minimalist brown one-story mixed siding house exterior design in Seattle with a shed roof and a metal roof
 Allegretti Architects, Inc.
The Owners of a home that had been consumed by the moving dunes of Lake Michigan wanted a home that would not only stand the test of aesthetic time, but survive the vicissitudes of the environment.
With the assistance of the Michigan Department of Environmental Quality as well as the consulting civil engineer and the City of Grand Haven Zoning Department, a soil stabilization site plan was developed based on raising the new home’s main floor elevation by almost three feet, implementing erosion studies, screen walls and planting indigenous, drought tolerant xeriscaping. The screen walls, as well as the low profile of the home and the use of sand trapping marrum beachgrass all help to create a wind shadow buffer around the home and reduce blowing sand erosion and accretion.
The Owners wanted to minimize the stylistic baggage which consumes most “cottage” residences, and with the Architect created a home with simple lines focused on the view and the natural environment. Sustainable energy requirements on a budget directed the design decisions regarding the SIPs panel insulation, energy systems, roof shading, other insulation systems, lighting and detailing. Easily constructed and linear, the home harkens back to mid century modern pavilions with present day environmental sensitivities and harmony with the site.
James Yochum
1