
Search results for "Develop control" in Home Design Ideas
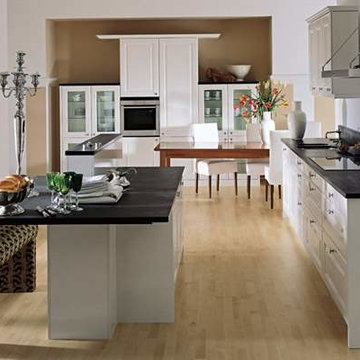
 German Kitchen Center
German Kitchen Center’s luxury kitchen systems are brilliantly developed, manufactured, and constructed through industry leading quality control standards, and to your unique specifications.



Find the right local pro for your project
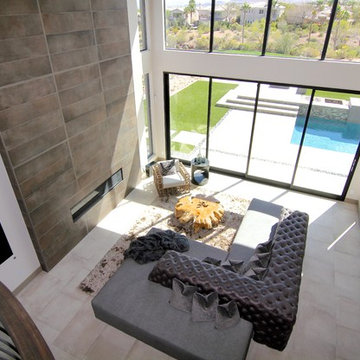
 JKL Development Inc.
This 5687 sf home was a major renovation including significant modifications to exterior and interior structural components, walls and foundations. Included were the addition of several multi slide exterior doors, windows, new patio cover structure with master deck, climate controlled wine room, master bath steam shower, 4 new gas fireplace appliances and the center piece- a cantilever structural steel staircase with custom wood handrail and treads.
A complete demo down to drywall of all areas was performed excluding only the secondary baths, game room and laundry room where only the existing cabinets were kept and refinished. Some of the interior structural and partition walls were removed. All flooring, counter tops, shower walls, shower pans and tubs were removed and replaced.
New cabinets in kitchen and main bar by Mid Continent. All other cabinetry was custom fabricated and some existing cabinets refinished. Counter tops consist of Quartz, granite and marble. Flooring is porcelain tile and marble throughout. Wall surfaces are porcelain tile, natural stacked stone and custom wood throughout. All drywall surfaces are floated to smooth wall finish. Many electrical upgrades including LED recessed can lighting, LED strip lighting under cabinets and ceiling tray lighting throughout.
The front and rear yard was completely re landscaped including 2 gas fire features in the rear and a built in BBQ. The pool tile and plaster was refinished including all new concrete decking.
 Garden Lights Landscape and Pool Development Inc.
Steve Lambert Garden Lights Landscape
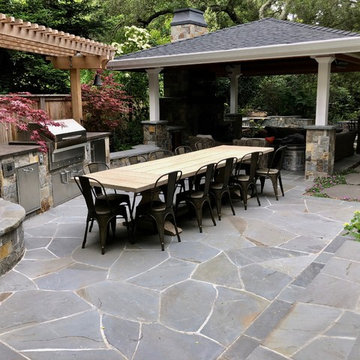
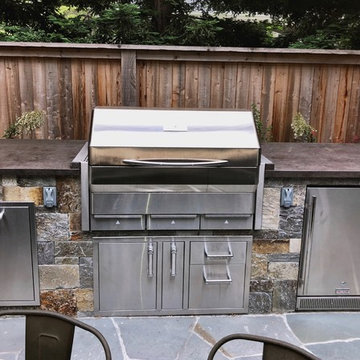
Example of a mid-sized classic backyard stone drought-tolerant and partial sun patio kitchen design for spring in San Francisco
Example of a mid-sized classic backyard stone drought-tolerant and partial sun patio kitchen design for spring in San Francisco
 Kon-strux Developments

Loving how the wood wall work echoes the hardwood flooring chosen in this new renovation. This wine bar space allows our client to display a portion of their viniculture collection and keep climate-controlled samples on hand, with plenty of storage for everything else a bar needs. Designer: Nicole Muzechka
(Calgary Photos)
 Constructive Alternatives
BUILD GREEN. BUILD BETTER. COMPROMISE NOTHING.
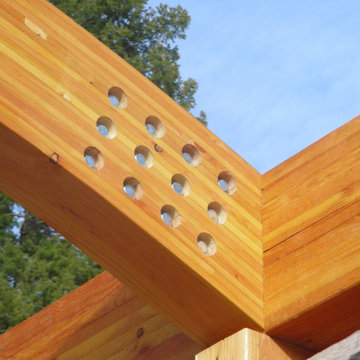
We were commissioned to design, engineer and develop this 70-acre mountain sub-division northwest of Nederland, CO. The development offered platinum award-winning custom homes. When we finished the Flagship home we incorporated and installed a solar PV array and wind turbine connected to a localized battery back-up system. We also had solar thermal collectors that worked together with in-floor and domestic hot water heating systems. HRV/ERV environmental control systems kept the air moving and constantly fresh. Grey water irrigation systems, recycled content, and locally sourced products, helped us accomplish yet another net-zero homestead with stunning Colorado Rocky Mountain views. With whole home digital automation and audio systems, custom finishes, and master craftsmanship around every corner…building better and building green required no compromise in comfort or aesthetic appeal.

Sponsored
Columbus, OH
We Design, Build and Renovate

CHC & Family Developments
Industry Leading General Contractors in Franklin County, Ohio
 Garden Lights Landscape and Pool Development Inc.
Steve Lambert Garden Lights Landscape
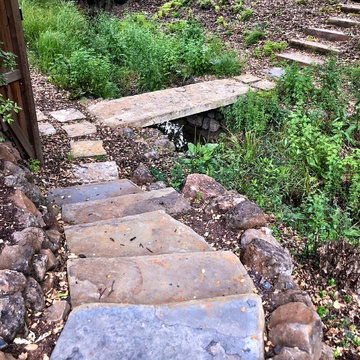
This is an example of a mid-sized traditional drought-tolerant and partial sun backyard stone garden path in San Francisco for spring.
This is an example of a mid-sized traditional drought-tolerant and partial sun backyard stone garden path in San Francisco for spring.
 Garden Lights Landscape and Pool Development Inc.
Steve Lambert Garden Lights Landscape
Kitchen - large traditional l-shaped gray floor kitchen idea in San Francisco with solid surface countertops, stainless steel appliances and gray countertops
Kitchen - large traditional l-shaped gray floor kitchen idea in San Francisco with solid surface countertops, stainless steel appliances and gray countertops
 White Sands Coastal Development

This 5,200-square foot modern farmhouse is located on Manhattan Beach’s Fourth Street, which leads directly to the ocean. A raw stone facade and custom-built Dutch front-door greets guests, and customized millwork can be found throughout the home. The exposed beams, wooden furnishings, rustic-chic lighting, and soothing palette are inspired by Scandinavian farmhouses and breezy coastal living. The home’s understated elegance privileges comfort and vertical space. To this end, the 5-bed, 7-bath (counting halves) home has a 4-stop elevator and a basement theater with tiered seating and 13-foot ceilings. A third story porch is separated from the upstairs living area by a glass wall that disappears as desired, and its stone fireplace ensures that this panoramic ocean view can be enjoyed year-round.
This house is full of gorgeous materials, including a kitchen backsplash of Calacatta marble, mined from the Apuan mountains of Italy, and countertops of polished porcelain. The curved antique French limestone fireplace in the living room is a true statement piece, and the basement includes a temperature-controlled glass room-within-a-room for an aesthetic but functional take on wine storage. The takeaway? Efficiency and beauty are two sides of the same coin.
 Garden Lights Landscape and Pool Development Inc.
Steve Lambert Garden Lights Landscape
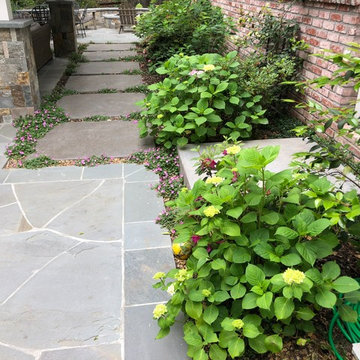
Inspiration for a mid-sized traditional drought-tolerant and partial sun backyard concrete paver garden path in San Francisco for spring.
Inspiration for a mid-sized traditional drought-tolerant and partial sun backyard concrete paver garden path in San Francisco for spring.
 Garden Lights Landscape and Pool Development Inc.
Steve Lambert Garden Lights Landscape
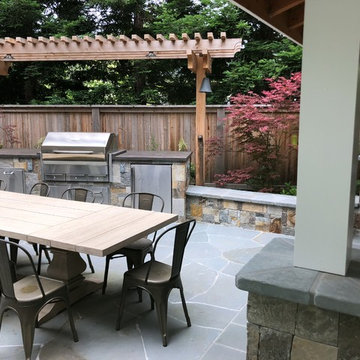
Example of a classic patio design in San Francisco
Example of a classic patio design in San Francisco
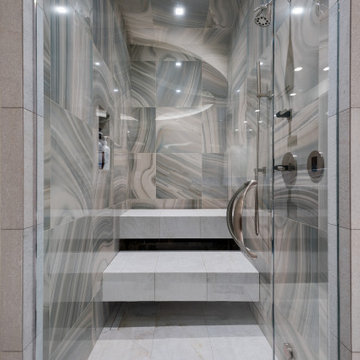
 Solanna Design & Development
Tile makes for a lively looking shower stall.
A glass-enclosed steam shower features a stepped bench, multiple wall-mounted controls and an overhead rain shower. Gray striped wall surfaces create a quiet vertical texture, while clear glass keeps the compact enclosure visually open. Recessed lighting reflects across the doors and hardware, emphasizing the clean lines. The built-in seating and layered fixtures support a comfortable private spa experience within the home's wellness suite.

Sponsored
Columbus, OH
We Design, Build and Renovate
CHC & Family Developments
Industry Leading General Contractors in Franklin County, Ohio
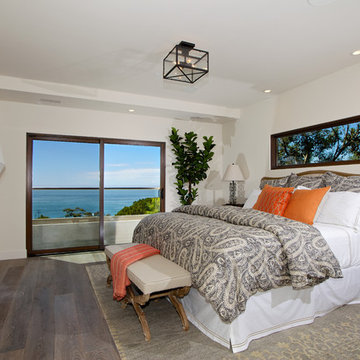
 User
UserVilla Chamnez is a for-sale Spanish Contemporary custom home built by Hill Construction and developed by Scott & Andy McMillin of the Corky McMillin Companies. This designer showcase home features state-of-the-art Dacor appliances including WiFi oven & built in refrigerator. For the wine connoisseur, the Dacor WineStation is the first automated, temperature controlled, four-bottle wine dispensing system. The bathrooms feature beautiful freestanding tubs, touchless faucets, and steam showers. La Cantina doors open wide, creating an unobstructed 180 degree panoramic ocean views from Point Loma to Bird Rock to Torrey Pines.

 RWH Architect PLLC
The Whistle Hill Residence anchors a ten home modern development and introduces a refined contemporary language to the region. Clean lines, controlled massing, and expansive glazing allow the home to sit confidently within its wooded site while maintaining sensitivity to the natural landscape. Strategic elevation changes and selective steel framing create open spans and cantilevered forms without sacrificing envelope performance.
Below grade, the design integrates a full wellness program—including a massage room, sauna, and locker area—supported by multi-zone mechanical controls, advanced vapor management, and acoustically isolated assemblies. The level also features a recreation area with a mini bar, poker lounge, and substantial built-in storage, all finished to create a warm, spa-like environment.
On the main level, the open kitchen and living area transition seamlessly to a protected patio with retractable screens and high-performance sliders, enabling year-round indoor–outdoor living. A private master wing includes dual closets, an electric fireplace, an oversized walk-in shower, and a secluded patio. Supporting spaces such as the office with custom millwork, walk-in pantry, and mudroom with laundry are integrated along a clear circulation spine.
The upper floors continue the home’s emphasis on clarity and light. Two third-floor bedrooms with walk-in closets share a spacious bath, while the rooftop level offers more than 1,500 square feet of engineered outdoor living space with sweeping woodland views and direct access to a greenhouse.
With its performance-driven detailing, thoughtful spatial organization, and modern architectural expression, the Whistle Hill Residence establishes a new benchmark for contemporary residential design in the area.
The project is a partnership with DHB Homes.
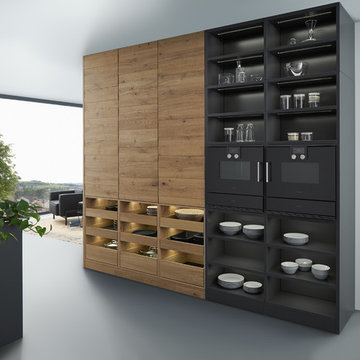 German Kitchen Center
Our vast array of German kitchens feature customizable design solutions that offer roughly 2,000 color options, and a wide variety of finishes to choose from. German Kitchen Center’s luxury kitchen systems are brilliantly developed, manufactured, and constructed through industry leading quality control standards, and to your unique specifications.
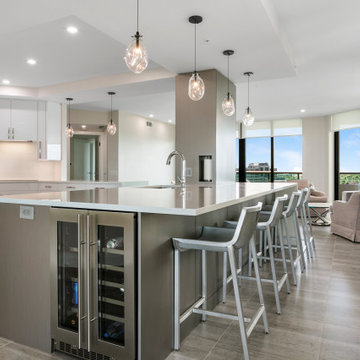
 Big Bear Developers LLC
Custom kitchens and fine woodworking are built or designed according to a client's specifications. A client has complete control over the appliances, fixtures, finishes, countertops, and the materials used in the cabinetry including the required features, size, and type of wood and finish.

Sponsored
Columbus, OH
We Design, Build and Renovate
CHC & Family Developments
Industry Leading General Contractors in Franklin County, Ohio
 RWH Architect PLLC
The Whistle Hill Residence anchors a ten home modern development and introduces a refined contemporary language to the region. Clean lines, controlled massing, and expansive glazing allow the home to sit confidently within its wooded site while maintaining sensitivity to the natural landscape. Strategic elevation changes and selective steel framing create open spans and cantilevered forms without sacrificing envelope performance.
Below grade, the design integrates a full wellness program—including a massage room, sauna, and locker area—supported by multi-zone mechanical controls, advanced vapor management, and acoustically isolated assemblies. The level also features a recreation area with a mini bar, poker lounge, and substantial built-in storage, all finished to create a warm, spa-like environment.
On the main level, the open kitchen and living area transition seamlessly to a protected patio with retractable screens and high-performance sliders, enabling year-round indoor–outdoor living. A private master wing includes dual closets, an electric fireplace, an oversized walk-in shower, and a secluded patio. Supporting spaces such as the office with custom millwork, walk-in pantry, and mudroom with laundry are integrated along a clear circulation spine.
The upper floors continue the home’s emphasis on clarity and light. Two third-floor bedrooms with walk-in closets share a spacious bath, while the rooftop level offers more than 1,500 square feet of engineered outdoor living space with sweeping woodland views and direct access to a greenhouse.
With its performance-driven detailing, thoughtful spatial organization, and modern architectural expression, the Whistle Hill Residence establishes a new benchmark for contemporary residential design in the area.
The project is a partnership with DHB Homes.
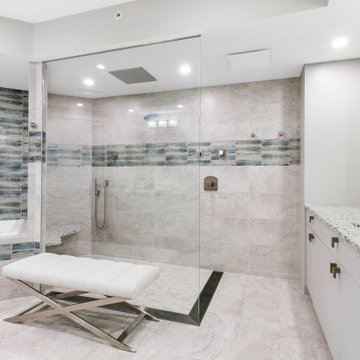 Big Bear Developers LLC
Custom bathrooms and fine woodworking are built or designed according to a client's specifications. A client has complete control over the appliances, fixtures, finishes, countertops, and the materials used in the cabinetry including the required features, size, and type of wood and finish.
 JKL Development Inc.
This 5687 sf home was a major renovation including significant modifications to exterior and interior structural components, walls and foundations. Included were the addition of several multi slide exterior doors, windows, new patio cover structure with master deck, climate controlled wine room, master bath steam shower, 4 new gas fireplace appliances and the center piece- a cantilever structural steel staircase with custom wood handrail and treads.
A complete demo down to drywall of all areas was performed excluding only the secondary baths, game room and laundry room where only the existing cabinets were kept and refinished. Some of the interior structural and partition walls were removed. All flooring, counter tops, shower walls, shower pans and tubs were removed and replaced.
New cabinets in kitchen and main bar by Mid Continent. All other cabinetry was custom fabricated and some existing cabinets refinished. Counter tops consist of Quartz, granite and marble. Flooring is porcelain tile and marble throughout. Wall surfaces are porcelain tile, natural stacked stone and custom wood throughout. All drywall surfaces are floated to smooth wall finish. Many electrical upgrades including LED recessed can lighting, LED strip lighting under cabinets and ceiling tray lighting throughout.
The front and rear yard was completely re landscaped including 2 gas fire features in the rear and a built in BBQ. The pool tile and plaster was refinished including all new concrete decking.
24