
Search results for "Develop control" in Home Design Ideas
 Matterhorn Development Co.

A smart master bathroom!
LED vanity mirror. The double headed shower system is set up with U by Moen system. You can control temperature duration and turn the water on/off.
Ceramic mosaic and wall tile.
Each vanity built with walnut with calacatta gold quartz.
 Builders Glass of Bonita and The Glass Shoppe

Glass disappears into the floor using concealed channel, installed prior to finished flooring
Transitional medium tone wood floor wine cellar photo in Miami with storage racks
Transitional medium tone wood floor wine cellar photo in Miami with storage racks
 American Window Film, Inc.
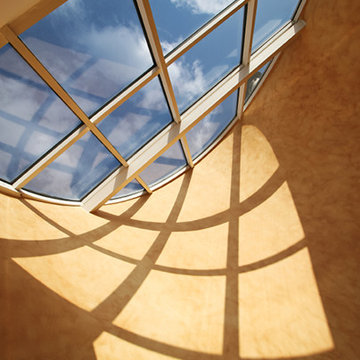
Est. in 1975, American Window Film, Inc., offers window films manufactured by 3M. Our films carry comprehensive warranties backed by the leader in the development of innovative adhesives and films. Call for a free demonstration on window films designed to satisfy energy conservation, safety & security, solar control, designer, architectural and privacy requirements.
Find the right local pro for your project
 German Kitchen Center
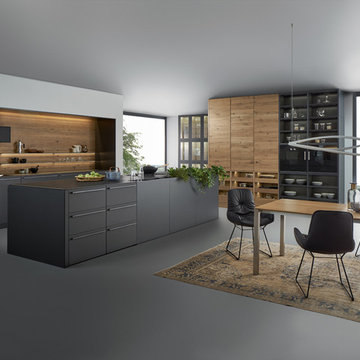
German Kitchen Center’s luxury kitchen systems are brilliantly developed, manufactured, and constructed through industry leading quality control standards, and to your unique specifications.

 JKL Development Inc.
This 5687 sf home was a major renovation including significant modifications to exterior and interior structural components, walls and foundations. Included were the addition of several multi slide exterior doors, windows, new patio cover structure with master deck, climate controlled wine room, master bath steam shower, 4 new gas fireplace appliances and the center piece- a cantilever structural steel staircase with custom wood handrail and treads.
A complete demo down to drywall of all areas was performed excluding only the secondary baths, game room and laundry room where only the existing cabinets were kept and refinished. Some of the interior structural and partition walls were removed. All flooring, counter tops, shower walls, shower pans and tubs were removed and replaced.
New cabinets in kitchen and main bar by Mid Continent. All other cabinetry was custom fabricated and some existing cabinets refinished. Counter tops consist of Quartz, granite and marble. Flooring is porcelain tile and marble throughout. Wall surfaces are porcelain tile, natural stacked stone and custom wood throughout. All drywall surfaces are floated to smooth wall finish. Many electrical upgrades including LED recessed can lighting, LED strip lighting under cabinets and ceiling tray lighting throughout.
The front and rear yard was completely re landscaped including 2 gas fire features in the rear and a built in BBQ. The pool tile and plaster was refinished including all new concrete decking.
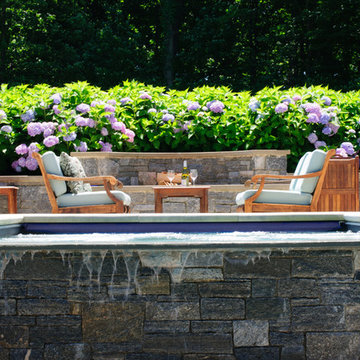
 Meredith Property Development
The raised spa with its "waterfall" spillway and adjacent fire pit, is the hub of entertaining and relaxing. Complete with automatic cover, remote control heating system and extensive landscape lighting this spa is enjoyed 9 months a year.
The sound of the waterfall creates a relaxing sound as a back drop while relaxing poolside.
Complete with a wood burning fire-pit, this spa is the ultimate way to entertain in the early spring to late fall.
Eileen Clark Sawyer- photographer:

 Hammer & Hand
Madrona Passive House, a new Seattle home designed by SHED Architecture & Design and built by Hammer & Hand, combines contemporary design with high performance building to create an environmentally responsive and resource-efficient house.
The home’s airtight, super-insulated building envelope and passive design minimize energy consumption while providing superior thermal comfort to occupants. A heat recovery ventilator supplies constant fresh air to the home’s interior while recovering 90% of thermal energy from exhaust air for reuse inside. A rooftop solar photovoltaic array will provide enough energy to offset most, perhaps all, of the home’s energy consumption on a net annual basis. To manage stormwater the project employs permeable pavers for site hardscape and two cisterns to capture and control rainwater from the home’s roof and the green roof on the garage.
By investing in sustainable site development strategies, efficient building systems and an advanced envelope, the project aims to respect the home’s environmentally critical site and achieve one of the world’s most demanding building energy standards: Passive House.
Photos by Mark Woods Photography.

Sponsored
Columbus, OH
We Design, Build and Renovate

CHC & Family Developments
Industry Leading General Contractors in Franklin County, Ohio
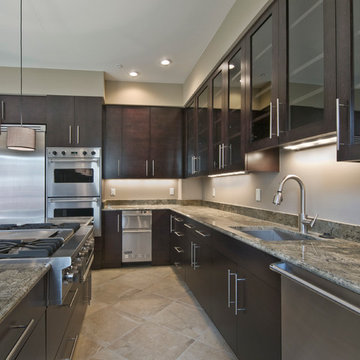
 Rachel Betz Luxury Real Estate Design/Development
Dark Alder kitchen cabinets, granite counter tops, shade pendants, diagonal set porcelain floors, trash compactor, steel handles and hardware, brushed nickel faucet, Sub-zero refridgerator, large windows, coffered ceiling, 6 burner gas black La Cornue range, hammered bronze apron sink, trash compactor, undercounter Sharp microwave drawer, Viking cooktop, 42" high glass front cabinets, double ovens, coffered ceiling

 Thomas Roszak Architecture, LLC
Photo credit: Scott McDonald @ Hedrich Blessing
7RR-Ecohome:
The design objective was to build a house for a couple recently married who both had kids from previous marriages. How to bridge two families together?
The design looks forward in terms of how people live today. The home is an experiment in transparency and solid form; removing borders and edges from outside to inside the house, and to really depict “flowing and endless space”. The house floor plan is derived by pushing and pulling the house’s form to maximize the backyard and minimize the public front yard while welcoming the sun in key rooms by rotating the house 45-degrees to true north. The angular form of the house is a result of the family’s program, the zoning rules, the lot’s attributes, and the sun’s path. We wanted to construct a house that is smart and efficient in terms of construction and energy, both in terms of the building and the user. We could tell a story of how the house is built in terms of the constructability, structure and enclosure, with a nod to Japanese wood construction in the method in which the siding is installed and the exposed interior beams are placed in the double height space. We engineered the house to be smart which not only looks modern but acts modern; every aspect of user control is simplified to a digital touch button, whether lights, shades, blinds, HVAC, communication, audio, video, or security. We developed a planning module based on a 6-foot square room size and a 6-foot wide connector called an interstitial space for hallways, bathrooms, stairs and mechanical, which keeps the rooms pure and uncluttered. The house is 6,200 SF of livable space, plus garage and basement gallery for a total of 9,200 SF. A large formal foyer celebrates the entry and opens up to the living, dining, kitchen and family rooms all focused on the rear garden. The east side of the second floor is the Master wing and a center bridge connects it to the kid’s wing on the west. Second floor terraces and sunscreens provide views and shade in this suburban setting. The playful mathematical grid of the house in the x, y and z axis also extends into the layout of the trees and hard-scapes, all centered on a suburban one-acre lot.
Many green attributes were designed into the home; Ipe wood sunscreens and window shades block out unwanted solar gain in summer, but allow winter sun in. Patio door and operable windows provide ample opportunity for natural ventilation throughout the open floor plan. Minimal windows on east and west sides to reduce heat loss in winter and unwanted gains in summer. Open floor plan and large window expanse reduces lighting demands and maximizes available daylight. Skylights provide natural light to the basement rooms. Durable, low-maintenance exterior materials include stone, ipe wood siding and decking, and concrete roof pavers. Design is based on a 2' planning grid to minimize construction waste. Basement foundation walls and slab are highly insulated. FSC-certified walnut wood flooring was used. Light colored concrete roof pavers to reduce cooling loads by as much as 15%. 2x6 framing allows for more insulation and energy savings. Super efficient windows have low-E argon gas filled units, and thermally insulated aluminum frames. Permeable brick and stone pavers reduce the site’s storm-water runoff. Countertops use recycled composite materials. Energy-Star rated furnaces and smart thermostats are located throughout the house to minimize duct runs and avoid energy loss. Energy-Star rated boiler that heats up both radiant floors and domestic hot water. Low-flow toilets and plumbing fixtures are used to conserve water usage. No VOC finish options and direct venting fireplaces maintain a high interior air quality. Smart home system controls lighting, HVAC, and shades to better manage energy use. Plumbing runs through interior walls reducing possibilities of heat loss and freezing problems. A large food pantry was placed next to kitchen to reduce trips to the grocery store. Home office reduces need for automobile transit and associated CO2 footprint. Plan allows for aging in place, with guest suite than can become the master suite, with no need to move as family members mature.

 Case Architects & Remodelers
Project Developer Elle Hunter
Designer Alexandria Hubbard
Photography by Stacy Zarin Goldberg
Example of a trendy bathroom design in DC Metro
Example of a trendy bathroom design in DC Metro
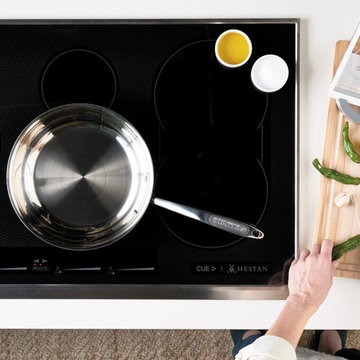
 Hestan
Hestan’s powerful, responsive and efficient Smart Induction Cooktop transforms your home cooking experience with an exceptional heat source. Embedded Hestan Cue™ Smart Cooking technology delivers even more remarkable control. When paired with Bluetooth-enabled cookware and the app, the smart induction burner maintains the perfect temperature as chef-guided videos walk you through each step and technique of our carefully developed recipes.

 Executive Developers, LLC
Master shower control wall
Freestanding bathtub - large scandinavian master white tile and subway tile ceramic tile, white floor, double-sink and vaulted ceiling freestanding bathtub idea with shaker cabinets, medium tone wood cabinets, a two-piece toilet, white walls, an undermount sink, quartzite countertops, a hinged shower door, white countertops and a built-in vanity
Freestanding bathtub - large scandinavian master white tile and subway tile ceramic tile, white floor, double-sink and vaulted ceiling freestanding bathtub idea with shaker cabinets, medium tone wood cabinets, a two-piece toilet, white walls, an undermount sink, quartzite countertops, a hinged shower door, white countertops and a built-in vanity

 Clark Design Build, LLC
This home is located on a one acre parcel of land near the banks of the Milwaukee River in the older established subdivision of Sleepy Hollow Estates in Mequon, Wisconsin. The inspiration for this Glen Cove Residence was to bring the desired by many, contemporary and modern lifestyle of a down town loft and establish it in a neighborhood in the suburbs amongst traditional style homes.
Sleepy Hollow Estates like many older established neighborhoods throughout the North shore and Westside communities of Milwaukee had great local architects such as John Randall McDonald and Russell Barr Williamson, who built contemporary master pieces amongst very traditional style homes. This created diversity in the style of homes in these neighborhoods which for the people living in them and the people just passing by, an experience of harmony and cultural lifestyle.
Unfortunately today, many new neighborhood developments lack harmony and cultural lifestyle and don’t allow for homes such as this Glen Cove Residence to be built. And for that matter many of the homes built by John Randall McDonald and Russell Barr Williamson back in the 1950’s. When driving through these new developments, one would experience beautiful traditional style homes, but all the homes tend to look the same. There is no diversity in the styles of homes thus these neighborhoods lack the harmony and a cultural life style for the people who live there or what people are looking for when buying a home that reflects their lifestyle. This Glen Cove Residence is an example that a contemporary home which offers a modern lifestyle that many desires can be established amongst traditional homes while blending in with the neighborhood.
Don’t be fooled by the flat roof of this home, building technology has come a long way since Frank Lloyd Wright! The roof system on this home is more energy efficient than most roof systems builders are putting on traditional homes today and it doesn’t leak! This Glen Cove Residence was built using all traditional building materials that you would see in homes being built in new developments today. There is a misconception out there that modern homes are expensive to build. That is not true! This Glen Cove Residence was built for roughly $130 per square foot which is the same price one would pay for a similar builder’s model traditional style home with the same upgrades.
This Glen Cove Residence consists of three bedrooms and three and one half baths. All bedrooms are located on second floor with laundry, guest bath and a master suite. Located between the first and second floors off of the landing is an office/den space. The first floor is open concept with the kitchen, dining and living areas located at the rear of the home with expansive windows allowing a great connection to back yard area and outdoors. On the back of the home is a covered deck area allowing for outdoor entertaining without the worry of the elements. The first floor also offers a powder room, mudroom and walk-in pantry off the kitchen area. From the mudroom there is access to an attached four car tandem garage. From the first floor to the finished basement is an open stair allowing the basement area to feel as part of the house and not just a basement? The basement consists of a main living area, game area with wet bar, exercise room, kids play room with 14’ ceilings, full bathroom and mechanical room with storage closets throughout.

Sponsored
Columbus, OH
We Design, Build and Renovate
CHC & Family Developments
Industry Leading General Contractors in Franklin County, Ohio
 Executive Developers, LLC
View of wine room from foyer
Huge trendy wooden u-shaped metal railing staircase photo with painted risers
Huge trendy wooden u-shaped metal railing staircase photo with painted risers
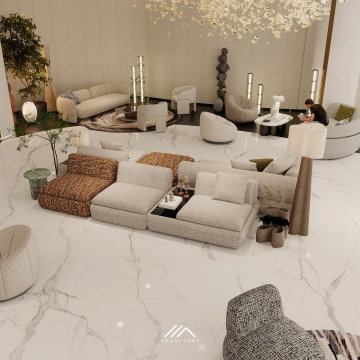
 SM Lux Home
SM Lux Home provides luxury hotel furniture solutions for Al Marjan Island and Ras Al Khaimah, supporting premium hospitality developments with bespoke and high-end furniture.
From guest rooms and suites to lobbies, lounges, restaurants and public areas, our furniture solutions combine refined design, premium materials and project-scale execution.
We manage furniture production, quality control, logistics, delivery and installation.
Furniture created for exceptional hospitality destinations.
#HotelFurnitureRAK #AlMarjanIsland #HospitalityFurniture #LuxuryHotelFurniture #SMLuxHome
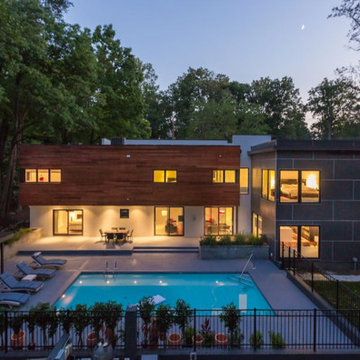
 Halco Premier Design & Development
Custom Client Project. Modern Smart Home on a 1 acre lot. Stunning open floor plan, custom walls of glass with electronic shades, designer tile flooring, Sub-Zero & Wolf gourmet kitchen, butler's pantry, heated pool, emergency generator, iPad-controlled Savant system, Lutron lighting and a dedicated master wing with his/her bathrooms, closet and study.
 Wagner Pools
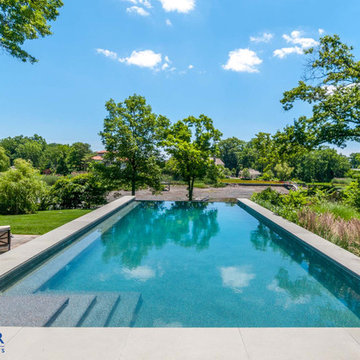
Vanishing Edge, Gunite Swimming Pool, Hydrotherapy Spa, Automatic Cover, Midnight Blue Pebble Finish, Ozone/UV Sanitizing, Computer Controls, Stone Veneered Raised-Out Of Grade Pool Walls, Bluestone Coping.

Sponsored
Columbus, OH
We Design, Build and Renovate
CHC & Family Developments
Industry Leading General Contractors in Franklin County, Ohio
 Halco Premier Design & Development
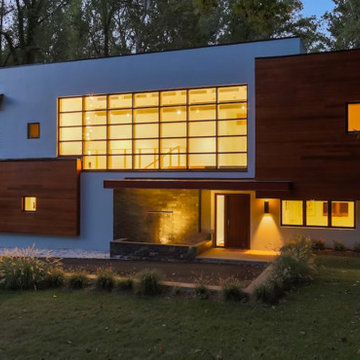
Custom Client Project. Modern Smart Home on a 1 acre lot. Stunning open floor plan, custom walls of glass with electronic shades, designer tile flooring, Sub-Zero & Wolf gourmet kitchen, butler's pantry, heated pool, emergency generator, iPad-controlled Savant system, Lutron lighting and a dedicated master wing with his/her bathrooms, closet and study.
 Halco Premier Design & Development
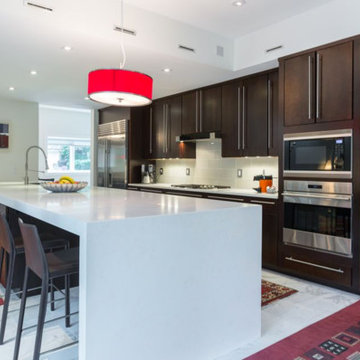
Custom Client Project. Modern Smart Home on a 1 acre lot. Stunning open floor plan, custom walls of glass with electronic shades, designer tile flooring, Sub-Zero & Wolf gourmet kitchen, butler's pantry, heated pool, emergency generator, iPad-controlled Savant system, Lutron lighting and a dedicated master wing with his/her bathrooms, closet and study.
 Halco Premier Design & Development
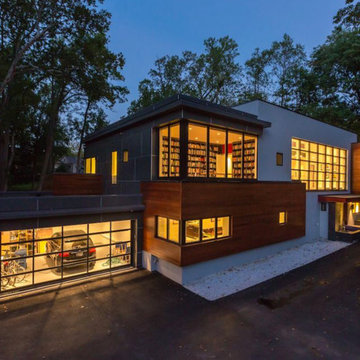
Custom Client Project. Modern Smart Home on a 1 acre lot. Stunning open floor plan, custom walls of glass with electronic shades, designer tile flooring, Sub-Zero & Wolf gourmet kitchen, butler's pantry, heated pool, emergency generator, iPad-controlled Savant system, Lutron lighting and a dedicated master wing with his/her bathrooms, closet and study.
20