
Search results for "Develop control" in Home Design Ideas
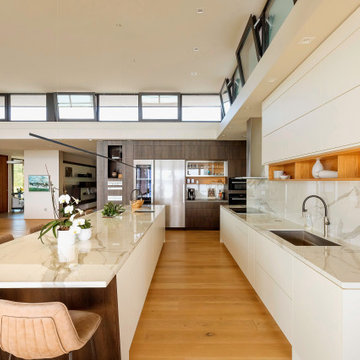
 Gordon Tobey Developments
Photo Credit: © Daniel Vaughan (vaughangroup.ca)
Inspiration for a modern kitchen remodel in Toronto
Inspiration for a modern kitchen remodel in Toronto
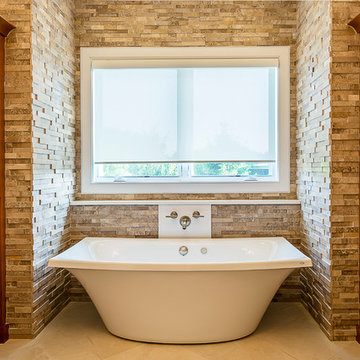
 Charleston Building and Development
Rolfe Hokanson
Inspiration for a mid-sized modern master beige tile and stone tile porcelain tile freestanding bathtub remodel in Chicago with shaker cabinets, medium tone wood cabinets, a bidet, beige walls, an undermount sink and quartz countertops
Inspiration for a mid-sized modern master beige tile and stone tile porcelain tile freestanding bathtub remodel in Chicago with shaker cabinets, medium tone wood cabinets, a bidet, beige walls, an undermount sink and quartz countertops

 White Sands Coastal Development
This 5,200-square foot modern farmhouse is located on Manhattan Beach’s Fourth Street, which leads directly to the ocean. A raw stone facade and custom-built Dutch front-door greets guests, and customized millwork can be found throughout the home. The exposed beams, wooden furnishings, rustic-chic lighting, and soothing palette are inspired by Scandinavian farmhouses and breezy coastal living. The home’s understated elegance privileges comfort and vertical space. To this end, the 5-bed, 7-bath (counting halves) home has a 4-stop elevator and a basement theater with tiered seating and 13-foot ceilings. A third story porch is separated from the upstairs living area by a glass wall that disappears as desired, and its stone fireplace ensures that this panoramic ocean view can be enjoyed year-round.
This house is full of gorgeous materials, including a kitchen backsplash of Calacatta marble, mined from the Apuan mountains of Italy, and countertops of polished porcelain. The curved antique French limestone fireplace in the living room is a true statement piece, and the basement includes a temperature-controlled glass room-within-a-room for an aesthetic but functional take on wine storage. The takeaway? Efficiency and beauty are two sides of the same coin.
Find the right local pro for your project
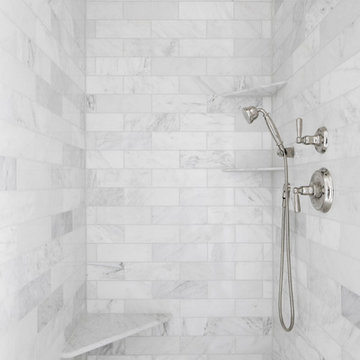

 White Sands Coastal Development
This 5,200-square foot modern farmhouse is located on Manhattan Beach’s Fourth Street, which leads directly to the ocean. A raw stone facade and custom-built Dutch front-door greets guests, and customized millwork can be found throughout the home. The exposed beams, wooden furnishings, rustic-chic lighting, and soothing palette are inspired by Scandinavian farmhouses and breezy coastal living. The home’s understated elegance privileges comfort and vertical space. To this end, the 5-bed, 7-bath (counting halves) home has a 4-stop elevator and a basement theater with tiered seating and 13-foot ceilings. A third story porch is separated from the upstairs living area by a glass wall that disappears as desired, and its stone fireplace ensures that this panoramic ocean view can be enjoyed year-round.
This house is full of gorgeous materials, including a kitchen backsplash of Calacatta marble, mined from the Apuan mountains of Italy, and countertops of polished porcelain. The curved antique French limestone fireplace in the living room is a true statement piece, and the basement includes a temperature-controlled glass room-within-a-room for an aesthetic but functional take on wine storage. The takeaway? Efficiency and beauty are two sides of the same coin.
 White Sands Coastal Development
This 5,200-square foot modern farmhouse is located on Manhattan Beach’s Fourth Street, which leads directly to the ocean. A raw stone facade and custom-built Dutch front-door greets guests, and customized millwork can be found throughout the home. The exposed beams, wooden furnishings, rustic-chic lighting, and soothing palette are inspired by Scandinavian farmhouses and breezy coastal living. The home’s understated elegance privileges comfort and vertical space. To this end, the 5-bed, 7-bath (counting halves) home has a 4-stop elevator and a basement theater with tiered seating and 13-foot ceilings. A third story porch is separated from the upstairs living area by a glass wall that disappears as desired, and its stone fireplace ensures that this panoramic ocean view can be enjoyed year-round.
This house is full of gorgeous materials, including a kitchen backsplash of Calacatta marble, mined from the Apuan mountains of Italy, and countertops of polished porcelain. The curved antique French limestone fireplace in the living room is a true statement piece, and the basement includes a temperature-controlled glass room-within-a-room for an aesthetic but functional take on wine storage. The takeaway? Efficiency and beauty are two sides of the same coin.
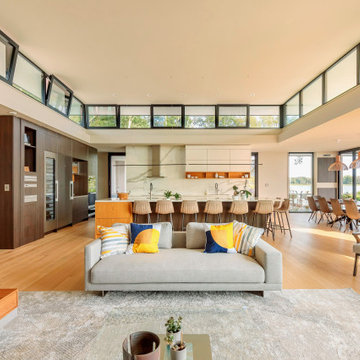 Gordon Tobey Developments
Photo Credit: © Daniel Vaughan (vaughangroup.ca)
Minimalist living room photo in Toronto
Minimalist living room photo in Toronto

Sponsored
Columbus, OH
We Design, Build and Renovate

CHC & Family Developments
Industry Leading General Contractors in Franklin County, Ohio
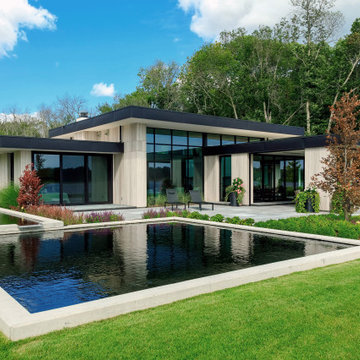 Gordon Tobey Developments
Photo Credit: © Daniel Vaughan (vaughangroup.ca)
Minimalist exterior home photo in Toronto
Minimalist exterior home photo in Toronto
 White Sands Coastal Development
This 5,200-square foot modern farmhouse is located on Manhattan Beach’s Fourth Street, which leads directly to the ocean. A raw stone facade and custom-built Dutch front-door greets guests, and customized millwork can be found throughout the home. The exposed beams, wooden furnishings, rustic-chic lighting, and soothing palette are inspired by Scandinavian farmhouses and breezy coastal living. The home’s understated elegance privileges comfort and vertical space. To this end, the 5-bed, 7-bath (counting halves) home has a 4-stop elevator and a basement theater with tiered seating and 13-foot ceilings. A third story porch is separated from the upstairs living area by a glass wall that disappears as desired, and its stone fireplace ensures that this panoramic ocean view can be enjoyed year-round.
This house is full of gorgeous materials, including a kitchen backsplash of Calacatta marble, mined from the Apuan mountains of Italy, and countertops of polished porcelain. The curved antique French limestone fireplace in the living room is a true statement piece, and the basement includes a temperature-controlled glass room-within-a-room for an aesthetic but functional take on wine storage. The takeaway? Efficiency and beauty are two sides of the same coin.
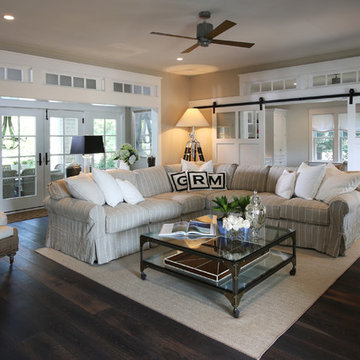
 Asher Slaunwhite + Partners
Asher Associates Architects;
Brandywine Developers;
Beach Dwellings Interiors;
John Dimaio, Photography
Inspiration for a coastal living room remodel in Philadelphia
Inspiration for a coastal living room remodel in Philadelphia
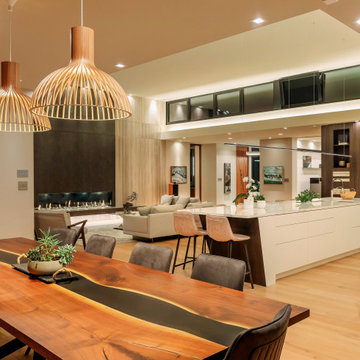 Gordon Tobey Developments
Photo Credit: © Daniel Vaughan (vaughangroup.ca)
Dining room - modern dining room idea in Toronto
Dining room - modern dining room idea in Toronto
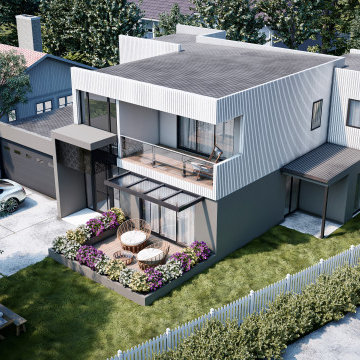
 User
UserRoyce Residence
Project Year: 2021
Project Cost: $ 1600000
Country: Australia
One of our house projects, Royce Residence, answers a luxury demand while remaining an environmentally sustainable development with a low carbon footprint, low energy consumption, and natural climate control.
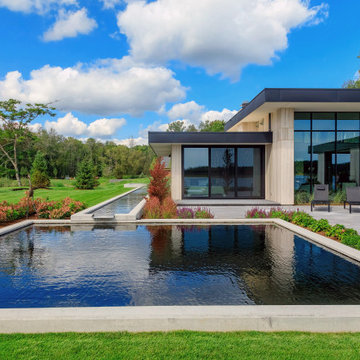 Gordon Tobey Developments
Photo Credit: © Daniel Vaughan (vaughangroup.ca)
Modern exterior home idea in Toronto
Modern exterior home idea in Toronto

Sponsored
Columbus, OH
We Design, Build and Renovate
CHC & Family Developments
Industry Leading General Contractors in Franklin County, Ohio
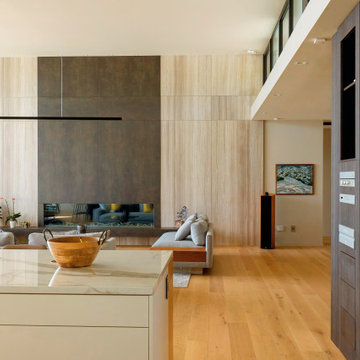 Gordon Tobey Developments
Photo Credit: © Daniel Vaughan (vaughangroup.ca)
Inspiration for a modern living room remodel in Toronto
Inspiration for a modern living room remodel in Toronto
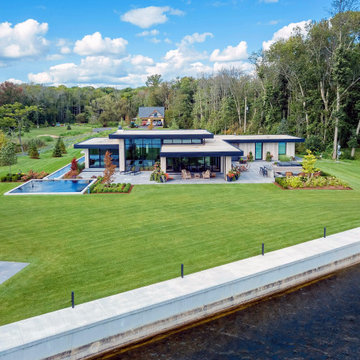 Gordon Tobey Developments
Photo Credit: © Daniel Vaughan (vaughangroup.ca)
Modern exterior home idea in Toronto
Modern exterior home idea in Toronto
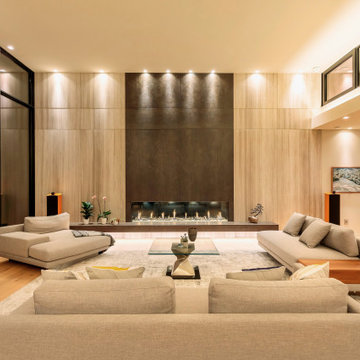 Gordon Tobey Developments
Photo Credit: © Daniel Vaughan (vaughangroup.ca)
Inspiration for a modern living room remodel in Toronto
Inspiration for a modern living room remodel in Toronto
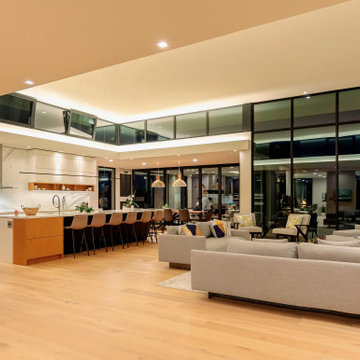 Gordon Tobey Developments
Photo Credit: © Daniel Vaughan (vaughangroup.ca)
Minimalist living room photo in Toronto
Minimalist living room photo in Toronto

Sponsored
Columbus, OH
We Design, Build and Renovate
CHC & Family Developments
Industry Leading General Contractors in Franklin County, Ohio
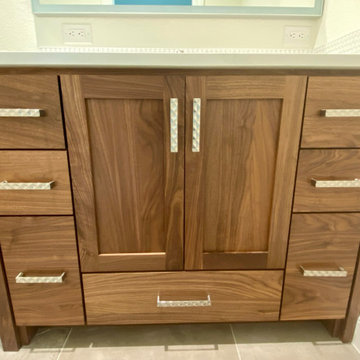
 Matterhorn Development Co.
A smart master bathroom!
LED vanity mirror. The double headed shower system is set up with U by Moen system. You can control temperature duration and turn the water on/off.
Ceramic mosaic and wall tile.
Each vanity built with walnut with calacatta gold quartz.
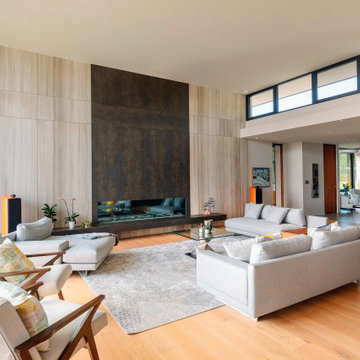 Gordon Tobey Developments
Photo Credit: © Daniel Vaughan (vaughangroup.ca)
Example of a minimalist living room design in Toronto
Example of a minimalist living room design in Toronto
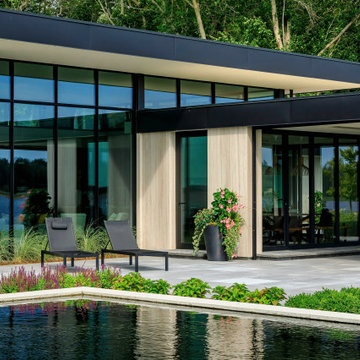 Gordon Tobey Developments
Photo Credit: © Daniel Vaughan (vaughangroup.ca)
Example of a minimalist exterior home design in Toronto
Example of a minimalist exterior home design in Toronto
8