
Search results for "Develop control" in Home Design Ideas
 Matterhorn Development Co.
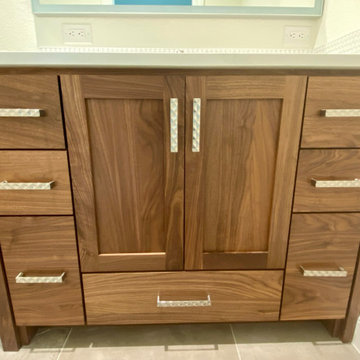
A smart master bathroom!
LED vanity mirror. The double headed shower system is set up with U by Moen system. You can control temperature duration and turn the water on/off.
Ceramic mosaic and wall tile.
Each vanity built with walnut with calacatta gold quartz.
 Gordon Tobey Developments
Photo Credit: © Daniel Vaughan (vaughangroup.ca)
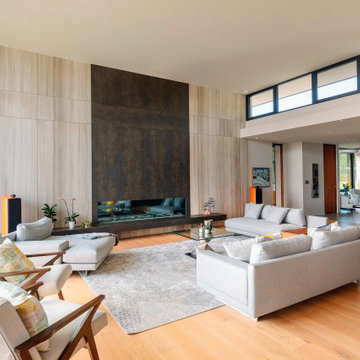
Example of a minimalist living room design in Toronto
Example of a minimalist living room design in Toronto
 Gordon Tobey Developments
Photo Credit: © Daniel Vaughan (vaughangroup.ca)
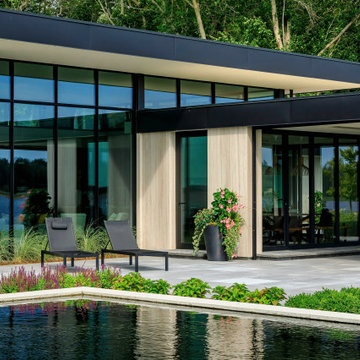
Example of a minimalist exterior home design in Toronto
Example of a minimalist exterior home design in Toronto
Find the right local pro for your project

 IronStrike Stoves & Inserts
The Canyon™ ST310 is the perfect stove to heat larger homes, with the ability to warm up to 3,500 square feet with burn times of 7–12 hours. It offers the functional advantage of a multi-level top while providing greater radiant surface area for heat output and two cooktop surfaces. To add your distinctive style, the Canyon can be customized with door, trim, and blower options for a perfect, personalized appearance.
Aesthetics
Unique, integral airwash system keeps the glass clean and clear for a wide-open view of the fire.
Constructed from premium materials, like heavy-gauge stainless steel, for dependable performance and striking appearance.
Comfort
Ceramic-fiber blanket utilizes technology developed by NASA that has 10 times the insulation value of firebrick, radiating heat back into the firebox, creating higher efficiencies and cleaner gas.
Uniquely designed refractory baffle assists the ignition of fuel-rich gases, increasing efficiency and reducing emissions.
Stainless steel afterburner tubes mix oxygen with unburned gases and smoke to create a secondary burn, lowering fuel costs.
Heavy-duty door contains no nuts or washers, forming a 360° seal for long-lasting durability.
EPA Phase II-certified for clean and efficient operation.
Ease of Operation
Singular draft control for simple operation and burn rate adjustment.
Design Versatility
Five unique door finishes and a choice of glass styling options.
Pedestal or leg choices provide customization for personalized styling preference.
*Square-feet heating capacities are approximations only. Actual performance may vary depending upon home design and insulation, ceiling heights, climate, condition and type of wood used, appliance location, burn rate, accessories chosen, chimney installation and how the appliance is operated.
 Gordon Tobey Developments
Photo Credit: © Daniel Vaughan (vaughangroup.ca)
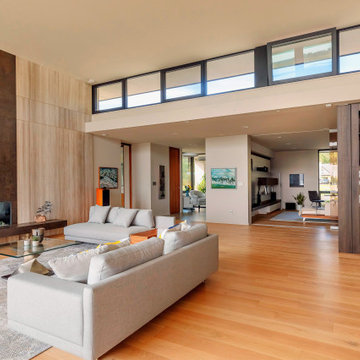
Minimalist living room photo in Toronto
Minimalist living room photo in Toronto
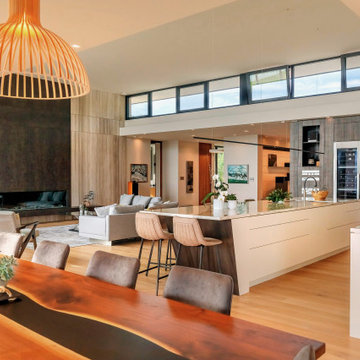 Gordon Tobey Developments
Photo Credit: © Daniel Vaughan (vaughangroup.ca)
Example of a minimalist kitchen design in Toronto
Example of a minimalist kitchen design in Toronto
 User
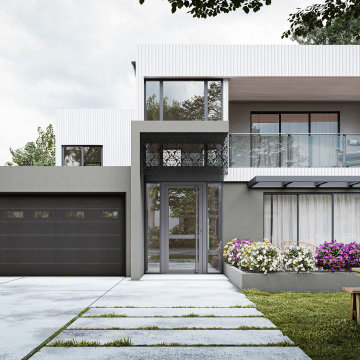
UserRoyce Residence
Project Year: 2021
Project Cost: $ 1600000
Country: Australia
One of our house projects, Royce Residence, answers a luxury demand while remaining an environmentally sustainable development with a low carbon footprint, low energy consumption, and natural climate control.

Sponsored
Columbus, OH
We Design, Build and Renovate

CHC & Family Developments
Industry Leading General Contractors in Franklin County, Ohio

 Executive Developers, LLC
Close up of custom-built white oak wine racks
Huge trendy light wood floor and brown floor wine cellar photo with storage racks
Huge trendy light wood floor and brown floor wine cellar photo with storage racks
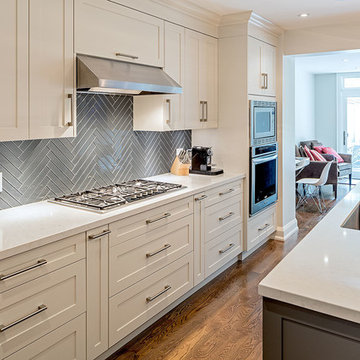
 Eurodale Developments Inc
Peter Sellar - photoklik.com
Open concept kitchen - mid-sized transitional galley medium tone wood floor open concept kitchen idea in Toronto with an undermount sink, shaker cabinets, white cabinets, quartz countertops, gray backsplash, glass tile backsplash, stainless steel appliances and an island
Open concept kitchen - mid-sized transitional galley medium tone wood floor open concept kitchen idea in Toronto with an undermount sink, shaker cabinets, white cabinets, quartz countertops, gray backsplash, glass tile backsplash, stainless steel appliances and an island

 GO LOGIC
Trent Bell
Inspiration for a small rustic beige one-story wood exterior home remodel in Portland Maine
Inspiration for a small rustic beige one-story wood exterior home remodel in Portland Maine
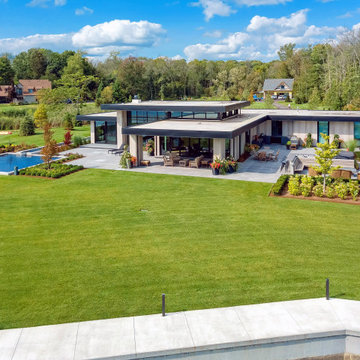 Gordon Tobey Developments
Photo Credit: © Daniel Vaughan (vaughangroup.ca)
Inspiration for a modern exterior home remodel in Toronto
Inspiration for a modern exterior home remodel in Toronto
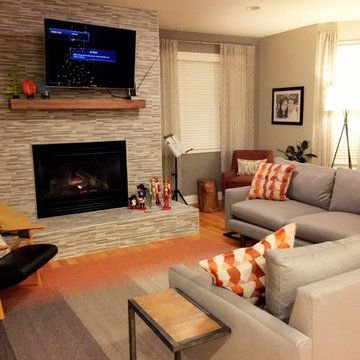
 TVL Creative Ltd.
This project focuses on the transformation of a living room in the Observatory Park neighborhood of Denver. Our client for this project is a young, design-appreciating mom who wants a functional space that also addresses her love for good design. With a heavy Mid-Century Modern influence, we've developed a design that provides warmth, texture, and an entirely new orientation for her modern lifestyle.
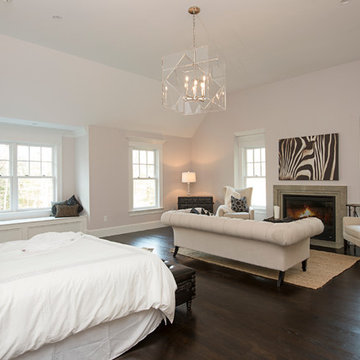
 Kane Development Corporation
This master suite with it's high ceiling is perfect to showcase this nickel Hudson Valley Chandelier !
A remote controlled fireplace warms the space and all A/V equipment is remote located to give a clean look.
Waiting for the flat panel TV of your choice this space will accomodate a 65" !

Sponsored
Columbus, OH
We Design, Build and Renovate
CHC & Family Developments
Industry Leading General Contractors in Franklin County, Ohio
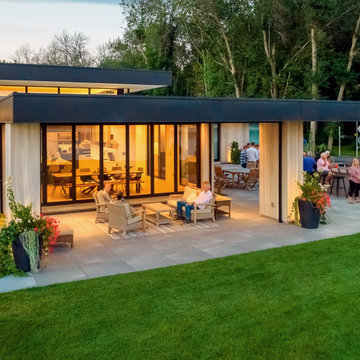 Gordon Tobey Developments
Photo Credit: © Daniel Vaughan (vaughangroup.ca)
Minimalist exterior home photo in Toronto
Minimalist exterior home photo in Toronto

 Inspired Dwellings
Programme your control system to 'holiday mode' every time you go abroad, for one less worry before your flight. Exterior Lighting links to your security system, giving any would be burglar a shock!
GM Developments
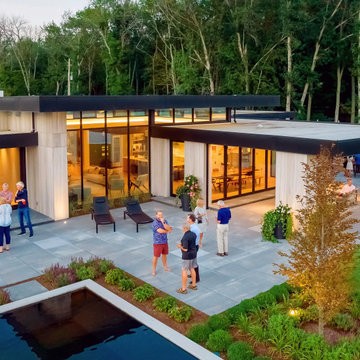 Gordon Tobey Developments
Photo Credit: © Daniel Vaughan (vaughangroup.ca)
Inspiration for a modern exterior home remodel in Toronto
Inspiration for a modern exterior home remodel in Toronto
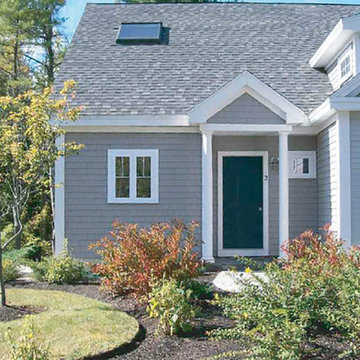
 Elizabeth Dudley Landscape Architecture
Corner lot enhanced with erosion control measures, rebuilt stonewall and native plants. Natural forest trees thinned and pruned for optimal growth. Invasive shrubs and vines removed as native woods are refined for conservation development housing. Supplemented with additional native trees and shrubs. Driveway graded to onsite stormwater infiltration and to prevent ice build up in winter.

Sponsored
Columbus, OH
We Design, Build and Renovate
CHC & Family Developments
Industry Leading General Contractors in Franklin County, Ohio

 ZEPHYR
Roma’s sleek, low-profile 3” design is ideal for the design-savvy renovator, the high-rise developer who strives for quality, or the builder who buys in mass but refuses to settle for mediocrity. Roma’s contemporary design is complemented with ICON Touch® controls and a 600-CFM blower that operates at an ultra-quiet single sone. Includes LumiLight LED lighting, Airflow Control Technology (ACT™), and an optional ADA-compliant remote control.
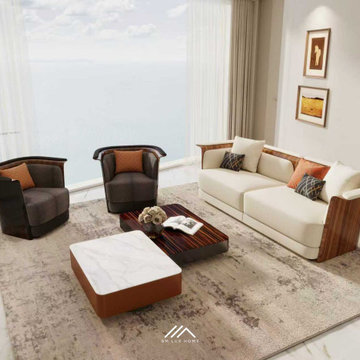
 SM Lux Home
SM Lux Home provides turnkey furniture solutions for Al Marjan Island and Ras Al Khaimah, serving luxury hotels, resorts and residential developments.
From furniture planning and bespoke manufacturing to branded furniture sourcing, production, quality control, logistics, delivery and installation, we coordinate the complete furniture package.
Ideal for developers and hospitality projects requiring quality, consistency and large-scale execution.
One project. One coordinated furniture solution.
#TurnkeyFurniture #AlMarjanIsland #FullFurnishing #LuxuryFurnitureRAK #SMLuxHome
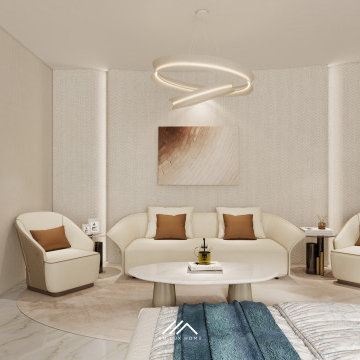 SM Lux Home
Looking for a luxury furniture supplier on Al Marjan Island, Ras Al Khaimah?
SM Lux Home supports developers, hotel operators, interior designers and contractors with high-end project furniture solutions for hotels, resorts, branded residences and residential developments.
Our services cover bespoke manufacturing, branded and Italian furniture sourcing, technical coordination, production, quality control, logistics and installation.
From specification to final installation — one furniture partner.
#FurnitureSupplierRAK #AlMarjanIsland #ProjectFurniture #LuxuryFurnitureUAE #SMLuxHome
9