
Search results for "Develop efficient" in Home Design Ideas
 Centoni Restoration & Development, Inc.

The same family had owned this elegant arts and crafts home for over 50 years and maintained many original architectural details – from art glass windows to hardware and interior decorative elements. Where the home was well cared for, major rooms needed modernization. The efficiency of the original kitchen and bathroom layout allowed for in-kind remodels.
DESIGN SOLUTION
The homeowners strived to maintain the original aesthetic of the arts and crafts home, utilized the extensive modern products available to renovate the kitchen and bathroom, and restored many original components.
Their discerning taste resulted in the efficiently designed kitchen, with modern appliances and room for casual eating. A slight reorganization of the bathroom fixtures provided a more efficient use of space and increased storage.
Their discerning taste resulted in the efficiently designed kitchen, with modern appliances and room for casual eating.
A slight reorganization of the bathroom fixtures provided a more efficient use of space and increased storage.
 Centoni Restoration & Development, Inc.

The same family had owned this elegant arts and crafts home for over 50 years and maintained many original architectural details – from art glass windows to hardware and interior decorative elements. Where the home was well cared for, major rooms needed modernization. The efficiency of the original kitchen and bathroom layout allowed for in-kind remodels.
DESIGN SOLUTION
The homeowners strived to maintain the original aesthetic of the arts and crafts home, utilized the extensive modern products available to renovate the kitchen and bathroom, and restored many original components.
Their discerning taste resulted in the efficiently designed kitchen, with modern appliances and room for casual eating. A slight reorganization of the bathroom fixtures provided a more efficient use of space and increased storage.
Their discerning taste resulted in the efficiently designed kitchen, with modern appliances and room for casual eating.
A slight reorganization of the bathroom fixtures provided a more efficient use of space and increased storage.
 Centoni Restoration & Development, Inc.
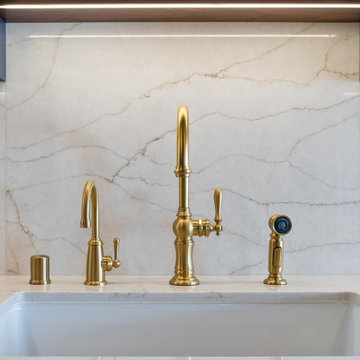
The same family had owned this elegant arts and crafts home for over 50 years and maintained many original architectural details – from art glass windows to hardware and interior decorative elements. Where the home was well cared for, major rooms needed modernization. The efficiency of the original kitchen and bathroom layout allowed for in-kind remodels.
DESIGN SOLUTION
The homeowners strived to maintain the original aesthetic of the arts and crafts home, utilized the extensive modern products available to renovate the kitchen and bathroom, and restored many original components.
Their discerning taste resulted in the efficiently designed kitchen, with modern appliances and room for casual eating. A slight reorganization of the bathroom fixtures provided a more efficient use of space and increased storage.
Their discerning taste resulted in the efficiently designed kitchen, with modern appliances and room for casual eating.
A slight reorganization of the bathroom fixtures provided a more efficient use of space and increased storage.
Find the right local pro for your project
 Centoni Restoration & Development, Inc.
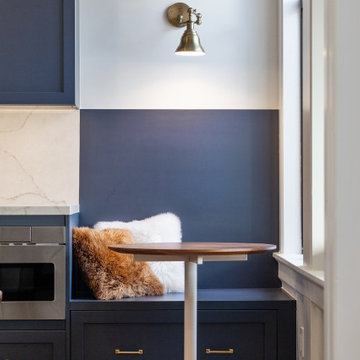
The same family had owned this elegant arts and crafts home for over 50 years and maintained many original architectural details – from art glass windows to hardware and interior decorative elements. Where the home was well cared for, major rooms needed modernization. The efficiency of the original kitchen and bathroom layout allowed for in-kind remodels.
DESIGN SOLUTION
The homeowners strived to maintain the original aesthetic of the arts and crafts home, utilized the extensive modern products available to renovate the kitchen and bathroom, and restored many original components.
Their discerning taste resulted in the efficiently designed kitchen, with modern appliances and room for casual eating. A slight reorganization of the bathroom fixtures provided a more efficient use of space and increased storage.
Their discerning taste resulted in the efficiently designed kitchen, with modern appliances and room for casual eating.
A slight reorganization of the bathroom fixtures provided a more efficient use of space and increased storage.

 SS
SSTop Real Estate App Development Companies Delivering Smart PropTech Solutions
The real estate industry is experiencing a revolution in technology as there have been developments in the form of mobile applications, which have now become essential tools and prove to be an integral part for buyers and sellers as well as agents and developers in this industry. The application of technology in the form of virtual tours and property recommendations through artificial intelligence and other such technology has brought about a new way of doing real estate business. It has been found out through statistics that the PropTech industry will experience considerable growth in the next decade due to the increased use of smartphones, cloud computing, and artificial intelligence.
Why Real Estate Apps Are Transforming the PropTech Industry
The introduction of digital platforms has revolutionized the way people search for, assess, and buy properties. Modern real estate software ensures easy access to property listings, neighborhood information, mortgage calculators, virtual tours, and direct contact with real estate agents, thus cutting out many of the obstacles that were part of the purchasing process. Real Estate App Development allows companies to manage properties efficiently, automatically generate leads, effectively handle customers, and make informed decisions. The inclusion of artificial intelligence and digital transactions makes the experience of using these apps even more efficient.
List of Top Real Estate App Development Companies in the Global Market
1. Suffescom Solutions
Suffescom Solutions is a mobile app development company specializing in Real Estate App Development for startups, real estate agencies, property management firms, and enterprises. The company develops scalable, feature-rich applications that simplify property discovery, virtual tours, lead management, and secure digital transactions. By integrating advanced technologies such as AI, AR/VR, cloud computing, and location intelligence, Suffescom Solutions helps businesses build intuitive PropTech platforms that enhance customer engagement and operational efficiency. The company also focuses on customization, security, and post-launch support to ensure long-term business success.
Key Features
Custom real estate application development
AI-powered property recommendations
Property listing management
Interactive map integration
Virtual property tours
CRM integration
Secure payment gateway
Multi-platform development
Cloud-native architecture
Maintenance and support
2. RisingMax
RisingMax develops innovative digital solutions for businesses seeking advanced PropTech platforms. Its expertise in Real Estate App Development enables companies to launch scalable property applications equipped with intelligent search capabilities, real-time property updates, and secure communication tools. RisingMax combines modern UI/UX practices with cloud technologies to deliver applications that improve customer engagement and simplify property management.
Key Features
Cross-platform app development
AI-enabled property search
Property management dashboard
Cloud deployment
Push notifications
Digital payment integration
Analytics and reporting
API integration
Secure authentication
Ongoing technical support
3. Ascendix Technologies
Ascendix Technologies is known for developing enterprise-grade PropTech software for commercial and residential real estate businesses. The company focuses on building customized applications that streamline property management, brokerage operations, customer engagement, and business workflows. Its expertise includes CRM development, cloud solutions, and data analytics, enabling businesses to manage property portfolios more efficiently.
Key Features
Enterprise real estate solutions
CRM integration
Commercial property management
Cloud infrastructure
Advanced analytics
Workflow automation
Custom software development
Secure data management
API connectivity
Long-term support
4. WillowTree
WillowTree develops premium mobile applications across various industries, including real estate and digital commerce. The company creates user-centric property applications that emphasize intuitive navigation, personalized property recommendations, and engaging digital experiences. Its development approach combines robust engineering with modern design principles to build scalable PropTech platforms for growing businesses.
Key Features
Mobile-first development
Personalized user experience
Property search optimization
Cloud-native architecture
Interactive UI/UX
Analytics integration
Secure user authentication
Multi-device compatibility
Third-party integrations
Continuous optimization
5. Unico Connect
Unico Connect specializes in delivering customized digital products for startups and enterprises, including Real Estate App Development solutions. The company builds scalable applications that simplify property listings, communication, lead management, and customer engagement while integrating cloud technologies for improved business performance.
Key Features
Custom property applications
Cloud-based infrastructure
Real-time messaging
Lead management system
Property listing platform
API integration
Digital documentation
Performance analytics
Secure payment integration
Ongoing maintenance
6. Trango Tech
Trango Tech develops intelligent mobile solutions that help real estate businesses digitize property management and customer interactions. Its applications support advanced search functionality, location-based services, secure transactions, and AI-powered recommendations. The company focuses on scalable software architecture that supports long-term business growth and operational efficiency.
Key Features
Property marketplace development
AI-powered recommendations
Interactive map integration
GPS-enabled search
Digital document management
User analytics
Cross-platform applications
Secure backend systems
CRM connectivity
Cloud deployment
7. MindInventory
MindInventory is a software development company delivering digital transformation solutions across multiple industries, including real estate. Its Real Estate App Development services include modern property applications that combine intuitive interfaces with advanced technologies such as AI, IoT, and cloud computing. The company focuses on creating engaging user experiences while ensuring scalability, security, and seamless business operations.
Key Features
AI-enabled property applications
Cloud-native development
Property management tools
Interactive dashboards
IoT integration
User engagement features
Third-party API integration
Business intelligence reporting
Secure infrastructure
Continuous technical support
Essential Features Every Modern Real Estate App Should Include
Successful Real Estate App Development requires more than attractive property listings. Modern applications must provide seamless experiences for buyers, sellers, agents, and property managers while simplifying transactions and communication.
• User Registration and Profile Management
Allow buyers, sellers, agents, and administrators to create personalized accounts with secure authentication and profile customization.
• Advanced Property Search
Provide powerful filters based on location, property type, price range, amenities, size, and availability to improve property discovery.
• Interactive Maps
Integrate GPS-enabled maps that display nearby schools, hospitals, transportation hubs, restaurants, and neighborhood information.
• High-Quality Property Listings
Support multiple images, HD videos, floor plans, property specifications, and detailed descriptions for each listing.
• Virtual Tours
Enable immersive 360-degree property walkthroughs using AR/VR technology to improve buyer confidence before physical visits.
• AI-Powered Property Recommendations
Use artificial intelligence to recommend properties based on user preferences, browsing behavior, and previous searches.
• Real-Time Chat and Messaging
Facilitate instant communication between buyers, sellers, and agents for faster inquiry resolution.
• Mortgage Calculator
Help users estimate monthly payments, loan eligibility, and financing options directly within the application.
• Appointment Scheduling
Allow users to schedule property visits, virtual meetings, or consultations with agents through integrated calendars.
• Secure Digital Payments
Support booking fees, deposits, subscription payments, and service charges through encrypted payment gateways.
• Document Management
Store contracts, agreements, ownership documents, inspection reports, and legal paperwork securely within the application.
• Push Notifications
Notify users about new listings, price changes, scheduled visits, document approvals, and promotional offers.
• Admin Dashboard
Provide centralized control over users, listings, transactions, content moderation, analytics, and platform management.
• Analytics and Reporting
Offer detailed insights into customer behavior, listing performance, lead generation, conversions, and revenue growth.
• Strong Security
Implement encrypted communications, secure authentication, role-based access control, data privacy measures, and regulatory compliance.
Emerging Trends Shaping the Future of Real Estate App Development
The future of Real Estate App Development is being driven by intelligent technologies that improve decision-making, customer experiences, and operational efficiency throughout the property lifecycle.
Artificial intelligence is transforming property discovery by delivering personalized recommendations, predictive pricing models, and automated customer support. Machine learning algorithms analyze user preferences and market trends to recommend relevant properties while helping businesses generate qualified leads more effectively.
Augmented reality (AR) and virtual reality (VR) are becoming essential components of digital property experiences. Virtual property tours allow buyers to explore homes remotely, reducing travel time and accelerating purchasing decisions.
Another significant trend is IoT integration within smart properties. Connected devices enable users to monitor energy consumption, security systems, lighting, and climate control directly through mobile applications, enhancing property value and user convenience.
Finally, sustainability is becoming an important focus. Modern real estate platforms increasingly highlight green-certified buildings, energy-efficient homes, and environmentally friendly construction projects to meet changing buyer preferences.
Conclusion
The rapid evolution of the PropTech sector has made Real Estate App Development an essential investment for businesses aiming to deliver seamless, technology-driven property experiences. From AI-powered property recommendations and immersive virtual tours to secure digital transactions and cloud-based management systems, modern applications are transforming every stage of the real estate journey. Selecting an experienced development company with expertise in emerging technologies, scalable architecture, and user-centric design is crucial for building a competitive digital platform. As customer expectations continue to evolve, organizations that invest in innovative real estate applications will be better positioned to improve operational efficiency, strengthen customer relationships, and achieve long-term growth in the digital property marketplace.
FAQs
1. What is Real Estate App Development?
Real Estate App Development involves building mobile or web applications that help users buy, sell, rent, and manage properties through digital platforms.
2. How much does Real Estate App Development cost?
Development costs vary based on features, platforms, integrations, UI/UX complexity, and technology requirements, ranging from basic to enterprise-grade solutions.
3. Which features are essential in a real estate app?
Core features include property listings, advanced search, virtual tours, GPS maps, messaging, appointment scheduling, payment integration, and analytics dashboards.
4. Why should businesses invest in Real Estate App Development?
It enhances customer engagement, streamlines property management, increases lead generation, supports digital transactions, and helps businesses stay competitive in the evolving PropTech market.
 W.L. Martin Home Designs
Smart Space, Warm Design: A Family-Focused 4-Bedroom Home
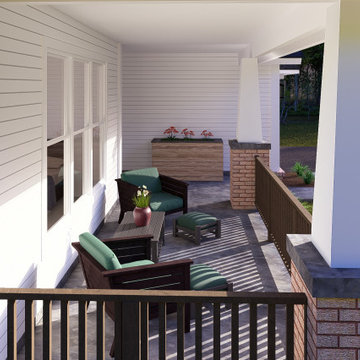
Home Plan #24378 delivers an efficient and comfortable single-story layout ideal for developers or homeowners who appreciate modern features without excess square footage. With 2,107 square feet of thoughtfully arranged space, this 4-bedroom, 3.5-bathroom plan offers an ideal footprint for a wide range of lot sizes in suburban or semi-rural settings.
Open Concept with Everyday Functionality
At the heart of this home is a large open-concept living room that connects seamlessly to the kitchen and rear dining area. The kitchen features a central island with bar seating, perfect for casual meals, homework sessions, or entertaining. With clear sightlines from the kitchen into the living room and dining area, this space is designed to keep families connected.
Well-Planned Bedroom Layout for Privacy and Comfort
The primary suite is tucked away for privacy and features a large en-suite bathroom with a walk-in shower, double vanity, and a spacious walk-in closet. One of the secondary bedrooms includes a private full bathroom, making it a great option for guests or an older child. The remaining two bedrooms share a third full bath, complete with double sinks to simplify busy mornings.
Convenient Extras
A half bathroom is located off the main hallway near the entrance foyer — an ideal placement for guests and day-to-day use. The home also includes a generously sized front porch that not only enhances the curb appeal but also provides a comfortable outdoor space for relaxing or welcoming guests.
Attached Garage and Storage Potential
The attached two-car garage provides plenty of room for vehicles, tools, and extra storage. With direct access into the home, it adds everyday convenience and functionality.
Perfect for Modern Families or Efficient Developments
Plan #24378 strikes the right balance between open living spaces and private retreats. With its compact, efficient layout and flexible bedroom arrangements, it’s an excellent fit for families, multi-generational living, or developers seeking to offer high-demand floor plans in neighborhoods across North America.
 catlin stothers design

This country house was previously owned by Halle Berry and sits on a private lake north of Montreal. The kitchen was dated and a part of a large two storey extension which included a master bedroom and ensuite, two guest bedrooms, office, and gym. The goal for the kitchen was to create a dramatic and urban space in a rural setting.
Photo : Drew Hadley

Sponsored
Columbus, OH
We Design, Build and Renovate

CHC & Family Developments
Industry Leading General Contractors in Franklin County, Ohio
 R & T Custom Cabinetry
Designed by KMP interiors

Example of a large trendy master gray tile, white tile and stone tile marble floor and white floor bathroom design in Toronto with flat-panel cabinets, dark wood cabinets, white walls, an undermount sink, a one-piece toilet, quartzite countertops and a hinged shower door
Example of a large trendy master gray tile, white tile and stone tile marble floor and white floor bathroom design in Toronto with flat-panel cabinets, dark wood cabinets, white walls, an undermount sink, a one-piece toilet, quartzite countertops and a hinged shower door
 W.L. Martin Home Designs
Smart Space, Warm Design: A Family-Focused 4-Bedroom Home
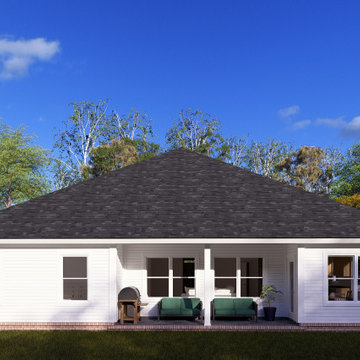
Home Plan #24378 delivers an efficient and comfortable single-story layout ideal for developers or homeowners who appreciate modern features without excess square footage. With 2,107 square feet of thoughtfully arranged space, this 4-bedroom, 3.5-bathroom plan offers an ideal footprint for a wide range of lot sizes in suburban or semi-rural settings.
Open Concept with Everyday Functionality
At the heart of this home is a large open-concept living room that connects seamlessly to the kitchen and rear dining area. The kitchen features a central island with bar seating, perfect for casual meals, homework sessions, or entertaining. With clear sightlines from the kitchen into the living room and dining area, this space is designed to keep families connected.
Well-Planned Bedroom Layout for Privacy and Comfort
The primary suite is tucked away for privacy and features a large en-suite bathroom with a walk-in shower, double vanity, and a spacious walk-in closet. One of the secondary bedrooms includes a private full bathroom, making it a great option for guests or an older child. The remaining two bedrooms share a third full bath, complete with double sinks to simplify busy mornings.
Convenient Extras
A half bathroom is located off the main hallway near the entrance foyer — an ideal placement for guests and day-to-day use. The home also includes a generously sized front porch that not only enhances the curb appeal but also provides a comfortable outdoor space for relaxing or welcoming guests.
Attached Garage and Storage Potential
The attached two-car garage provides plenty of room for vehicles, tools, and extra storage. With direct access into the home, it adds everyday convenience and functionality.
Perfect for Modern Families or Efficient Developments
Plan #24378 strikes the right balance between open living spaces and private retreats. With its compact, efficient layout and flexible bedroom arrangements, it’s an excellent fit for families, multi-generational living, or developers seeking to offer high-demand floor plans in neighborhoods across North America.
 Centoni Restoration & Development, Inc.
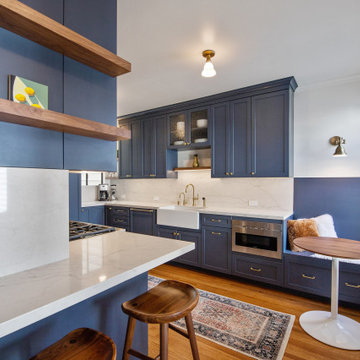
The same family had owned this elegant arts and crafts home for over 50 years and maintained many original architectural details – from art glass windows to hardware and interior decorative elements. Where the home was well cared for, major rooms needed modernization. The efficiency of the original kitchen and bathroom layout allowed for in-kind remodels.
DESIGN SOLUTION
The homeowners strived to maintain the original aesthetic of the arts and crafts home, utilized the extensive modern products available to renovate the kitchen and bathroom, and restored many original components.
Their discerning taste resulted in the efficiently designed kitchen, with modern appliances and room for casual eating. A slight reorganization of the bathroom fixtures provided a more efficient use of space and increased storage.
Their discerning taste resulted in the efficiently designed kitchen, with modern appliances and room for casual eating.
A slight reorganization of the bathroom fixtures provided a more efficient use of space and increased storage.
 Centoni Restoration & Development, Inc.
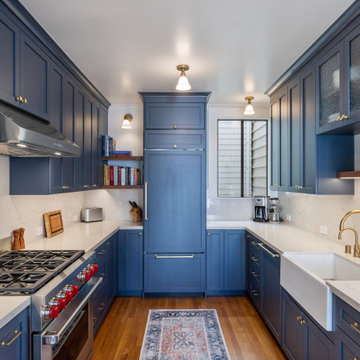
The same family had owned this elegant arts and crafts home for over 50 years and maintained many original architectural details – from art glass windows to hardware and interior decorative elements. Where the home was well cared for, major rooms needed modernization. The efficiency of the original kitchen and bathroom layout allowed for in-kind remodels.
DESIGN SOLUTION
The homeowners strived to maintain the original aesthetic of the arts and crafts home, utilized the extensive modern products available to renovate the kitchen and bathroom, and restored many original components.
Their discerning taste resulted in the efficiently designed kitchen, with modern appliances and room for casual eating. A slight reorganization of the bathroom fixtures provided a more efficient use of space and increased storage.
Their discerning taste resulted in the efficiently designed kitchen, with modern appliances and room for casual eating.
A slight reorganization of the bathroom fixtures provided a more efficient use of space and increased storage.
 W.L. Martin Home Designs
Smart Space, Warm Design: A Family-Focused 4-Bedroom Home
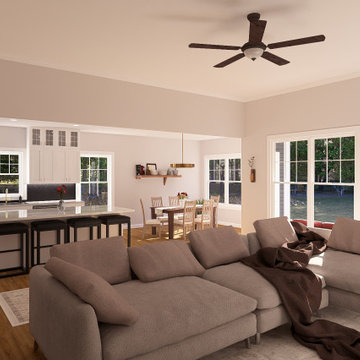
Home Plan #24378 delivers an efficient and comfortable single-story layout ideal for developers or homeowners who appreciate modern features without excess square footage. With 2,107 square feet of thoughtfully arranged space, this 4-bedroom, 3.5-bathroom plan offers an ideal footprint for a wide range of lot sizes in suburban or semi-rural settings.
Open Concept with Everyday Functionality
At the heart of this home is a large open-concept living room that connects seamlessly to the kitchen and rear dining area. The kitchen features a central island with bar seating, perfect for casual meals, homework sessions, or entertaining. With clear sightlines from the kitchen into the living room and dining area, this space is designed to keep families connected.
Well-Planned Bedroom Layout for Privacy and Comfort
The primary suite is tucked away for privacy and features a large en-suite bathroom with a walk-in shower, double vanity, and a spacious walk-in closet. One of the secondary bedrooms includes a private full bathroom, making it a great option for guests or an older child. The remaining two bedrooms share a third full bath, complete with double sinks to simplify busy mornings.
Convenient Extras
A half bathroom is located off the main hallway near the entrance foyer — an ideal placement for guests and day-to-day use. The home also includes a generously sized front porch that not only enhances the curb appeal but also provides a comfortable outdoor space for relaxing or welcoming guests.
Attached Garage and Storage Potential
The attached two-car garage provides plenty of room for vehicles, tools, and extra storage. With direct access into the home, it adds everyday convenience and functionality.
Perfect for Modern Families or Efficient Developments
Plan #24378 strikes the right balance between open living spaces and private retreats. With its compact, efficient layout and flexible bedroom arrangements, it’s an excellent fit for families, multi-generational living, or developers seeking to offer high-demand floor plans in neighborhoods across North America.


Sponsored
Columbus, OH
We Design, Build and Renovate
CHC & Family Developments
Industry Leading General Contractors in Franklin County, Ohio
 Centoni Restoration & Development, Inc.

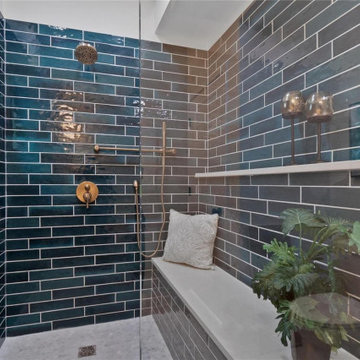
The same family had owned this elegant arts and crafts home for over 50 years and maintained many original architectural details – from art glass windows to hardware and interior decorative elements. Where the home was well cared for, major rooms needed modernization. The efficiency of the original kitchen and bathroom layout allowed for in-kind remodels.
DESIGN SOLUTION
The homeowners strived to maintain the original aesthetic of the arts and crafts home, utilized the extensive modern products available to renovate the kitchen and bathroom, and restored many original components.
Their discerning taste resulted in the efficiently designed kitchen, with modern appliances and room for casual eating. A slight reorganization of the bathroom fixtures provided a more efficient use of space and increased storage.
Their discerning taste resulted in the efficiently designed kitchen, with modern appliances and room for casual eating.
A slight reorganization of the bathroom fixtures provided a more efficient use of space and increased storage.

 Mobilify
iPhone has become one of the most sought after smartphones in today’s world. The increased number of users had led to more usage and demand of iPhone App as well. An expert team with correct knowledge of iOS, correct technology and correct tools are needed to design efficient and productive iPhone app.
Choose us for:
Customized App: You name it, and we will make it for you. From small personalized iPhone apps to large apps for an enterprise, we build them all.
Unique Design: Your iPhone App will be uniquely and specifically designed for you.
Great UI: We not only focus on the coding, but also on UI and promise to deliver to you the best and the most interactive UI.
Skilled Labour: Our team of highly skilled and experienced developers will work day and night to deliver to you the best of all.
Cost Effective: We make the best iPhone App for you taking care of your pocket.
Customer Service: You choose us, and you get the best customer service.
Testing: We test the iPhone app in real circumstance before giving it to you for final draft review.
iPhone App Deployment: We follow strict and well defined release plan for the iPhone apps and deploy the apps in a manner most suited for you.


 European Home
Everywhere we look, we’re surrounded by structures and designs that captivate and draw us in, allowing us to truly appreciate the art of modern architecture.
I was very excited to receive a couple of beautiful installation images of our H Series vent-free gas fireplace from Matt Brazeau of Stove King, which operates in Putnam, CT, and Medford, MA. The images show a stunning living room that features large sliding doors and an open layout to the kitchen. What caught my eye was the detailed woodwork and the choice of wall color – I know “dark and moody” is trending but seeing it in a Boston multi-family and done so well, I was captivated and wanted to learn more.
Developer Marc Savatsky, owner of Choose Boston, LLC, a multi-function development and real estate company, was behind this project. Marc’s company works throughout Boston and surrounding suburbs to redevelop and market multi-unit properties. Situated in Dorchester’s Neponset section, the property comprises four townhomes styled in a classic federalist design, paying homage to the rich history of the area. Remarkably, all units were spoken for during construction, which reflects a perfect alignment with what buyers are looking for, which is not common at all.
Collaborating with Architects and Partners
Working with architect Peter Vanko of Vanko Studio and Marc’s spouse and partner, Jessie Franco, the group designed this inviting and sought after living space. Warm and welcoming, with an open and inviting feel, unique building materials, lots of natural light and outdoor living spaces were on the list for what they felt would provide the right character for this property. Elements such as fluted wood were chosen to add visual interest, while the darker palette around the fireplace contributed to the overall aesthetic appeal.
The project faced significant challenges with the sloping terrain because Marc had not expected the need for so many retaining walls. But, once they were designed and put in, the challenge turned to charm and provided the landscaping with additional character.
Overcoming Development Challenges
Addressing the Sloping Land
Besides the sloping terrain, another major challenge was adding gas fireplaces into each unit. Due to building constraints preventing traditional venting, the fireplaces were as tricky as the retaining walls. It was important to Marc and Jessie to include fireplaces in these units. They felt that fireplaces provide a beautiful focal point and with the cold months Boston experiences, they would make the units so much more welcoming.
After consulting with Matt Brazeau, the choice became clear: the European Home H Series Vent-Free Natural Gas Fireplace. Vent free gas fireplaces are safe alternatives to direct vent fireplaces. They solve the challenge of where to run the venting and provide the living space with a real flame, heat efficiency (99%) and with the H Series, a very clean, European design. The H Series installs similarly to a gas stove – connected to gas and built with an outer body to insulate it from combustibles. It is an easy choice when gas is the preferred type of fuel and venting is difficult or the budget does not allow for the additional space, time, and cost of venting. Vent-free gas fireplaces have been allowed in Massachusetts for 20 years (since 2004) due to their safety, efficiency and practicality.
Marc Savatsky: The Developer’s Background
From New Jersey to Boston: A Passion for Building
Marc grew up in New Jersey and received a construction management degree from Purdue. As the chair of the housing committee on Mayor Walsh’s young advisory council, his love for Boston and building came together. Immersed in the dynamic environment of Boston, he discovered his passion for the city and appreciation of the architectural legacy. Suffolk Construction provided Marc with his formative, early years in the construction business. Over time he honed his skill and knowledge of the construction industry.
Having Marc as a developer who values the essence of local history and architecture adds a distinctive touch to his endeavors. It reflects not only a commitment to excellence in construction but also a dedication to harmonizing modern development with the rich tapestry of Boston’s past.

Sponsored
Columbus, OH
We Design, Build and Renovate
CHC & Family Developments
Industry Leading General Contractors in Franklin County, Ohio
 Mountainwood Homes
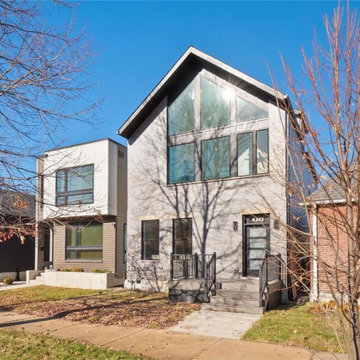
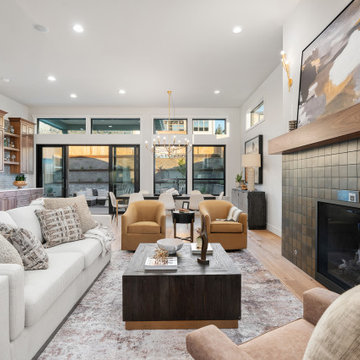
Introducing the inaugural HBA Home, a special showcase built by Mountainwood Homes with generous contributions from HBA members and a thoughtfully designed floor plan provided by Pacific Lifestyle Homes, on a lot developed by Icon Construction.
More than a beautifully crafted residence, this home represents the strength of the building industry working together. Every contribution of time, talent, materials, and expertise helps support the Home Building Association of Greater Portland’s mission to advance housing and workforce development throughout the region.
The HBA Home is Home #22 at Serres Farms in Oregon City, at the same development as this year’s featured site for the NW Natural Street of Dreams.
This 2-story, 3 bedroom, 3 bathroom, 2,542sq ft home includes many upgrades:
- Walnut cabinetry, hardwood flooring, designer tile, and custom millwork.
- KitchenAid appliances and a waterfall-edge island.
- Enhanced bathrooms with tiled tub walls, a full-tile shower in the upper bathroom, tile flooring in the bathrooms and laundry room, and wall-mounted faucets at the primary bathroom vanity.
- Pella windows, pre-stained Hardie panels, solid-wood soffits, and landscaping.
- High-efficiency HVAC, ventilation, and energy verification.
- Smart-home features, upgraded electrical with dimmers, and pre-wired for speakers and sound.
 Centoni Restoration & Development, Inc.
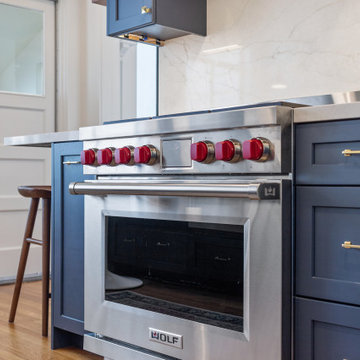
The same family had owned this elegant arts and crafts home for over 50 years and maintained many original architectural details – from art glass windows to hardware and interior decorative elements. Where the home was well cared for, major rooms needed modernization. The efficiency of the original kitchen and bathroom layout allowed for in-kind remodels.
DESIGN SOLUTION
The homeowners strived to maintain the original aesthetic of the arts and crafts home, utilized the extensive modern products available to renovate the kitchen and bathroom, and restored many original components.
Their discerning taste resulted in the efficiently designed kitchen, with modern appliances and room for casual eating. A slight reorganization of the bathroom fixtures provided a more efficient use of space and increased storage.
Their discerning taste resulted in the efficiently designed kitchen, with modern appliances and room for casual eating.
A slight reorganization of the bathroom fixtures provided a more efficient use of space and increased storage.
6