
Search results for "Develop knowing" in Home Design Ideas


 Vivid Interior Design - Danielle Loven
Hendel Homes
Landmark Photography
Huge transitional gray one-story mixed siding exterior home idea in Minneapolis
Huge transitional gray one-story mixed siding exterior home idea in Minneapolis

 Rudloff Custom Builders
In the divide between the kitchen and family room, we built storage into the buffet. We applied moulding to the columns for an updated and clean look.
Sleek and contemporary, this beautiful home is located in Villanova, PA. Blue, white and gold are the palette of this transitional design. With custom touches and an emphasis on flow and an open floor plan, the renovation included the kitchen, family room, butler’s pantry, mudroom, two powder rooms and floors.
Rudloff Custom Builders has won Best of Houzz for Customer Service in 2014, 2015 2016, 2017 and 2019. We also were voted Best of Design in 2016, 2017, 2018, 2019 which only 2% of professionals receive. Rudloff Custom Builders has been featured on Houzz in their Kitchen of the Week, What to Know About Using Reclaimed Wood in the Kitchen as well as included in their Bathroom WorkBook article. We are a full service, certified remodeling company that covers all of the Philadelphia suburban area. This business, like most others, developed from a friendship of young entrepreneurs who wanted to make a difference in their clients’ lives, one household at a time. This relationship between partners is much more than a friendship. Edward and Stephen Rudloff are brothers who have renovated and built custom homes together paying close attention to detail. They are carpenters by trade and understand concept and execution. Rudloff Custom Builders will provide services for you with the highest level of professionalism, quality, detail, punctuality and craftsmanship, every step of the way along our journey together.
Specializing in residential construction allows us to connect with our clients early in the design phase to ensure that every detail is captured as you imagined. One stop shopping is essentially what you will receive with Rudloff Custom Builders from design of your project to the construction of your dreams, executed by on-site project managers and skilled craftsmen. Our concept: envision our client’s ideas and make them a reality. Our mission: CREATING LIFETIME RELATIONSHIPS BUILT ON TRUST AND INTEGRITY.
Photo Credit: Linda McManus Images
Find the right local pro for your project


 Cascade West Development
Inspired by the majesty of the Northern Lights and this family's everlasting love for Disney, this home plays host to enlighteningly open vistas and playful activity. Like its namesake, the beloved Sleeping Beauty, this home embodies family, fantasy and adventure in their truest form. Visions are seldom what they seem, but this home did begin 'Once Upon a Dream'. Welcome, to The Aurora.
 Cascade West Development
The Ascension - Super Ranch on Acreage in Ridgefield Washington by Cascade West Development Inc. for the Clark County Parade of Homes 2016.
As soon as you pass under the timber framed entry and through the custom 8ft tall double-doors you’re immersed in a landscape of high ceilings, sharp clean lines, soft light and sophisticated trim. The expansive foyer you’re standing in offers a coffered ceiling of 12ft and immediate access to the central stairwell. Procession to the Great Room reveals a wall of light accompanied by every angle of lush forest scenery. Overhead a series of exposed beams invite you to cross the room toward the enchanting, tree-filled windows. In the distance a coffered-box-beam ceiling rests above a dining area glowing with light, flanked by double islands and a wrap-around kitchen, they make every meal at home inclusive. The kitchen is composed to entertain and promote all types of social activity; large work areas, ubiquitous storage and very few walls allow any number of people, large or small, to create or consume comfortably. An integrated outdoor living space, with it’s large fireplace, formidable cooking area and built-in BBQ, acts as an extension of the Great Room further blurring the line between fabricated and organic settings.
Cascade West Facebook: https://goo.gl/MCD2U1
Cascade West Website: https://goo.gl/XHm7Un
These photos, like many of ours, were taken by the good people of ExposioHDR - Portland, Or
Exposio Facebook: https://goo.gl/SpSvyo
Exposio Website: https://goo.gl/Cbm8Ya

 Epic Development
A modern style kitchen in a transitional style new home in North Atlanta (Brookhaven). Features include espresso wood cabinetry with brushed nickel hardware and crown molding, granite countertops and glass tile backsplash. The kitchen windows that look out to the backyard are above the stainless steel farm sink with Price Pfister faucet. The DCS appliance package includes gas cooktop, wall oven, built-in microwave and double drawer dishwasher. Built by Epic Development; Photo by OBEO

Sponsored
Sunbury, OH

J.Holderby - Renovations
Franklin County's Leading General Contractors - 2X Best of Houzz!

 Kathy Kuo Designs Inc
It's easy to get swept away by the room’s gorgeous coloration, from the natural handwoven cane of the Palecek bed to the custom upholstered chair and the celestial Anewall wallpaper.

 Decks & Patio Covers
This project was in a development and the client wanted some outdoor privacy from the neighbors. With a shed style patio cover overhead and privacy walls with white vinyl garden lattice it kept the space cool for the kids, matched the house trim and neighbor didn't know what was for dinner. Photo by Doug Woodside, Decks and Patio Covers
 Big Bear Developers LLC

This modern Palm Beach condominium powder room remodel features a fresh, white under-mount sink and glossy, floating custom vanity. Did you know one of the great things about these vanities is that the height is adjustable? Interested in a ‘custom’ product for your kitchen, bath, office, or living area? Give us a call at (561) 275-5955. The Premier Builder of The Palm Beaches
Sloan/s Curve - Palm Beach, FL
 Niara Design Studio
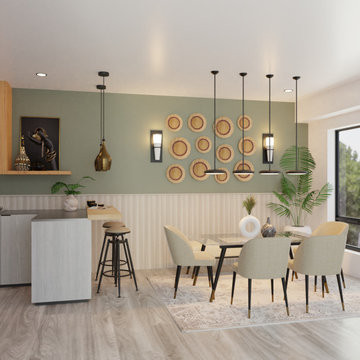
We just finished designing this dining and kitchen space, where we created extremely realistic 3D designs of the space, which our designer then digitally styled with furniture and decor from well know retailers.
After I visited Tilisi development, an amazing project with hundreds of homes for sale, I fell in love with the villas and also got to design the space for a potential client to help them visualize the space better.
 User
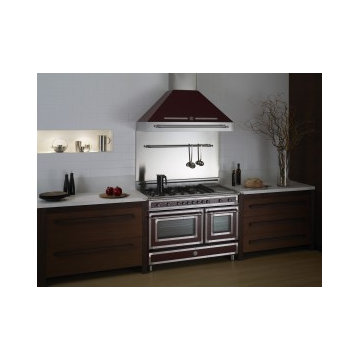
UserBertazzoni appliances are supremely functional – built by people who know all about cooking, for people who know how to cook. They come from Guastalla, which lies north east of Parma on the River Po in the region Emilia-Romagna, the heartland of Italian food and cooking. They are designed in Milan, capital of Italian flair and finesse, and engineered and built by the Bertazzoni family firm, which has been making high-quality ranges since the beginning of the last century.
The design is driven by the skills and needs of the modern cook, with the imaginative details and good looks for which Italians are renowned. All Bertazzoni products are precision engineered to the highest specifications. This gives them exceptional reliability and durability – a Bertazzoni appliance represents an absolute commitment to quality. Italian know-how specially developed for North Americans – drawing on the experience of making cooking appliances for different people and countries all over the world.

 Huffman Architects
View of garage work desk and studio work stations
Mark Herboth photography
Contemporary exterior home idea in Raleigh
Contemporary exterior home idea in Raleigh



 Craig Reynolds Landscape Architecture
Tamara Alvarez
Inspiration for a mid-sized tropical full sun side yard brick landscaping in Miami.
Inspiration for a mid-sized tropical full sun side yard brick landscaping in Miami.

 Tekne Development, Inc.
Jeff Thorp
Inspiration for a timeless l-shaped open concept kitchen remodel in Orange County with an undermount sink, recessed-panel cabinets, dark wood cabinets, granite countertops, green backsplash and stainless steel appliances
Inspiration for a timeless l-shaped open concept kitchen remodel in Orange County with an undermount sink, recessed-panel cabinets, dark wood cabinets, granite countertops, green backsplash and stainless steel appliances
 Rudloff Custom Builders
This beverage area has a wet bar within its absolute black polished granite counter, tops white shaker cabinets. The backsplash is tin. The open shelves are made from reclaimed wood and feature subtle and modern lighting. The black iron hardware matches the hardware on the adjacent Dutch door.
After tearing down this home's existing addition, we set out to create a new addition with a modern farmhouse feel that still blended seamlessly with the original house. The addition includes a kitchen great room, laundry room and sitting room. Outside, we perfectly aligned the cupola on top of the roof, with the upper story windows and those with the lower windows, giving the addition a clean and crisp look. Using granite from Chester County, mica schist stone and hardy plank siding on the exterior walls helped the addition to blend in seamlessly with the original house. Inside, we customized each new space by paying close attention to the little details. Reclaimed wood for the mantle and shelving, sleek and subtle lighting under the reclaimed shelves, unique wall and floor tile, recessed outlets in the island, walnut trim on the hood, paneled appliances, and repeating materials in a symmetrical way work together to give the interior a sophisticated yet comfortable feel.
Rudloff Custom Builders has won Best of Houzz for Customer Service in 2014, 2015 2016, 2017 and 2019. We also were voted Best of Design in 2016, 2017, 2018, 2019 which only 2% of professionals receive. Rudloff Custom Builders has been featured on Houzz in their Kitchen of the Week, What to Know About Using Reclaimed Wood in the Kitchen as well as included in their Bathroom WorkBook article. We are a full service, certified remodeling company that covers all of the Philadelphia suburban area. This business, like most others, developed from a friendship of young entrepreneurs who wanted to make a difference in their clients’ lives, one household at a time. This relationship between partners is much more than a friendship. Edward and Stephen Rudloff are brothers who have renovated and built custom homes together paying close attention to detail. They are carpenters by trade and understand concept and execution. Rudloff Custom Builders will provide services for you with the highest level of professionalism, quality, detail, punctuality and craftsmanship, every step of the way along our journey together.
Specializing in residential construction allows us to connect with our clients early in the design phase to ensure that every detail is captured as you imagined. One stop shopping is essentially what you will receive with Rudloff Custom Builders from design of your project to the construction of your dreams, executed by on-site project managers and skilled craftsmen. Our concept: envision our client’s ideas and make them a reality. Our mission: CREATING LIFETIME RELATIONSHIPS BUILT ON TRUST AND INTEGRITY.
Photo Credit: Linda McManus Images

 Christy Switzer
New doors and flooring, and adding pot lights made for a dramatic change to the feel of this basement.
Photos by Yvonne Choe
Basement - mid-sized traditional look-out vinyl floor and brown floor basement idea in Calgary with blue walls, a hanging fireplace and a metal fireplace
Basement - mid-sized traditional look-out vinyl floor and brown floor basement idea in Calgary with blue walls, a hanging fireplace and a metal fireplace

Sponsored
Columbus, OH

Structural Remodeling
Franklin County's Heavy Timber Specialists | Best of Houzz 2020!

 ProVia
ProVia has developed a competitive position by catering to a niche within the home replacement window market that demands a high degree of customization coupled with outstanding quality. Our custom windows are built to be the best in the market. We define the custom windows that meet this demand as "professional-class."
We understand the importance of being comfortable, and the role that well-built vinyl windows play in the year-round comfort of a home. Therefore, we guarantee what we manufacture. So relax knowing that we have you covered with one of the best warranties in the market.

 LifeStyle Development, Inc.
Jake Boyd Photo
Inspiration for a bedroom and mid-sized craftsman boy carpeted kids' bedroom remodel with blue walls
Inspiration for a bedroom and mid-sized craftsman boy carpeted kids' bedroom remodel with blue walls


17