
Search results for "Develop strong" in Home Design Ideas

 User
UserUltra Modern house constructed with Light steel gauge framing by LIVIO, formerly known as Aron Builders.
Inspiration for a mid-sized contemporary built-in desk light wood floor and beige floor home office library remodel in San Francisco with white walls
Inspiration for a mid-sized contemporary built-in desk light wood floor and beige floor home office library remodel in San Francisco with white walls


 KBC Developments
Overlooking Semiamhoo Bay, Galadriel is a refined, modern home with the warmth and strength inherently found in West Coast architecture. Textures of natural stone, Douglas fir, glass and steel unify the interior with its geographical setting - surrounded by evergreens and unrestricted views of the ocean. The entrance to the home is accessed by a crossing above a reflecting pool, in which sits a stunning and solitary bonsai which is illuminated from above through an oculus in the roof’s overhang. Expansive outdoor spaces featuring fire features and seating areas are connected by a curved metal staircase set over a blackened steel reflecting pool, adding a graphic element to the rear of the home. Clerestory glazing in an elevated roof area offers an opening into the tree canopy towards the front of the property and allows light to permeate the interior of the home, while full height windows throughout maximize the impressive views. Living spaces throughout provide ample room for entertaining and comfort. Creativity is shown in the many colourful and whimsical accents. The master bedroom features two ensuite baths - a unique request that makes good sense for the owners. Spaces for work, writing and art were given priority reflecting the values and livelihood of our clients. Projecting from a stone clad wall, cantilevered white oak stair treads lead to an extraordinary wine display that incorporates a sculptural component taken as a memento from our client’s work as a producer in the film industry, adding a strong personal dimension.
This home reflects a successful collaboration between Peter Hildebrand and Stefan Walsh of Iredale Group Architecture and KBC Developments.
Photography by Ema Peter | www.emapeter.com
Find the right local pro for your project
 Tile Doctor Ltd
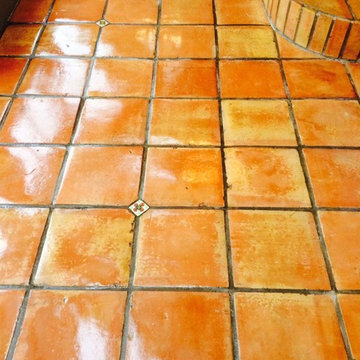
This Terracotta tiled floor was installed in the conservatory of a house in the old market town of Garstang, Lancashire, famous for being the world’s first ever ‘Fairtrade Town’.
There were quite a few problems with this floor; for one, my client had not re-sealed the tiles in many years and had therefore allowed the existing seal to become very worn and almost completely ineffectual. This had subsequently allowed the floor to become very dirty and marked with white blotches. These white blotches had occurred where the fertilizer held in decorative plant pots had started to eat away at the sealer.
The tiles were cleaned with a strong solution of Tile Doctor Pro-Clean, which is a strong alkaline cleaner. The solution was liberally applied to the floor and left to dwell for a short period, allowing time for the cleaner to seep into the pores of the Terracotta and lift the ingrained dirt to the surface. The solution was then agitated using a black scrubbing pad fitted to a heavy rotary machine, making a marked difference to the appearance of the tiles within a matter of minutes.
Tile Doctor Acid Gel was then used to spot treat the white marks, the acid content in the product breaks down the alkaline salts that had developed, left behind by the leaked plant fertilizer.
The entire floor was then rinsed several times to remove the soiled cleaning residue and the excess moisture was extracted using a wet-vac machine.
The Terracotta tiles were left to dry for an entire week as there was no evident damp proof membrane in place at the property. I used damp testers to approximate when the tiles would be dry enough to seal, which was very important as any excess moisture can upset the performance of the sealer.
My first choice of sealer was Tile Doctor Colour Grow, an impregnating sealer that also intensifies the natural colours in the stone. A single coat of Colour Grow was applied, before I opted to follow this up with six coats of Tile Doctor Seal & Go, which provides a very robust surface seal and also helped to give the Terracotta the aesthetically pleasing my client had requested.
Before leaving the property with its newly restored Terracotta tiled conservatory, I made sure to give my client some tile maintenance advice. Needless to say, she was very pleased with the results.
Russell Taylor
Lancashire Tile Doctor
 Wood and Hearts


● The Climbing furniture is made from high class polished birch plywood. Birchwood is very strong and flexible. The products are tested at a load of 100 kg, but the maximum load for use is 60 kg. We make sure that everything is brought to perfect condition.
● It is absolutely safe for children: for painting, we use only high-quality, sustainable water-based paints, environmentally friendly varnish. And that’s why our products do not cause any allergic reactions, do not emit harmful substances.
● Climbing set like one of the foundations of Montessori teachings helps developing independence. Children independently work on the improvement of their motor skills (explore their body limits in a safe manner) and encourage children's imagination.
DIMENSIONS
•━━━━━━━━━━━━━━━━━•
● Climbing Arch
Small size:
Height: 37 cm / 14.6 inches
Width: 73 cm / 28.7 inches
Length steps : 52 cm / 20,5 inches
 Wood and Hearts

● The Climbing furniture is made from high class polished birch plywood. Birchwood is very strong and flexible. The products are tested at a load of 100 kg, but the maximum load for use is 60 kg. We make sure that everything is brought to perfect condition.
● It is absolutely safe for children: for painting, we use only high-quality, sustainable water-based paints, environmentally friendly varnish. And that’s why our products do not cause any allergic reactions, do not emit harmful substances.
● Climbing set like one of the foundations of Montessori teachings helps developing independence. Children independently work on the improvement of their motor skills (explore their body limits in a safe manner) and encourage children's imagination.
DIMENSIONS
•━━━━━━━━━━━━━━━━━•
● Climbing Arch
Small size:
Height: 37 cm / 14.6 inches
Width: 73 cm / 28.7 inches
Length steps : 52 cm / 20,5 inches

 Reyes Creative Concepts LLC.
Living Room:
Our customer wanted to update the family room and the kitchen of this 1970's splanch. By painting the brick wall white and adding custom built-ins we brightened up the space. The decor reflects our client's love for color and a bit of asian style elements. We also made sure that the sitting was not only beautiful, but very comfortable and durable. The sofa and the accent chairs sit very comfortably and we used the performance fabrics to make sure they last through the years. We also wanted to highlight the art collection which the owner curated through the years.
Kithen:
We enlarged the kitchen by removing a partition wall that divided it from the dining room and relocated the entrance. Our goal was to create a warm and inviting kitchen, therefore we selected a mellow, neutral palette. The cabinets are soft Irish Cream as opposed to a bright white. The mosaic backsplash makes a statement, but remains subtle through its beige tones. We selected polished brass for the hardware, as well as brass and warm metals for the light fixtures which emit a warm and cozy glow.
For beauty and practicality, we used quartz for the working surface countertops and for the island we chose a sophisticated leather finish marble with strong movement and gold inflections. Because of our client’s love for Asian influences, we selected upholstery fabric with an image of a dragon, chrysanthemums to mimic Japanese textiles, and red accents scattered throughout.
Functionality, aesthetics, and expressing our clients vision was our main goal.
Photography: Jeanne Calarco, Context Media Development

Sponsored
Columbus, OH
We Design, Build and Renovate

CHC & Family Developments
Industry Leading General Contractors in Franklin County, Ohio
 Wood and Hearts

● The Climbing furniture is made from high class polished birch plywood. Birchwood is very strong and flexible. The products are tested at a load of 100 kg, but the maximum load for use is 60 kg. We make sure that everything is brought to perfect condition.
● It is absolutely safe for children: for painting, we use only high-quality, sustainable water-based paints, environmentally friendly varnish. And that’s why our products do not cause any allergic reactions, do not emit harmful substances.
● Climbing set like one of the foundations of Montessori teachings helps developing independence. Children independently work on the improvement of their motor skills (explore their body limits in a safe manner) and encourage children's imagination.
DIMENSIONS
•━━━━━━━━━━━━━━━━━•
● Climbing Arch
Small size:
Height: 37 cm / 14.6 inches
Width: 73 cm / 28.7 inches
Length steps : 52 cm / 20,5 inches
 Wood and Hearts
● The Climbing furniture is made from high class polished birch plywood. Birchwood is very strong and flexible. The products are tested at a load of 100 kg, but the maximum load for use is 60 kg. We make sure that everything is brought to perfect condition.
● It is absolutely safe for children: for painting, we use only high-quality, sustainable water-based paints, environmentally friendly varnish. And that’s why our products do not cause any allergic reactions, do not emit harmful substances.
● Climbing set like one of the foundations of Montessori teachings helps developing independence. Children independently work on the improvement of their motor skills (explore their body limits in a safe manner) and encourage children's imagination.
DIMENSIONS
•━━━━━━━━━━━━━━━━━•
● Climbing Arch
Small size:
Height: 37 cm / 14.6 inches
Width: 73 cm / 28.7 inches
Length steps : 52 cm / 20,5 inches

 Teakwoodcentral
Light fixture with direct emission, with fluorescent sources
• Available with base or fixed support (pivot) made up of mass-coloured concrete
• Diffuser in mass-pigmented polypropylene, screen in light-diffusing silkscreened methacrylate, reflector in painted aluminum
• Mobile-arm structure in extruded EN-AW-6060 aluminum with bright anodizing treat¬ment
• Polished-painted articulations in die-cast EN-AB 46100 aluminum
• Adjustment system in AISI 316 stainless steel
• Silicone seal gaskets
• Suitable for watertight connection
• Electronic ballast
• c.UL.us listed
Lead time: 2 - 4 weeks
Lamping explanation:
INC = incandescent FLU = fluorescent HAL = 120V halogen LV HAL = 12V halogen
MH = metal halide SBF = self-ballasted fluorescent LED = light emitting diode
All lamps are included with the fixtures
Artemide's design and research team focuses on developing quality and long-lasting products.
Utilization of recyclable materials is high priority in our process of conceiving new design.
80% of our lights are energy efficient fluorescent or LED lighting.
But what's more green than having a beautifully crafted light that continues to function well and looks stunning decades from now
The Artemide light has never been solely a function of seeing, or an opportunity for formal experimentation with lamps as objects. For more than forty years, Artemide has aimed to propose light as a companion to people, as a source of physical pleasure and mental comfort. Artemide has done so, with different work groups, searching through the whole design process, starting with a declaration of values - The human light.
Beyond the definition, the human light is intelligent light. A light that knows it has to relate to people, accompanying them in their daily activities. That is why Artemide's attention today is concentrated on the concept of the context of life, understood as a specific microenvironment in which an event occurs where one or more persons are the protagonist, every context of life can be associated with different light contexts, or the different atmospheres of light characterized by the activities that, at various moments of the day, have us as protagonists, starting from these contexts and the lighting conditions that characterize them, Artemide proposes products capable of meeting people's multiple needs and offering the light performance characteristics most suited to each moment of life, it is light that is flexible and adaptable, which produces the optimum visual precision, and consumes the minimum environmental resources, it is Artemide light.
The Artemide group, founded by Ernesto Gismondi in 1959, today operates throughout the world, with 16 subsidiaries and affiliated companies, and 35 exclusive distributors. They have production centers in Italy, France, Germany, the USA, Hungary and the Czech Republic. In a policy aimed at satisfying all lighting needs, the Artemide group has recently acquired companies that reinforce its position as a world leader and further diversifies the offerings. For contexts of life, Artemide offers not only lamps for moments of relaxation at home, but also large sophisticated installations for lighting public and private professional activities.
Technological and productive expertise is achieved through research and development centers, with the product planning and engineering section, laboratories for technical conformity and self-certification tests, and production units equipped with avant-garde processes. A production structure that can offer expertise in the processing of traditional materials such as glass, as well as the capacity for innovation with recently introduced materials such as titanium. Lighting performance characteristics extend from a light with atmosphere, variable, colored, to the most precise of lights for community environments. The vast range of options reflects the commitment of the whole organization to provide a product guaranteed by the Artemide brand, throughout the world, with an image that is strong and consistent - That of a leader in the lighting industry.
Rezek, an Artemide brand, with product development and manufacturing in the United States. Founded by designer Ron Rezek in 1978, the Rezek company has gained strong recognition and appreciation among the architectural and interior design community for the distinctly creative design and quality construction of its American made lighting products for residential and commercial applications.

 Centoni Restoration & Development, Inc.
A modern eclectic white and gray guest bathroom with wonderful touches including:
Kohler toilet
Duravit wall mount sink basin
Kohler wall mount faucet
Native Trails wall mount vanity mirror cabinet
Kohler faucet trim shower faucet
Kohler rite-temp rough-in valve
Ginger tissue holder
CB2 3 pegs robe hook
Heath tile custom color blend of the Mural Pattern, in the Dwell Collection
 BainUltra
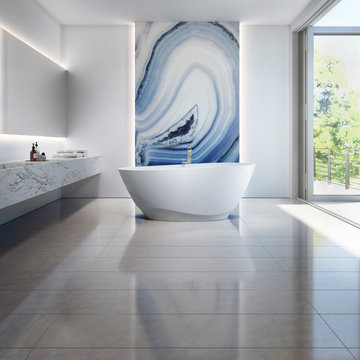
Introducing CELESTIA by BainUltra.
Discover Celestia: https://www.bainultra.com/bath-collections/celestia-collection
A MEETING OF HEAVEN AND EARTH
Feminine, ethereal and strong, Celestia means of the sky.
When crafting this new bath collection, we took inspiration from the sky ; the feeling of grandeur of looking at the night’s vault of heaven and seeing the sparkling glow looking back. Everything is and once was made of stardust. Our earth, the minerals, what we find in it has a profound connection with the heavens above.
Without compromising the comfort and ergonomics that BainUltra is famous for, the composition of the Celestia Freestanding bath’s sweeping thin lines that bring forth an association to sculpture.
As a beautiful work of art in a museum, Celestia is the center piece of any bathroom, a jewel that captures attention and pleases the eye.
EXPERTISE BEYOND COMPARE
Michelangelo’s “David” was sculpted from a large solid piece of marble and Rodin’s “The Burghers of Calais” is in bronze.
Each of these priceless sculptures, are monumental pieces of art history that exist in different mediums and materials.
BainUltra® is known for its quality bathtubs, made of materials that brings durability and timelessness, while respecting environmental concerns.
For centuries, artisans have explored and experimented with the characteristics of different materials to achieve their lofty designs.
Celestia brings about the next evolution for BainUltra in a new medium.
Celestia is made with FineStone, BainUltra's new high quality solid surface material composed of refined minerals and pure liquid acrylic.
Pushing the limits of design and technology, this new material was developed in order to realize a new world of design possibilities.
Our skilled craftsmen have brought our expert artisans dreams to life with an impeccable attention to detail and quality.
Discover Celestia: https://www.bainultra.com/bath-collections/celestia-collection
 KBC Developments
Overlooking Semiamhoo Bay, Galadriel is a refined, modern home with the warmth and strength inherently found in West Coast architecture. Textures of natural stone, Douglas fir, glass and steel unify the interior with its geographical setting - surrounded by evergreens and unrestricted views of the ocean. The entrance to the home is accessed by a crossing above a reflecting pool, in which sits a stunning and solitary bonsai which is illuminated from above through an oculus in the roof’s overhang. Expansive outdoor spaces featuring fire features and seating areas are connected by a curved metal staircase set over a blackened steel reflecting pool, adding a graphic element to the rear of the home. Clerestory glazing in an elevated roof area offers an opening into the tree canopy towards the front of the property and allows light to permeate the interior of the home, while full height windows throughout maximize the impressive views. Living spaces throughout provide ample room for entertaining and comfort. Creativity is shown in the many colourful and whimsical accents. The master bedroom features two ensuite baths - a unique request that makes good sense for the owners. Spaces for work, writing and art were given priority reflecting the values and livelihood of our clients. Projecting from a stone clad wall, cantilevered white oak stair treads lead to an extraordinary wine display that incorporates a sculptural component taken as a memento from our client’s work as a producer in the film industry, adding a strong personal dimension.
This home reflects a successful collaboration between Peter Hildebrand and Stefan Walsh of Iredale Group Architecture and KBC Developments.
Photography by Ema Peter | www.emapeter.com

Sponsored
Columbus, OH
We Design, Build and Renovate
CHC & Family Developments
Industry Leading General Contractors in Franklin County, Ohio

 Marie Hebson's interiorsBYDESIGN Inc.
Edmonton Award Winning Boutique Interior Design Studio
Edmonton's award winning boutique interior design studio. We are ready to listen to your needs and develop the perfect interior design solution for your project.
Marie started interiorsBYDESIGNinc. because she loves what she does and is crazy passionate about creating the perfect space for her clients all within budget! We resource the best products and shop for the perfect materials and finishes that add up to truly unique interiors.
Our passion and attention to detail has also got us amazing media attention. Being voted BEST OF HOUZZ in interior design and customer service SIX YEARS IN A ROW, we've also been featured in local, regional, national and international websites and magazines!
Marie is a true, modern Canadian designer with strong classical roots. Described as fresh, inspired and timeless, Marie has a wide vocabulary of stylistic approaches and artfully balances form, function and style as well she can integrate the past with present trends. Her interiors are nuanced and tailored and have a lasting quality that is always the hallmark of every project. Marie's endless creative ideas, design process and budget strategies expedite a project's process. Simply put - we deliver extraordinary interiors.
 Reyes Creative Concepts LLC.
Living Room:
Our customer wanted to update the family room and the kitchen of this 1970's splanch. By painting the brick wall white and adding custom built-ins we brightened up the space. The decor reflects our client's love for color and a bit of asian style elements. We also made sure that the sitting was not only beautiful, but very comfortable and durable. The sofa and the accent chairs sit very comfortably and we used the performance fabrics to make sure they last through the years. We also wanted to highlight the art collection which the owner curated through the years.
Kithen:
We enlarged the kitchen by removing a partition wall that divided it from the dining room and relocated the entrance. Our goal was to create a warm and inviting kitchen, therefore we selected a mellow, neutral palette. The cabinets are soft Irish Cream as opposed to a bright white. The mosaic backsplash makes a statement, but remains subtle through its beige tones. We selected polished brass for the hardware, as well as brass and warm metals for the light fixtures which emit a warm and cozy glow.
For beauty and practicality, we used quartz for the working surface countertops and for the island we chose a sophisticated leather finish marble with strong movement and gold inflections. Because of our client’s love for Asian influences, we selected upholstery fabric with an image of a dragon, chrysanthemums to mimic Japanese textiles, and red accents scattered throughout.
Functionality, aesthetics, and expressing our clients vision was our main goal.
Photography: Jeanne Calarco, Context Media Development
 Aris Keshishian
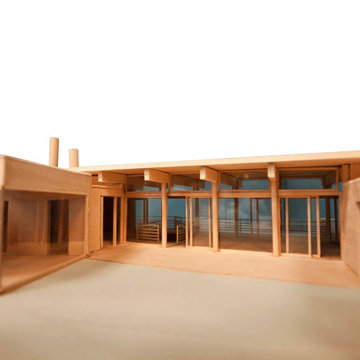
Hampden Place Residence is a paired single-family residential design in Pacific Palisades, California, developed for a hillside site with an emphasis on privacy, views, and contemporary living. Conceived as two 3,500-square-foot homes, the project explores how modern residential architecture can respond to challenging topography through careful massing, terraced site planning, and a strong relationship between interior space and landscape.
The design is defined by expansive glazing, warm material tones, broad exterior terraces, and a stepped architectural composition that follows the natural grade of the property. Large openings bring light deep into the interiors while framing long views across the site, and the overall layout balances openness with a sense of retreat appropriate to hillside living.
A sequence of terraces, stairs, and retaining walls extends the homes into the landscape, creating outdoor spaces that feel integrated with the architecture rather than separate from it. The result is a contemporary Pacific Palisades residential design shaped around site sensitivity, livability, and a clear connection between house, terrain, and horizon.
AKDA Architects works with homeowners on custom home design, rebuild planning, and site-responsive hillside residential projects in Pacific Palisades and throughout Los Angeles.
 Timex Metals
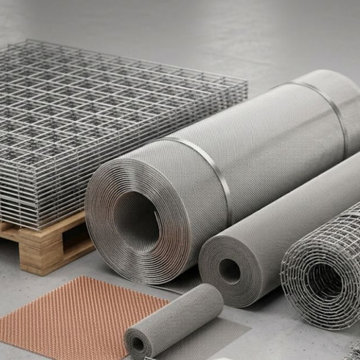
Timex Metals is a reliable Wire Mesh Manufacturer in India, offering high-performance mesh products for industrial, commercial, construction, engineering, and infrastructure applications. We manufacture our products using quality materials and precise production methods to achieve excellent strength, durability, dimensional accuracy, and long-term performance. As an experienced Wire Mesh Supplier in India, we cater to diverse project requirements with dependable solutions designed to meet demanding industry standards.
Our product portfolio includes Expanded Metal Mesh for walkways, safety barriers, partitions, ventilation, screening, and industrial protection, along with Stainless Steel Wire Mesh for applications requiring superior corrosion resistance and durability. We also provide Welded Wire Mesh for structural, construction, and fabrication requirements, while our Sintered Mesh is suitable for precision filtration, separation, and screening applications where consistent performance and reliability are essential. Each product is developed to deliver efficient operation, reduced maintenance, and lasting value.
With a strong emphasis on quality, innovation, and customer satisfaction, Timex Metals continues to serve domestic and international markets, including Qatar and the USA, while expanding its presence across South Africa and Nepal. We are also recognized as a Triply Circles Manufacturer in India, supplying products aligned with evolving industrial requirements and international quality expectations.

Sponsored
Columbus, OH
We Design, Build and Renovate
CHC & Family Developments
Industry Leading General Contractors in Franklin County, Ohio
 BainUltra
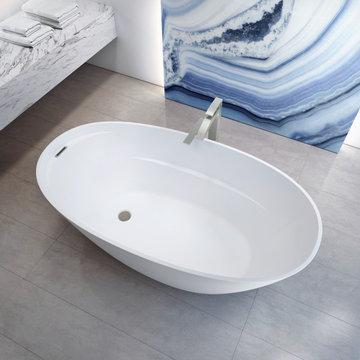
Introducing CELESTIA by BainUltra.
Discover Celestia: https://www.bainultra.com/bath-collections/celestia-collection
A MEETING OF HEAVEN AND EARTH
Feminine, ethereal and strong, Celestia means of the sky.
When crafting this new bath collection, we took inspiration from the sky ; the feeling of grandeur of looking at the night’s vault of heaven and seeing the sparkling glow looking back. Everything is and once was made of stardust. Our earth, the minerals, what we find in it has a profound connection with the heavens above.
Without compromising the comfort and ergonomics that BainUltra is famous for, the composition of the Celestia Freestanding bath’s sweeping thin lines that bring forth an association to sculpture.
As a beautiful work of art in a museum, Celestia is the center piece of any bathroom, a jewel that captures attention and pleases the eye.
EXPERTISE BEYOND COMPARE
Michelangelo’s “David” was sculpted from a large solid piece of marble and Rodin’s “The Burghers of Calais” is in bronze.
Each of these priceless sculptures, are monumental pieces of art history that exist in different mediums and materials.
BainUltra® is known for its quality bathtubs, made of materials that brings durability and timelessness, while respecting environmental concerns.
For centuries, artisans have explored and experimented with the characteristics of different materials to achieve their lofty designs.
Celestia brings about the next evolution for BainUltra in a new medium.
Celestia is made with FineStone, BainUltra's new high quality solid surface material composed of refined minerals and pure liquid acrylic.
Pushing the limits of design and technology, this new material was developed in order to realize a new world of design possibilities.
Our skilled craftsmen have brought our expert artisans dreams to life with an impeccable attention to detail and quality.
Discover Celestia: https://www.bainultra.com/bath-collections/celestia-collection
 Aris Keshishian
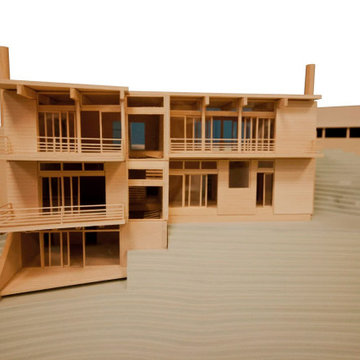
Hampden Place Residence is a paired single-family residential design in Pacific Palisades, California, developed for a hillside site with an emphasis on privacy, views, and contemporary living. Conceived as two 3,500-square-foot homes, the project explores how modern residential architecture can respond to challenging topography through careful massing, terraced site planning, and a strong relationship between interior space and landscape.
The design is defined by expansive glazing, warm material tones, broad exterior terraces, and a stepped architectural composition that follows the natural grade of the property. Large openings bring light deep into the interiors while framing long views across the site, and the overall layout balances openness with a sense of retreat appropriate to hillside living.
A sequence of terraces, stairs, and retaining walls extends the homes into the landscape, creating outdoor spaces that feel integrated with the architecture rather than separate from it. The result is a contemporary Pacific Palisades residential design shaped around site sensitivity, livability, and a clear connection between house, terrain, and horizon.
AKDA Architects works with homeowners on custom home design, rebuild planning, and site-responsive hillside residential projects in Pacific Palisades and throughout Los Angeles.
 Aris Keshishian
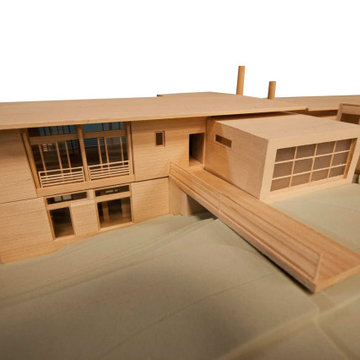
Hampden Place Residence is a paired single-family residential design in Pacific Palisades, California, developed for a hillside site with an emphasis on privacy, views, and contemporary living. Conceived as two 3,500-square-foot homes, the project explores how modern residential architecture can respond to challenging topography through careful massing, terraced site planning, and a strong relationship between interior space and landscape.
The design is defined by expansive glazing, warm material tones, broad exterior terraces, and a stepped architectural composition that follows the natural grade of the property. Large openings bring light deep into the interiors while framing long views across the site, and the overall layout balances openness with a sense of retreat appropriate to hillside living.
A sequence of terraces, stairs, and retaining walls extends the homes into the landscape, creating outdoor spaces that feel integrated with the architecture rather than separate from it. The result is a contemporary Pacific Palisades residential design shaped around site sensitivity, livability, and a clear connection between house, terrain, and horizon.
AKDA Architects works with homeowners on custom home design, rebuild planning, and site-responsive hillside residential projects in Pacific Palisades and throughout Los Angeles.
28