
Search results for "Develop winning" in Home Design Ideas
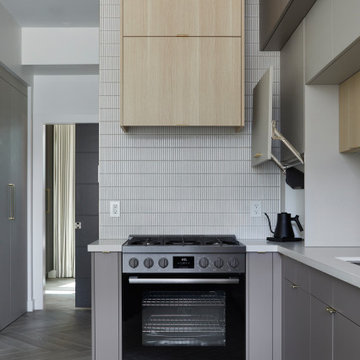

 Eurodale Developments Inc
Patio, Cabana seating, play structure, privacy screens, underside storage, pergola, built in kitchen - OH MY!
Patio - large modern backyard concrete paver patio idea in Toronto with a fire pit and an awning
Patio - large modern backyard concrete paver patio idea in Toronto with a fire pit and an awning
 Eurodale Developments Inc
The builder basic kitchen was replaced with a white and bright custom kitchen, complete with Cambria quartz countertops, built in Miele appliances and concealed laundry. An eat-in banquette maximized the space and the view for this stylish and hip 89 year old great grandmother!
Find the right local pro for your project
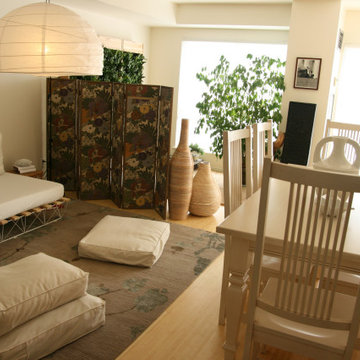 Eurodale Developments Inc
Open concept dining room and family room in a loft condo:
As part of the HGTV television series The Designer Guys (DGIII), this condo received some layout changes and finish upgrades to make it more functional and green for the Canadian Novelist who resided there.
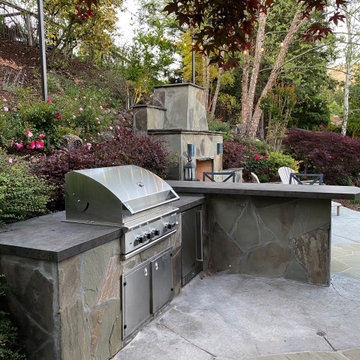
 Garden Lights Landscape and Pool Development Inc.
We first installed this Garden 18 years ago, this is a fairly Minor refresh and upgrade but it came out amazingly. We updated the garden with a new DCS Grill, New lighting Power washing, pond cleaning and a few new plants. It is a great example of good landscaping should last many years -if properly maintained.
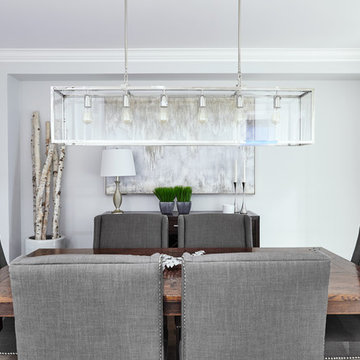 Eurodale Developments Inc
Dining room set inside the original home - now ready for a fun dinner party.
Enclosed dining room - mid-sized transitional medium tone wood floor enclosed dining room idea in Toronto with blue walls and no fireplace
Enclosed dining room - mid-sized transitional medium tone wood floor enclosed dining room idea in Toronto with blue walls and no fireplace
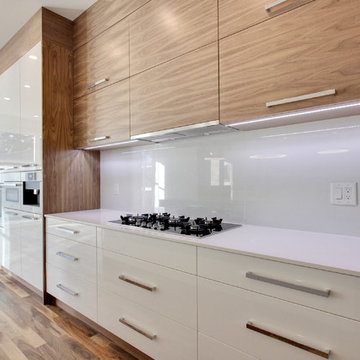



 Eurodale Developments Inc
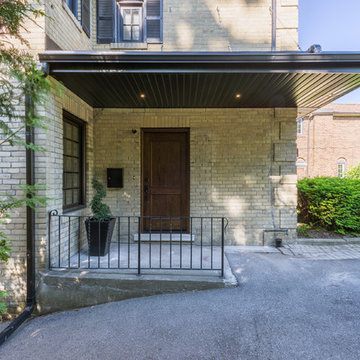
The original brick home remained, though the front entrance was altered to make way for a main floor powder room. A new skirt roof provides cover for the entrance as well as texture and depth to the facade by extending it across the full front of the home. Georgian SDL windows pay hommage to the original aesthetic while gently altering the Architectural feel.
Photo by Andrew Snow Photography
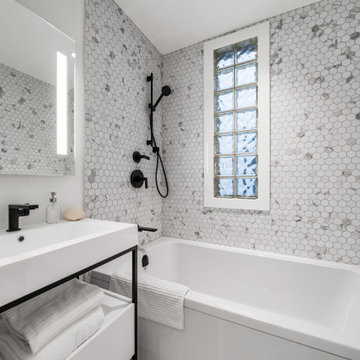
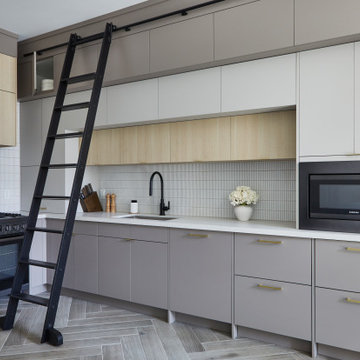
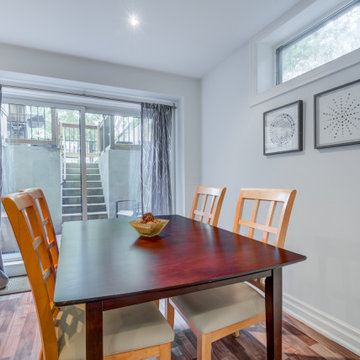 Eurodale Developments Inc
Open concept, with kitchen and family room. Set just off the full height basement walk-up to exterior patio. Located in an underpinned basement to create a full 8ft ceiling height throughout the apartment. Hydronically heated floors ensure a comfortable space year round!
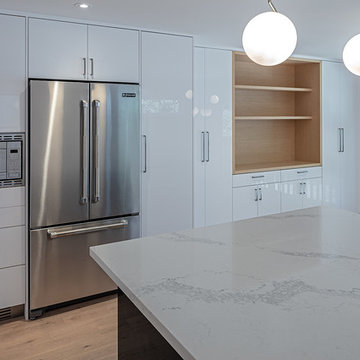 Eurodale Developments Inc
With the removal of the rear wall, an open concept connection between the kitchen and the dining room was created.
Example of a small transitional l-shaped light wood floor and brown floor eat-in kitchen design in Toronto with an undermount sink, flat-panel cabinets, white cabinets, quartz countertops, beige backsplash, ceramic backsplash, stainless steel appliances, an island and white countertops
Example of a small transitional l-shaped light wood floor and brown floor eat-in kitchen design in Toronto with an undermount sink, flat-panel cabinets, white cabinets, quartz countertops, beige backsplash, ceramic backsplash, stainless steel appliances, an island and white countertops
 Centoni Restoration & Development, Inc.
CLIENT GOALS

True to San Francisco’s history of incubating trailblazers and entrepreneurs, this 1900 Pacific Heights home served as headquarters to some of the country’s most notable figures. Like many San Francisco homes, it has evolved to serve many families, including the original spice trading builders to an Academy Award-winning film director/producer/screenwriter and a revered fashion designer. Our client’s primary goal was to re-envision a one-of-a-kind room with a view, within this iconic and historic Victorian home, into a luxury spa.
DESIGN SOLUTION
Our client turned to Centoni for our deep knowledge of historic properties and our vast understanding of residential design and engineering to convert this spectacular home’s 12-foot diameter 4th-floor turret into a lux steam shower and spa. Structural steel was engineered to create an uninterrupted opening to the turret from the main bathroom. Sophisticated waterproofing, ventilation, and heating solutions were also engineered to ensure the view was not interrupted, no matter how much steam was generated.
For design inspiration, we borrowed the opulent experience of ancient Roman bathing complexes to create a truly luxurious environment. Hand-cut mosaic tile from Italy and brilliant white Thassos marble add a refined and formal touch to the space, while dark cabinetry provides a contemporary touch. The hand-hammered steel sink basins replicate ancient singing bowls’ calm and meditative experience.
At the same time, dimmable lights allow the rare opportunity to shower by the City’s light. On the shower floor, a compass rose pointing true north with 24-karat French fleur-de-lys tiles symbolizes the importance of following the right path and our client’s desire for meditative balance. The space is both unique and meaningful. Centoni created the ideal retreat for anyone who longs for a calm, quiet bathing experience with stunning views of the Golden Gate Bridge, the Palace of Fine Art, Alcatraz, the Presidio, and beyond.

Sponsored
Columbus, OH
We Design, Build and Renovate

CHC & Family Developments
Industry Leading General Contractors in Franklin County, Ohio
 KBC Developments
Photos | Ema Peter
2016 Georgie Awards | Best Innovative Feature
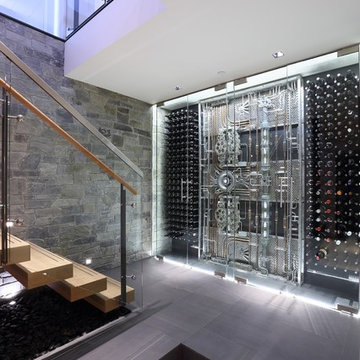
Wine cellar - wine cellar idea in Vancouver
Wine cellar - wine cellar idea in Vancouver

 Garden Lights Landscape and Pool Development Inc.
Great Artificial Putting green in Orinda Ca. with a Belgard Patio and a remodeled Landscape . Let play a round in our own back yard, with Unique Lighting coming from the trees.

Sponsored
Columbus, OH
We Design, Build and Renovate
CHC & Family Developments
Industry Leading General Contractors in Franklin County, Ohio
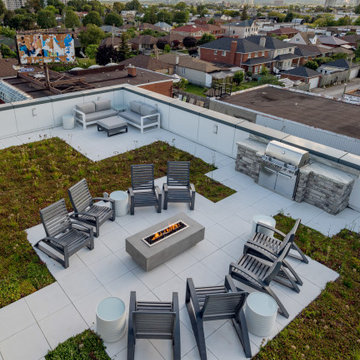 Eurodale Developments Inc
Rooftop green roof patio with outdoor firepit, cabana seating and built in bbq for entertaining and enjoyment.
Large minimalist courtyard concrete paver patio container garden photo in Toronto with no cover
Large minimalist courtyard concrete paver patio container garden photo in Toronto with no cover
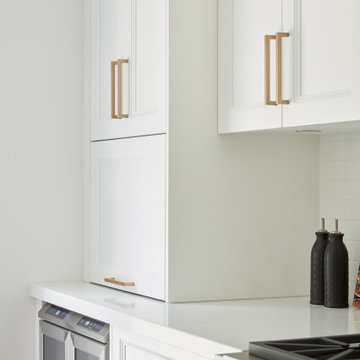 Eurodale Developments Inc
Appliance garage to store counter appliances and keep counters clean
Example of a mid-sized single-wall medium tone wood floor and brown floor open concept kitchen design in Toronto with an undermount sink, beaded inset cabinets, white cabinets, quartz countertops, white backsplash, subway tile backsplash, stainless steel appliances, an island and white countertops
Example of a mid-sized single-wall medium tone wood floor and brown floor open concept kitchen design in Toronto with an undermount sink, beaded inset cabinets, white cabinets, quartz countertops, white backsplash, subway tile backsplash, stainless steel appliances, an island and white countertops
43