
Search results for "Develop winning" in Home Design Ideas
 Eurodale Developments Inc

Front facade was rebuilt as part of a full home addition and renovation project to the main and second floors, while creating a basement suite for a multi-generational living arrangement.
 Eurodale Developments Inc

New 12ft patio door (NOW OPEN!) to access a large deck with pergola and privacy screen, perfect for entertaining in class and comfort.
Inspiration for a large modern backyard outdoor kitchen deck remodel in Toronto with a pergola
Inspiration for a large modern backyard outdoor kitchen deck remodel in Toronto with a pergola
 Eurodale Developments Inc

Former garage converted to dining room, with entries of both the kitchen and the front vestibule.
Enclosed dining room - mid-sized medium tone wood floor, brown floor and vaulted ceiling enclosed dining room idea in Toronto with white walls
Enclosed dining room - mid-sized medium tone wood floor, brown floor and vaulted ceiling enclosed dining room idea in Toronto with white walls
Find the right local pro for your project
 Eurodale Developments Inc

Inspiration for a mid-sized open concept medium tone wood floor and brown floor family room remodel in Toronto with white walls, a corner fireplace, a plaster fireplace and no tv
 Patagonia Development, LLC
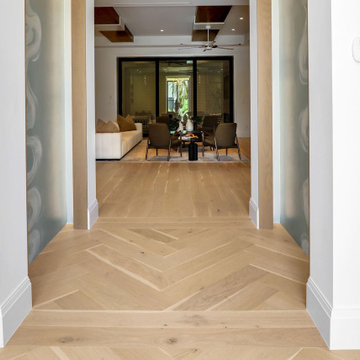
Luxury wood flooring (European oak). Herringbone design to transition board then continuing with herringbone installation.
Beach style hallway photo in Miami
Beach style hallway photo in Miami

Sponsored
Columbus, OH
We Design, Build and Renovate

CHC & Family Developments
Industry Leading General Contractors in Franklin County, Ohio
 Eurodale Developments Inc
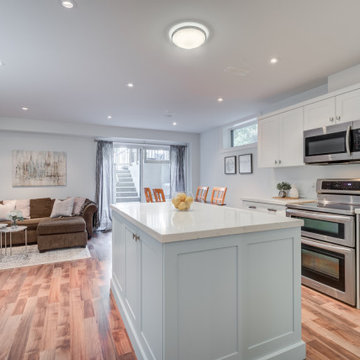
Open concept great room with basement walk-up to the rear yard. Combined kitchen, family room and great room .
Transitional light wood floor and brown floor open concept kitchen photo in Toronto with an undermount sink, shaker cabinets, white cabinets, quartz countertops, white backsplash, stone slab backsplash, stainless steel appliances, an island and white countertops
Transitional light wood floor and brown floor open concept kitchen photo in Toronto with an undermount sink, shaker cabinets, white cabinets, quartz countertops, white backsplash, stone slab backsplash, stainless steel appliances, an island and white countertops
 Eurodale Developments Inc
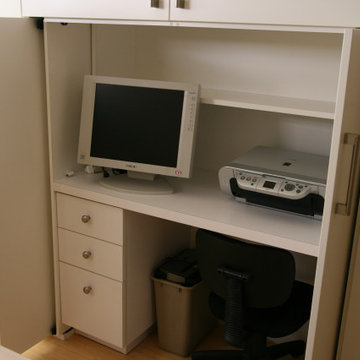
Built in writing desk: As part of the HGTV television series The Designer Guys (DGIII), this condo received some layout changes and finish upgrades to make it more functional and green for the Canadian Novelist who resided there.
 Eurodale Developments Inc
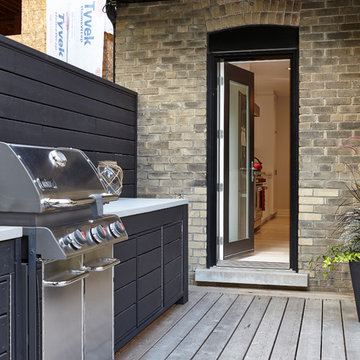
BBQ and Stove access with ease is critical to pulling off the best meal for your guests. Converting a window to a door allows for this seamless flow.
 Eurodale Developments Inc
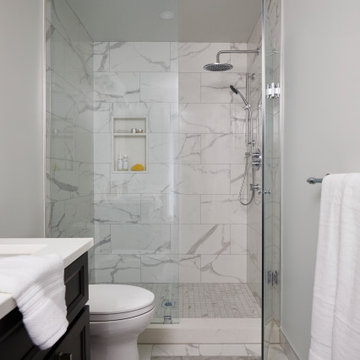
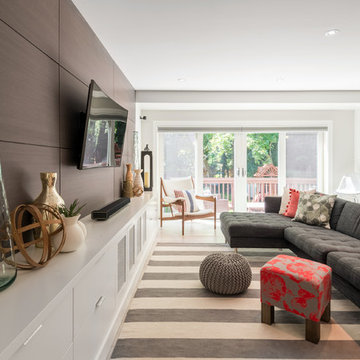
This great room was once a bisected dining room, small family room, tight kitchen and dinette. Now completely open, hidden is a myriad of steel beams, ductwork and large glass doors which provide access to and a view of the ravine in the rear yard. The kitchen island provides ample casual seating and a buffer from the work space of the kitchen for the family room.
Photography by Andrew Snow.
 Eurodale Developments Inc

Caretaker suite in a commercial mixed use building with hydronically heated polished concrete floors and modern window and trim detailing. Integrated combo washer-dryer in entry closet.

Sponsored
Columbus, OH
We Design, Build and Renovate
CHC & Family Developments
Industry Leading General Contractors in Franklin County, Ohio
 LAND DEVELOPMENT AND BUILDING, LLC
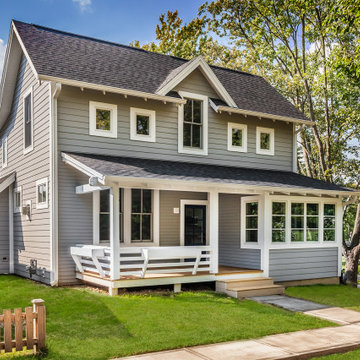
Inglenook’s Zionsville community is a quiet Pocket Neighborhood tucked away on 17 acres of woodlands just minutes from Zionsville Village. Designed by award-winning architect Ross Chapin, Inglenook of Zionsville is a mix of two, three- and four-bedroom Cottage-style Home designs. The pockets of Cottage Homes will be built on 9 of the 17 acres. The remaining acreage to the south is currently planned to remain woodlands. This is the 3-bedroom Plumrose Cottage.


 Slocum Hall Design Group, LLC
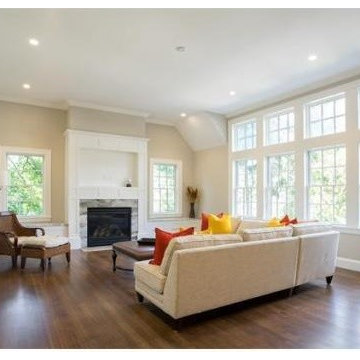
In this award-winning renovation of a classic Tudor Revival home, the developers of this residence desired additional space while preserving the aesthetic value of the property.
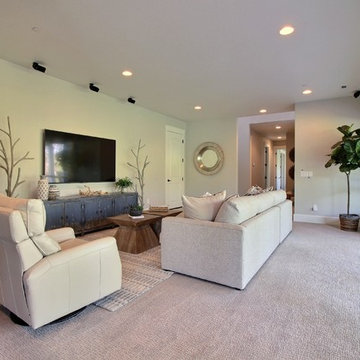
 Cascade West Development
Paint Colors by Sherwin Williams
Interior Body Color : Agreeable Gray SW 7029
Interior Trim Color : Northwood Cabinets’ Eggshell
Flooring & Tile Supplied by Macadam Floor & Design
Carpet by Tuftex
Carpet Product : Martini Time in Nylon
Home Bar Backsplash Tile by Z Collection Tile & Stone & Natucer
Backsplash Tile Product : Avanti
Slab Countertops by Wall to Wall Stone
Home Bar Countertop : Caesarstone in Haze
Faucets & Shower-Heads by Delta Faucet
Sinks by Decolav
Cabinets by Northwood Cabinets
Built-In Cabinetry Colors : Jute
Windows by Milgard Windows & Doors
Product : StyleLine Series Windows
Supplied by Troyco
Interior Design by Creative Interiors & Design
Lighting by Globe Lighting / Destination Lighting
Doors by Western Pacific Building Materials
 Eurodale Developments Inc
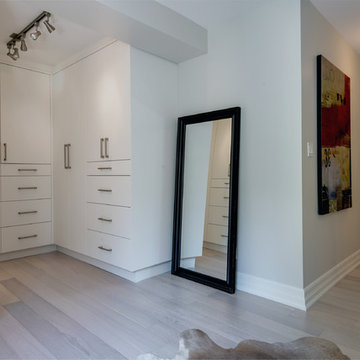
Open Concept walk in master closet. Closed in an existing window to provide additional cabinet backing space.
Photography by Andrew Snow.
Small trendy gender-neutral light wood floor walk-in closet photo in Toronto with flat-panel cabinets and white cabinets
Small trendy gender-neutral light wood floor walk-in closet photo in Toronto with flat-panel cabinets and white cabinets
47