
Search results for "Developer console" in Home Design Ideas




Find the right local pro for your project


 JOE GINSBERG DESIGN
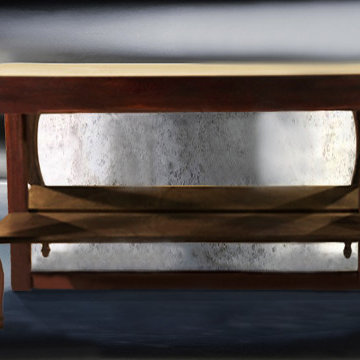
Horsetail Console Table by NY based designer and fabricator Joe Ginsberg.
60" x 18" x 36"
Hand Carved Mahogany Base
Antique Mirror Backing
Example of an acacia, dark wood, 60 to 64 inch, 35 to 39 inch deep and 15 to 19 inch high french country dining room design in New York
Example of an acacia, dark wood, 60 to 64 inch, 35 to 39 inch deep and 15 to 19 inch high french country dining room design in New York





Sponsored
Columbus, OH

Hope Restoration & General Contracting
Columbus Design-Build, Kitchen & Bath Remodeling, Historic Renovations

 Architectural Elegance Incorporated
Shown here are the knobs and the appliance pull used on the cabinet-faced refrigerator and freezer. These are from Omnia Hardware, the Ultima II Collection in Brushed Nickel.

 Century Stair Company
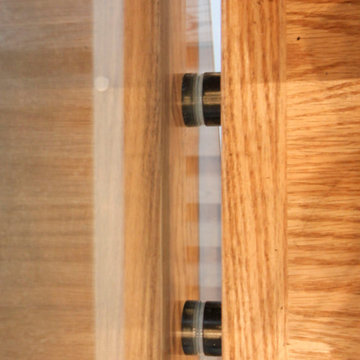
This contemporary staircase serves as a striking focal point in the home's sun-filled entryway. Black mono-beam stringers support thick natural-stained oak treads, creating a bold structural framework. The absence of risers maintains complete openness, allowing natural light from the surrounding private forest to flow freely through the space. Glass panel railings echo the foyer's numerous windows, maintaining visual continuity throughout, while the black metal cap rail reinforces the industrial aesthetic of the stringers. Together, these elements create an anchoring stair system that enhances the contemporary home's connection to light and landscape.
1976-2026 © Century Stair Company



Sponsored
Columbus, OH
We Design, Build and Renovate

CHC & Family Developments
Industry Leading General Contractors in Franklin County, Ohio

 Prestige Chandelier
's workshop images before packing and shipping
Hallway - mid-sized modern carpeted hallway idea in Baltimore with brown walls
Hallway - mid-sized modern carpeted hallway idea in Baltimore with brown walls

 North County Tile & Stone
Interesting lighting detail with stone and glass.
Example of a trendy hallway design in San Diego
Example of a trendy hallway design in San Diego





 Foster Green Design + Build, LLC
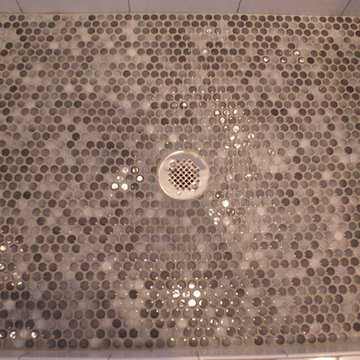
Pebble stone shower base
Home design - contemporary pebble tile floor home design idea in Chicago
Home design - contemporary pebble tile floor home design idea in Chicago

 Inviniti Cellar Design
This is an exquisit home on Queen Anne Hill looking out at the city that has a large, beautiful wine cellar tucked under the stairs. The glass wall separates the mechanically cooled wine cellar from the entertainment area located a few feet below the cellar space. The concrete stairs and brick walls and ceiling gives the room a rustic, warehouse feel which lends well to showcase the wine cellar. The Premium Redwood wine racking holds over 1600 bottles of special wines. A variety of single deep, double deep and triple deep racking as well as an adjustable wood case storage unit and a wall of horizontal displays provides ample storage for various size bottles. LED lighting illuminates throughout the space and shows the depth of the room through the glass wall. Another happy customer.
Photos taken by Inviniti Cellar Design

 Alegre Construction Group
Custom shower floor tile coordinated with the recessed niche design for a cohesive finish throughout the space.
Example of a large transitional master beige tile and subway tile ceramic tile, multicolored floor and double-sink freestanding bathtub design with shaker cabinets, medium tone wood cabinets, a one-piece toilet, beige walls, an undermount sink, quartzite countertops, a hinged shower door, white countertops, a niche and a built-in vanity
Example of a large transitional master beige tile and subway tile ceramic tile, multicolored floor and double-sink freestanding bathtub design with shaker cabinets, medium tone wood cabinets, a one-piece toilet, beige walls, an undermount sink, quartzite countertops, a hinged shower door, white countertops, a niche and a built-in vanity
103