
Search results for "Developer console" in Home Design Ideas
 G.B. Construction and Development, Inc.
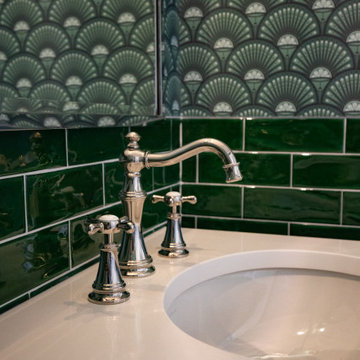
This powder room was designed with a Speakeasy in mind. Starting with the glass door knob that leads to exquisite green tile and wall paper on the walls, a mosaic tile floor, a timeless console sink with exposed plumbing and polished nickel cross handle Moen wide spread faucet to complete the look. This striking powder room is like taking a step back in time.
 ND Interiors, LLC
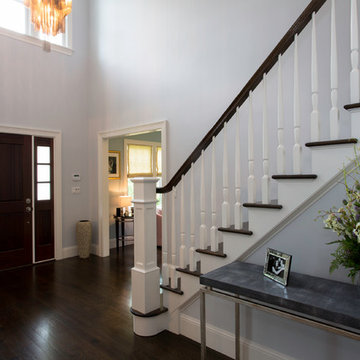
I worked with CAD Development to select the cabinetry and stone/tile for this lovely new construction home in Westchester County. I was then hired by the homeowners to decorate the interiors, It was a great job from start to finish!
ND Interiors is a full-service interior design studio based in Westchester County, New York. Our goal is to create timelessly stylish spaces that are in equal parts beautiful and functional.
Principal Designer Nancy Davilman embraces the philosophy that every good design choice comes from the dynamic relationship between client and designer.
Recognized for her keen eye and wide-ranging experience, Nancy builds every project upon these fundamentals:
An understanding of the client’s lifestyle at home;.
An appreciation for the client’s tastes, goals, time frame and budget; and
Consideration of the character and distinctiveness of the home.
The result is timelessly stylish spaces that are in equal parts beautiful and functional -- often featuring unexpected elements and one-of-a-kind finds from Nancy’s vast network of sources.
ND Interiors welcomes projects of all sizes.
 G.B. Construction and Development, Inc.
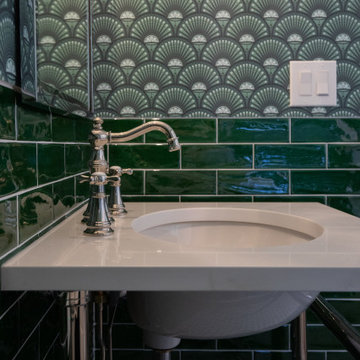
This powder room was designed with a Speakeasy in mind. Starting with the glass door knob that leads to exquisite green tile and wall paper on the walls, a mosaic tile floor, a timeless console sink with exposed plumbing and polished nickel cross handle Moen wide spread faucet to complete the look. This striking powder room is like taking a step back in time.
Find the right local pro for your project
 DESIGNLUSH
Photo: Bill Timmerman + Zack Hussain

Blurring of the line between inside and out has been established throughout this home. Space is not determined by the enclosure but through the idea of space extending past perceived barriers into an expanded form of living indoors and out. Even in this harsh environment, one is able to enjoy this concept through the development of exterior courts which are designed to shade and protect. Reminiscent of the crevices found in our rock formations where one often finds an oasis of life in this environment.
DL featured product: DL custom rugs including sculpted Patagonian sheepskin, wool / silk custom graphics and champagne silk galaxy. Custom 11′ live-edge laurel slabwood bench, Trigo bronze smoked acrylic + crocodile embossed leather barstools, polished stainless steel outdoor Pantera bench, special commissioned steel sculpture, metallic leather True Love lounge chair, blackened steel + micro-slab console and fiberglass pool lounges.
 G.B. Construction and Development, Inc.
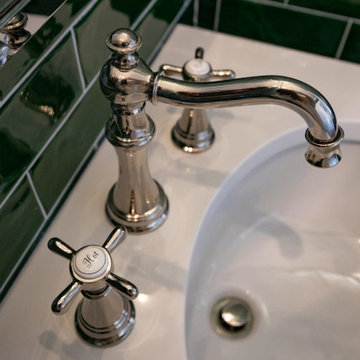
This powder room was designed with a Speakeasy in mind. Starting with the glass door knob that leads to exquisite green tile and wall paper on the walls, a mosaic tile floor, a timeless console sink with exposed plumbing and polished nickel cross handle Moen wide spread faucet to complete the look. This striking powder room is like taking a step back in time.
 G.B. Construction and Development, Inc.
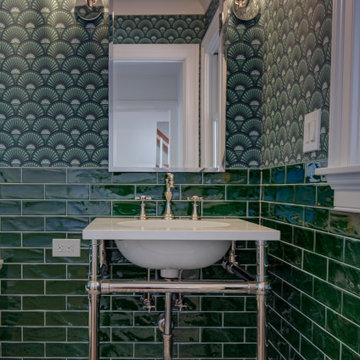
This powder room was designed with a Speakeasy in mind. Starting with the glass door knob that leads to exquisite green tile and wall paper on the walls, a mosaic tile floor, a timeless console sink with exposed plumbing and polished nickel cross handle Moen wide spread faucet to complete the look. This striking powder room is like taking a step back in time.
 G.B. Construction and Development, Inc.
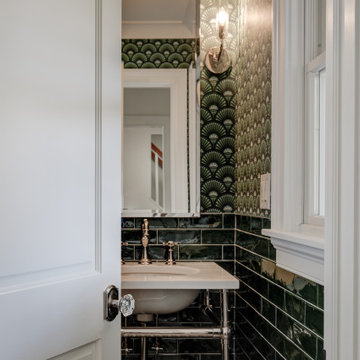
This powder room was designed with a Speakeasy in mind. Starting with the glass door knob that leads to exquisite green tile and wall paper on the walls, a mosaic tile floor, a timeless console sink with exposed plumbing and polished nickel cross handle Moen wide spread faucet to complete the look. This striking powder room is like taking a step back in time.

Sponsored
Columbus, OH

Hope Restoration & General Contracting
Columbus Design-Build, Kitchen & Bath Remodeling, Historic Renovations
 G.B. Construction and Development, Inc.
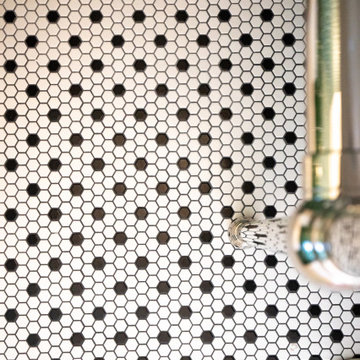
This powder room was designed with a Speakeasy in mind. Starting with the glass door knob that leads to exquisite green tile and wall paper on the walls, a mosaic tile floor, a timeless console sink with exposed plumbing and polished nickel cross handle Moen wide spread faucet to complete the look. This striking powder room is like taking a step back in time.
 DESIGNLUSH
Photo: Bill Timmerman + Zack Hussain
Blurring of the line between inside and out has been established throughout this home. Space is not determined by the enclosure but through the idea of space extending past perceived barriers into an expanded form of living indoors and out. Even in this harsh environment, one is able to enjoy this concept through the development of exterior courts which are designed to shade and protect. Reminiscent of the crevices found in our rock formations where one often finds an oasis of life in this environment.
DL featured product: DL custom rugs including sculpted Patagonian sheepskin, wool / silk custom graphics and champagne silk galaxy. Custom 11′ live-edge laurel slabwood bench, Trigo bronze smoked acrylic + crocodile embossed leather barstools, polished stainless steel outdoor Pantera bench, special commissioned steel sculpture, metallic leather True Love lounge chair, blackened steel + micro-slab console and fiberglass pool lounges.

 Lawrence Park Development
Toronto's Premier Luxury Custom Home Builders We are a Toronto based, developer, builder and custom home specialist serving Toronto & Greater Toronto Area clients., toronto luxury home builders, toronto luxury homes, toronto custom homes, luxury custom homes, luxury design, luxury homes, huge homes, design, luxury amenities, elevator, luxury staircase, As a Tarion registered builder we stick to the highest of the standards in all of our developments making it a home for life for our clients. Our philosophy is to craft homes that welcome those who enter, designed for people & not for our egos. Our aim is to design & build the buildings of the future. Services Provided
Accessory Dwelling Units (ADUs), Custom Home, Demolition, Energy-Efficient Homes, Floor Plans, Foundation Construction, Green Building, Guesthouse Design & Construction, Historic Building Conservation, Home Additions, Home Extensions, Home Remodeling, Home Restoration, House Framing, House Plans, Land Surveying, Multigenerational Homes, New Home Construction, Pool House Design & Construction, Project Management, Roof Waterproofing, Site Planning, Site Preparation, Structural Engineering, Sustainable Design, Universal Design, Waterproofing
 G.B. Construction and Development, Inc.
Complete bathroom remodel - The bathroom was completely gutted to studs. A curb-less stall shower was added with a glass panel instead of a shower door. This creates a barrier free space maintaining the light and airy feel of the complete interior remodel. The fireclay tile is recessed into the wall allowing for a clean finish without the need for bull nose tile. The light finishes are grounded with a wood vanity and then all tied together with oil rubbed bronze faucets.
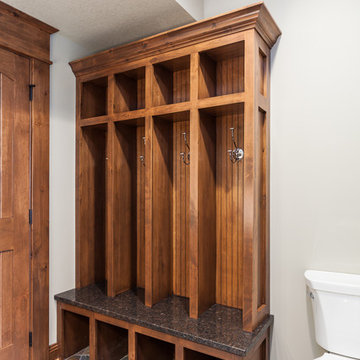
 LifeStyle Development, Inc.
Tim Abramowitz
Large mountain style multicolored tile and stone tile slate floor doorless shower photo with a console sink, flat-panel cabinets, medium tone wood cabinets, granite countertops, a two-piece toilet and beige walls
Large mountain style multicolored tile and stone tile slate floor doorless shower photo with a console sink, flat-panel cabinets, medium tone wood cabinets, granite countertops, a two-piece toilet and beige walls
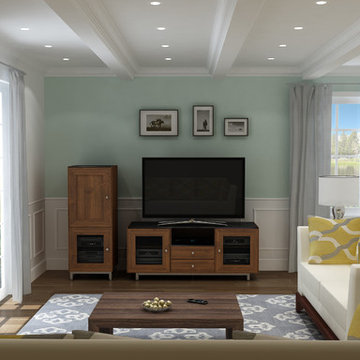
 Milestone Av Technologies
Developed by professional AV integrators and SANUS’ own in-house furniture designers, with an understanding of high-performance AV systems, the Cadenza Collection has the capacity needed to work seamlessly with top-of-the-line electronics and sound bars, while keeping gear neat and running cool. Cadenza includes unique, wood rack mount shelves and hidden rack rails and built-in cable management channels. To combat component overheating, the Cadenza series features built-in ventilation on each internal shelf and each removable back panel. All pieces in the collection have the ability to add cooling fans; giving electronics the environment they need for optimal performance.
Pictured here: Cadenza 49 AV Rack & Media Console in Walnut


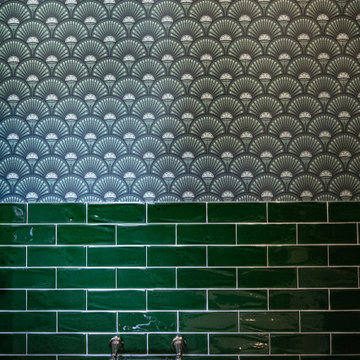 G.B. Construction and Development, Inc.
This powder room was designed with a Speakeasy in mind. Starting with the glass door knob that leads to exquisite green tile and wall paper on the walls, a mosaic tile floor, a timeless console sink with exposed plumbing and polished nickel cross handle Moen wide spread faucet to complete the look. This striking powder room is like taking a step back in time.

 Lands End Development - Designers & Builders
Corner shower - mid-sized rustic 3/4 metal tile ceramic tile and brown floor corner shower idea in Minneapolis with flat-panel cabinets, medium tone wood cabinets, a two-piece toilet, orange walls, a console sink and white countertops
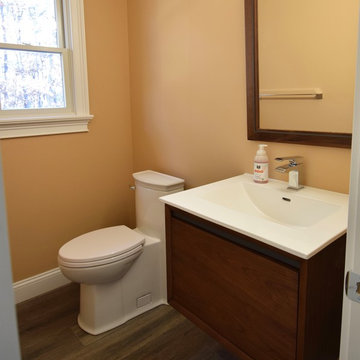 G.B. Construction and Development, Inc.
Powder room with a modern feel. The wall mount vanity and the one piece toilet make for quick and efficient cleaning in a space that will be frequented by many.
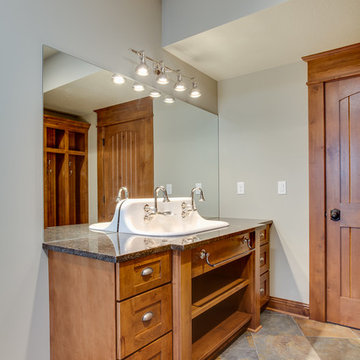 LifeStyle Development, Inc.
Tim Abramowitz
Example of a large mountain style multicolored tile and stone tile slate floor doorless shower design with a console sink, flat-panel cabinets, medium tone wood cabinets, granite countertops, a two-piece toilet and beige walls
Example of a large mountain style multicolored tile and stone tile slate floor doorless shower design with a console sink, flat-panel cabinets, medium tone wood cabinets, granite countertops, a two-piece toilet and beige walls
Sponsored
Columbus, OH
Hope Restoration & General Contracting
Columbus Design-Build, Kitchen & Bath Remodeling, Historic Renovations
 DESIGNLUSH
Photo: Bill Timmerman + Zack Hussain
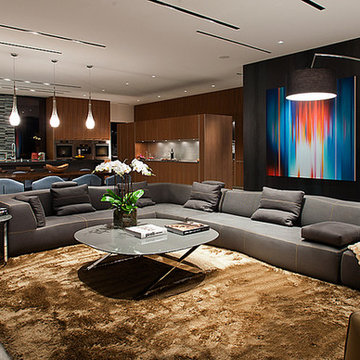
Blurring of the line between inside and out has been established throughout this home. Space is not determined by the enclosure but through the idea of space extending past perceived barriers into an expanded form of living indoors and out. Even in this harsh environment, one is able to enjoy this concept through the development of exterior courts which are designed to shade and protect. Reminiscent of the crevices found in our rock formations where one often finds an oasis of life in this environment.
DL featured product: DL custom rugs including sculpted Patagonian sheepskin, wool / silk custom graphics and champagne silk galaxy. Custom 11′ live-edge laurel slabwood bench, Trigo bronze smoked acrylic + crocodile embossed leather barstools, polished stainless steel outdoor Pantera bench, special commissioned steel sculpture, metallic leather True Love lounge chair, blackened steel + micro-slab console and fiberglass pool lounges.
 DESIGNLUSH
Photo: Bill Timmerman + Zack Hussain
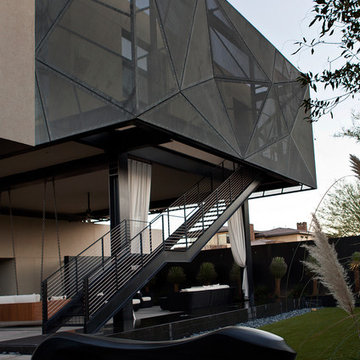
Blurring of the line between inside and out has been established throughout this home. Space is not determined by the enclosure but through the idea of space extending past perceived barriers into an expanded form of living indoors and out. Even in this harsh environment, one is able to enjoy this concept through the development of exterior courts which are designed to shade and protect. Reminiscent of the crevices found in our rock formations where one often finds an oasis of life in this environment.
DL featured product: DL custom rugs including sculpted Patagonian sheepskin, wool / silk custom graphics and champagne silk galaxy. Custom 11′ live-edge laurel slabwood bench, Trigo bronze smoked acrylic + crocodile embossed leather barstools, polished stainless steel outdoor Pantera bench, special commissioned steel sculpture, metallic leather True Love lounge chair, blackened steel + micro-slab console and fiberglass pool lounges.
 YD Construction and Development
YDConstruction

Powder room - small modern 3/4 beige tile and ceramic tile ceramic tile powder room idea in Los Angeles with a console sink, flat-panel cabinets, light wood cabinets, a one-piece toilet and white walls
Powder room - small modern 3/4 beige tile and ceramic tile ceramic tile powder room idea in Los Angeles with a console sink, flat-panel cabinets, light wood cabinets, a one-piece toilet and white walls
21