
Search results for "Developer console" in Home Design Ideas

 RSZ Design Development
Family Room
Inspiration for a large transitional open concept medium tone wood floor, gray floor and coffered ceiling family room remodel with beige walls, a standard fireplace, a stone fireplace and a wall-mounted tv
Inspiration for a large transitional open concept medium tone wood floor, gray floor and coffered ceiling family room remodel with beige walls, a standard fireplace, a stone fireplace and a wall-mounted tv
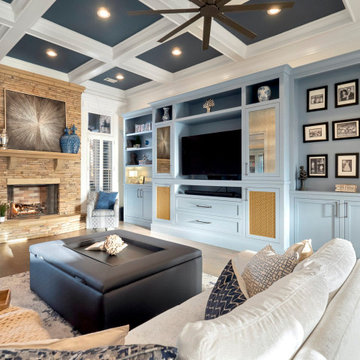 RSZ Design Development
Family Room
Family room - large transitional open concept medium tone wood floor, gray floor and coffered ceiling family room idea with beige walls, a standard fireplace, a stone fireplace and a wall-mounted tv
Family room - large transitional open concept medium tone wood floor, gray floor and coffered ceiling family room idea with beige walls, a standard fireplace, a stone fireplace and a wall-mounted tv
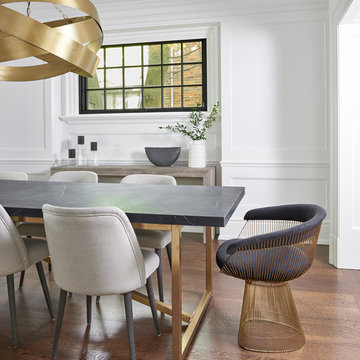
 Jordyn Developments
dining room, chairs, gold light fixture, white, windows, black window frame, dining room table, accessories
Example of a transitional dining room design in Toronto
Example of a transitional dining room design in Toronto
Find the right local pro for your project

 Creative Tonic - Courtnay Tartt Elias
Elegant dark wood floor enclosed dining room photo in Houston with blue walls
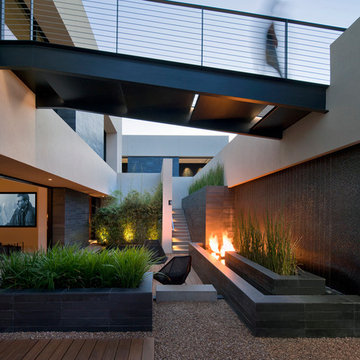
 DESIGNLUSH
Photo: Bill Timmerman + Zack Hussain
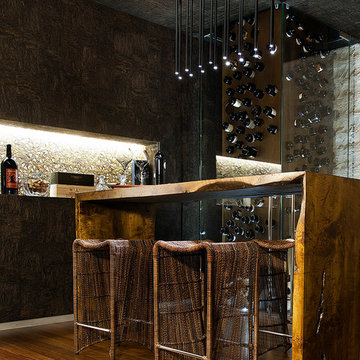
Blurring of the line between inside and out has been established throughout this home. Space is not determined by the enclosure but through the idea of space extending past perceived barriers into an expanded form of living indoors and out. Even in this harsh environment, one is able to enjoy this concept through the development of exterior courts which are designed to shade and protect. Reminiscent of the crevices found in our rock formations where one often finds an oasis of life in this environment.
DL featured product: DL custom rugs including sculpted Patagonian sheepskin, wool / silk custom graphics and champagne silk galaxy. Custom 11′ live-edge laurel slabwood bench, Trigo bronze smoked acrylic + crocodile embossed leather barstools, polished stainless steel outdoor Pantera bench, special commissioned steel sculpture, metallic leather True Love lounge chair, blackened steel + micro-slab console and fiberglass pool lounges.
 RSZ Design Development
Family Room
Example of a large transitional open concept medium tone wood floor, gray floor and coffered ceiling family room design with beige walls, a standard fireplace, a stone fireplace and a wall-mounted tv
Example of a large transitional open concept medium tone wood floor, gray floor and coffered ceiling family room design with beige walls, a standard fireplace, a stone fireplace and a wall-mounted tv

 Chango
Architecture, Construction Management, Interior Design, Art Curation & Real Estate Advisement by Chango & Co.
Construction by MXA Development, Inc.
Photography by Sarah Elliott
See the home tour feature in Domino Magazine


 RSZ Design Development
Family Room
Family room - large transitional open concept medium tone wood floor, gray floor and coffered ceiling family room idea with beige walls, a standard fireplace, a stone fireplace and a wall-mounted tv
Family room - large transitional open concept medium tone wood floor, gray floor and coffered ceiling family room idea with beige walls, a standard fireplace, a stone fireplace and a wall-mounted tv

 Cascade West Development
The Brahmin - in Ridgefield Washington by Cascade West Development Inc.
It has a very open and spacious feel the moment you walk in with the 2 story foyer and the 20’ ceilings throughout the Great room, but that is only the beginning! When you round the corner of the Great Room you will see a full 360 degree open kitchen that is designed with cooking and guests in mind….plenty of cabinets, plenty of seating, and plenty of counter to use for prep or use to serve food in a buffet format….you name it. It quite truly could be the place that gives birth to a new Master Chef in the making!
Cascade West Facebook: https://goo.gl/MCD2U1
Cascade West Website: https://goo.gl/XHm7Un
These photos, like many of ours, were taken by the good people of ExposioHDR - Portland, Or
Exposio Facebook: https://goo.gl/SpSvyo
Exposio Website: https://goo.gl/Cbm8Ya
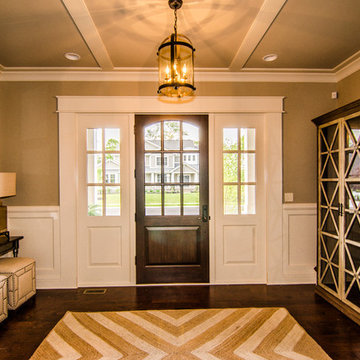
 Old Town Design Group
Welcome to the 2014 Indianapolis Home A Rama show home of Old Town Design Group. This space sets the tone for the rest of the home.
Photo by: Tom Graham
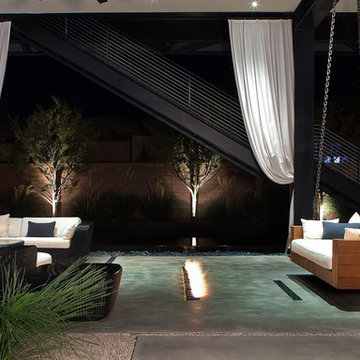 DESIGNLUSH
Photo: Bill Timmerman + Zack Hussain
Blurring of the line between inside and out has been established throughout this home. Space is not determined by the enclosure but through the idea of space extending past perceived barriers into an expanded form of living indoors and out. Even in this harsh environment, one is able to enjoy this concept through the development of exterior courts which are designed to shade and protect. Reminiscent of the crevices found in our rock formations where one often finds an oasis of life in this environment.
DL featured product: DL custom rugs including sculpted Patagonian sheepskin, wool / silk custom graphics and champagne silk galaxy. Custom 11′ live-edge laurel slabwood bench, Trigo bronze smoked acrylic + crocodile embossed leather barstools, polished stainless steel outdoor Pantera bench, special commissioned steel sculpture, metallic leather True Love lounge chair, blackened steel + micro-slab console and fiberglass pool lounges.
 RSZ Design Development
Family Room
Large transitional open concept medium tone wood floor, gray floor and coffered ceiling family room photo with beige walls, a standard fireplace, a stone fireplace and a wall-mounted tv
Large transitional open concept medium tone wood floor, gray floor and coffered ceiling family room photo with beige walls, a standard fireplace, a stone fireplace and a wall-mounted tv
 DESIGNLUSH
Photo: Bill Timmerman + Zack Hussain
Blurring of the line between inside and out has been established throughout this home. Space is not determined by the enclosure but through the idea of space extending past perceived barriers into an expanded form of living indoors and out. Even in this harsh environment, one is able to enjoy this concept through the development of exterior courts which are designed to shade and protect. Reminiscent of the crevices found in our rock formations where one often finds an oasis of life in this environment.
DL featured product: DL custom rugs including sculpted Patagonian sheepskin, wool / silk custom graphics and champagne silk galaxy. Custom 11′ live-edge laurel slabwood bench, Trigo bronze smoked acrylic + crocodile embossed leather barstools, polished stainless steel outdoor Pantera bench, special commissioned steel sculpture, metallic leather True Love lounge chair, blackened steel + micro-slab console and fiberglass pool lounges.

Sponsored
Columbus, OH
We Design, Build and Renovate

CHC & Family Developments
Industry Leading General Contractors in Franklin County, Ohio
 RCL Development
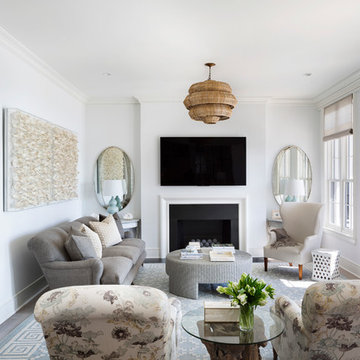
Living room - contemporary open concept living room idea in Miami with white walls, a standard fireplace and a wall-mounted tv
 Western Window Systems
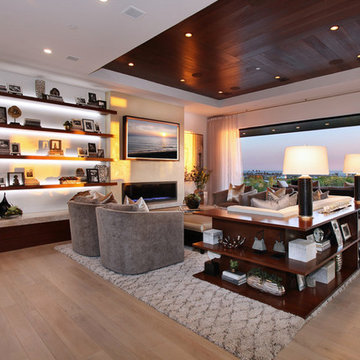
“Dramatic” and “no detail spared” are two ways to describe this stunning home in Corona del Mar. Located on an oversized bluff side lot with views of Newport Harbor, Catalina, and the Pacific Ocean, the contemporary dwelling is the work of Brandon Architects Inc. and Spinnaker Development. Door and window systems from Western are used throughout, especially the Series 600 Multi-Slide, where it’s used to enhance features such as indoor/outdoor living areas and a guest casita that opens to a courtyard.
Photos by Jeri Koegel.
 Rose Development and Construction
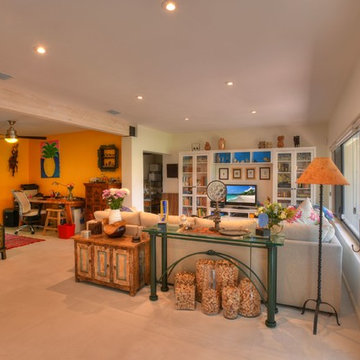
Example of a large eclectic open concept porcelain tile and beige floor living room design in Miami with white walls, no fireplace and a media wall
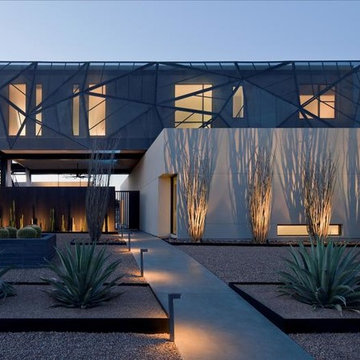 DESIGNLUSH
Photo: Bill Timmerman + Zack Hussain
Blurring of the line between inside and out has been established throughout this home. Space is not determined by the enclosure but through the idea of space extending past perceived barriers into an expanded form of living indoors and out. Even in this harsh environment, one is able to enjoy this concept through the development of exterior courts which are designed to shade and protect. Reminiscent of the crevices found in our rock formations where one often finds an oasis of life in this environment.
DL featured product: DL custom rugs including sculpted Patagonian sheepskin, wool / silk custom graphics and champagne silk galaxy. Custom 11′ live-edge laurel slabwood bench, Trigo bronze smoked acrylic + crocodile embossed leather barstools, polished stainless steel outdoor Pantera bench, special commissioned steel sculpture, metallic leather True Love lounge chair, blackened steel + micro-slab console and fiberglass pool lounges.

 Rose Development and Construction
Large eclectic open concept porcelain tile and beige floor living room photo in Miami with white walls, no fireplace and a media wall
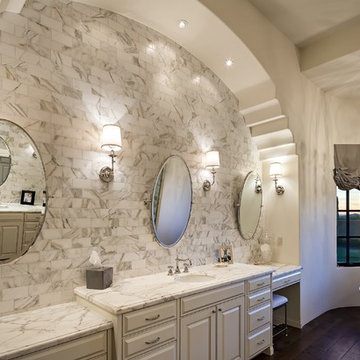
 LaBlonde Development
Steven Thompson
Example of a mid-sized tuscan master gray tile and stone tile dark wood floor freestanding bathtub design in Phoenix with raised-panel cabinets, white cabinets, beige walls, an undermount sink and marble countertops
Example of a mid-sized tuscan master gray tile and stone tile dark wood floor freestanding bathtub design in Phoenix with raised-panel cabinets, white cabinets, beige walls, an undermount sink and marble countertops
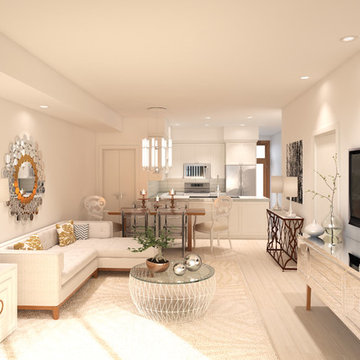
 Noor G.V. Interiors
Mid-sized trendy formal and open concept light wood floor and beige floor living room photo in Vancouver with white walls, no fireplace and a wall-mounted tv
17