
Search results for "Developer" in Home Design Ideas

 Milton Development
Living room - mid-sized transitional enclosed and formal light wood floor living room idea in New York with beige walls, a standard fireplace, a concrete fireplace and no tv

 Solanna Design & Development
Completed 2019 exterior from lake view, William Rittenhouse, Photographer
Example of a huge mountain style brown three-story wood exterior home design in Orange County
Example of a huge mountain style brown three-story wood exterior home design in Orange County

Find the right local pro for your project
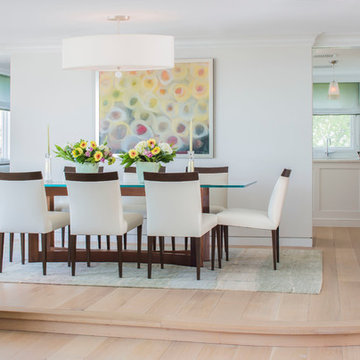
 Olson Development LLC
Built by Olson Development LLC
Example of a large trendy light wood floor great room design in New York with white walls and no fireplace
Example of a large trendy light wood floor great room design in New York with white walls and no fireplace

 Bjornson Designs
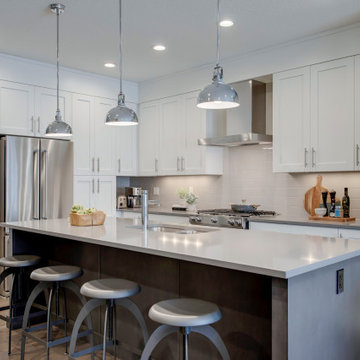
Large transitional l-shaped medium tone wood floor and gray floor kitchen photo in Calgary with shaker cabinets, white cabinets, quartzite countertops, white backsplash, stainless steel appliances, an island and gray countertops

 Southern Development Homes

The master bath features plantation shutters on the triple window wall. Wall color is SW6253 Olympus White, and flooring is 7-1/2 Inch Quick Step Envique Laminate in Chateau Oak.

Sponsored
Columbus, OH
We Design, Build and Renovate

CHC & Family Developments
Industry Leading General Contractors in Franklin County, Ohio
 Timber Trails Development Company
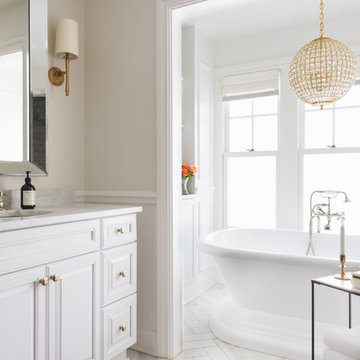
Example of a transitional white floor bathroom design in Chicago with raised-panel cabinets, white cabinets, beige walls, an undermount sink and white countertops




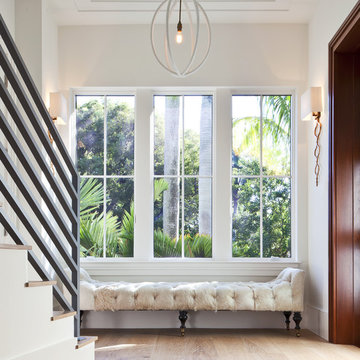
 Naples ReDevelopment, Inc.
Lori Hamilton
Inspiration for a mid-sized transitional light wood floor hallway remodel in Miami with white walls
Inspiration for a mid-sized transitional light wood floor hallway remodel in Miami with white walls
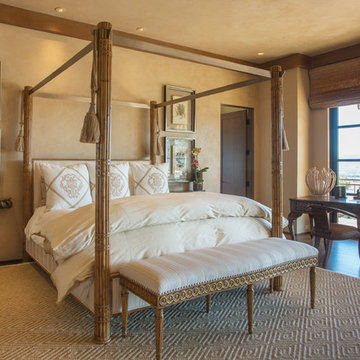
 Deikel Development & Design
Margot Hartford Photography
Inspiration for a mediterranean bedroom remodel in San Francisco
Inspiration for a mediterranean bedroom remodel in San Francisco


Sponsored
Columbus, OH
We Design, Build and Renovate
CHC & Family Developments
Industry Leading General Contractors in Franklin County, Ohio
 Divine Flooring

Example of a mid-sized trendy galley light wood floor and beige floor open concept kitchen design in Calgary with subway tile backsplash, an undermount sink, flat-panel cabinets, white backsplash, stainless steel appliances, an island and white countertops

 Timber Trails Development Company
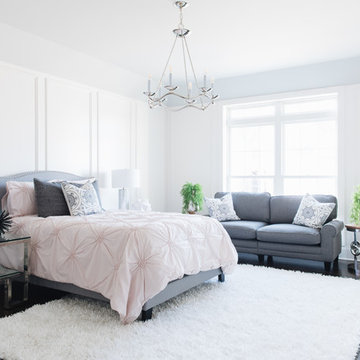
Bedroom - transitional master dark wood floor and brown floor bedroom idea in Chicago with white walls

 White Sands Coastal Development
This was a gut remodel of a 1950’s 3 bedroom, 2 bath, 1200-square-foot home. The main house was composed of two bedrooms with one bathroom, and a separate studio unit with a full bathroom was located in the backyard. The new owners, a family of 4, wanted to remove the studio unit and increase the square footage of the main house to include a new master suite, family room, and powder room while leaving enough space for the possible addition of a pool in the backyard down the road. We also expanded the kitchen and remodeled the kids’ shared bathroom.
White Sands advised during the architectural stage of the project to perfect the layout and ensure enough space was carved out for the new kitchen, family room, and master bedroom. We designed a modified galley kitchen with a large eat-in island in the center. Custom cabinetry was key in making the layout work. To provide ample storage, we created a European-style larder pantry, which is flanked by full-height glass hutches and appliance garages to keep countertop gadgets concealed. The family room is anchored by a new fireplace, complete with custom built-ins flanking each side. The client’s goal for the overall aesthetic is very simple, classic coastal cottage. They wanted cutesy charm. They did not want anything fussy or fancy, requesting selections to be pared down and approachable. All tile and counter finishes selected were in timeless shapes and color palettes. We brought in color and personality with the accessories- cabinet hardware, mirrors, wallcoverings, and styling accessories.

Sponsored
Columbus, OH
We Design, Build and Renovate
CHC & Family Developments
Industry Leading General Contractors in Franklin County, Ohio
 Timber Trails Development Company
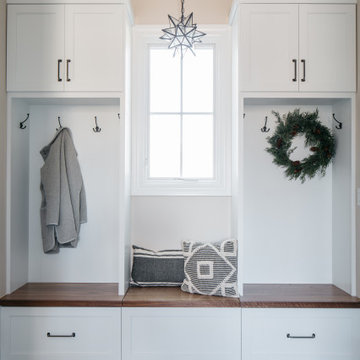

Country medium tone wood floor and brown floor entryway photo in Chicago with beige walls and a black front door
 I Kahn Development
VANGUARD PROPERTIES
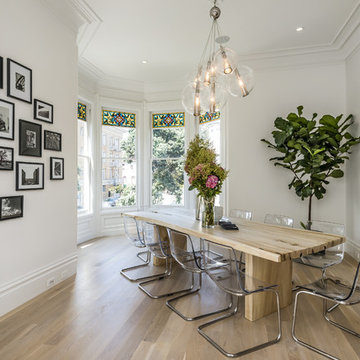
Dining room - transitional light wood floor dining room idea in San Francisco with white walls and no fireplace
Dining room - transitional light wood floor dining room idea in San Francisco with white walls and no fireplace
65