
Search results for "Developers start" in Home Design Ideas
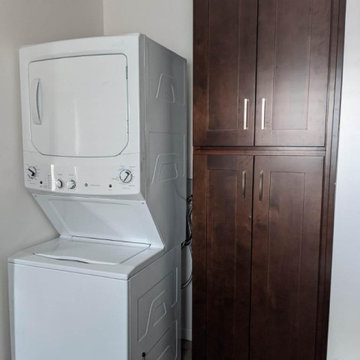
 Creative Innovation Developers Inc.
Starting From design to reality - planning is the most important part of every project.
Garage - contemporary garage idea in Los Angeles
Garage - contemporary garage idea in Los Angeles
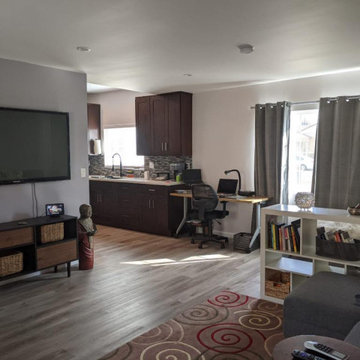 Creative Innovation Developers Inc.
Starting From design to reality - planning is the most important part of every project.
Inspiration for a contemporary garage remodel in Los Angeles
Inspiration for a contemporary garage remodel in Los Angeles
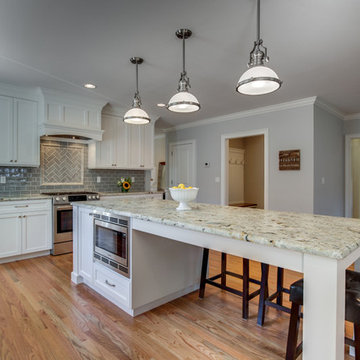
 Fresh Start Interiors
Finnegan Development
Large transitional single-wall medium tone wood floor and brown floor kitchen photo in Boston with white cabinets, granite countertops, gray backsplash, ceramic backsplash, stainless steel appliances and an island
Large transitional single-wall medium tone wood floor and brown floor kitchen photo in Boston with white cabinets, granite countertops, gray backsplash, ceramic backsplash, stainless steel appliances and an island
Find the right local pro for your project
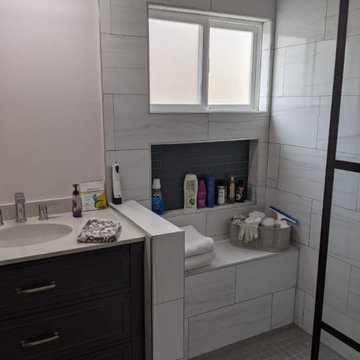 Creative Innovation Developers Inc.
Starting From design to reality - planning is the most important part of every project.
Example of a trendy garage design in Los Angeles
Example of a trendy garage design in Los Angeles
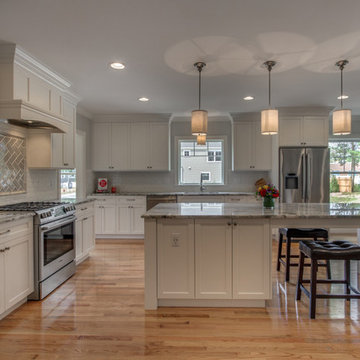 Fresh Start Interiors
Finnegan Development
Example of a large transitional single-wall medium tone wood floor and brown floor eat-in kitchen design in Boston with an undermount sink, white cabinets, granite countertops, white backsplash, subway tile backsplash, stainless steel appliances, an island and shaker cabinets
Example of a large transitional single-wall medium tone wood floor and brown floor eat-in kitchen design in Boston with an undermount sink, white cabinets, granite countertops, white backsplash, subway tile backsplash, stainless steel appliances, an island and shaker cabinets
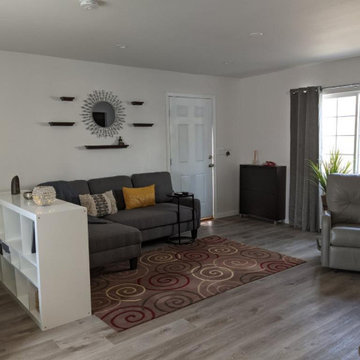 Creative Innovation Developers Inc.
Starting From design to reality - planning is the most important part of every project.
Example of a trendy garage design in Los Angeles
Example of a trendy garage design in Los Angeles
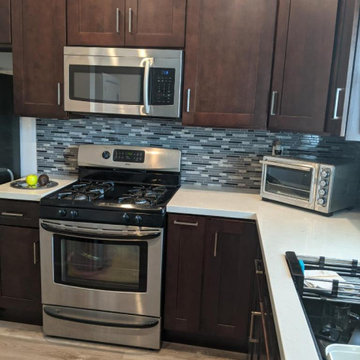 Creative Innovation Developers Inc.
Starting From design to reality - planning is the most important part of every project.
Inspiration for a contemporary garage remodel in Los Angeles
Inspiration for a contemporary garage remodel in Los Angeles

Sponsored
Columbus, OH
We Design, Build and Renovate

CHC & Family Developments
Industry Leading General Contractors in Franklin County, Ohio
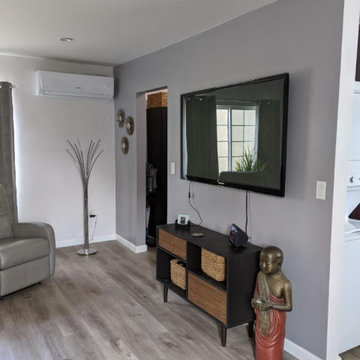 Creative Innovation Developers Inc.
Starting From design to reality - planning is the most important part of every project.
Example of a trendy garage design in Los Angeles
Example of a trendy garage design in Los Angeles

 FORWARD Design | Architecture
Bob Greenspan
Inspiration for a small modern built-in desk cork floor shed remodel in Kansas City with white walls
Inspiration for a small modern built-in desk cork floor shed remodel in Kansas City with white walls

 Regan Baker Design Inc.
Intentional. Elevated. Artisanal.
With three children under the age of 5, our clients were starting to feel the confines of their Pacific Heights home when the expansive 1902 Italianate across the street went on the market. After learning the home had been recently remodeled, they jumped at the chance to purchase a move-in ready property. We worked with them to infuse the already refined, elegant living areas with subtle edginess and handcrafted details, and also helped them reimagine unused space to delight their little ones.
Elevated furnishings on the main floor complement the home’s existing high ceilings, modern brass bannisters and extensive walnut cabinetry. In the living room, sumptuous emerald upholstery on a velvet side chair balances the deep wood tones of the existing baby grand. Minimally and intentionally accessorized, the room feels formal but still retains a sharp edge—on the walls moody portraiture gets irreverent with a bold paint stroke, and on the the etagere, jagged crystals and metallic sculpture feel rugged and unapologetic. Throughout the main floor handcrafted, textured notes are everywhere—a nubby jute rug underlies inviting sofas in the family room and a half-moon mirror in the living room mixes geometric lines with flax-colored fringe.
On the home’s lower level, we repurposed an unused wine cellar into a well-stocked craft room, with a custom chalkboard, art-display area and thoughtful storage. In the adjoining space, we installed a custom climbing wall and filled the balance of the room with low sofas, plush area rugs, poufs and storage baskets, creating the perfect space for active play or a quiet reading session. The bold colors and playful attitudes apparent in these spaces are echoed upstairs in each of the children’s imaginative bedrooms.
Architect + Developer: McMahon Architects + Studio, Photographer: Suzanna Scott Photography

 Mercury Mosaics and Tile
Large Moroccan Fish Scales - 244 Blue Green, 1065 Mint Julep, 32 Canton Jade, 1016 Costa Rica.
The dynamic HGTV duo Heather and Brad of Fox Homes brought Minnesota to Palm Springs and created the most picturesque Eichler house we've ever seen. As if the mountain view and crystal blue swimming pool weren't enough, it's filled with beautiful design, furniture, murals, and handmade tile all from Minnesota. Featured on Modernism Week for it's gorgeous Mid-Century Modern design, this stylish house is the ultimate vacation spot.
Eichler homes were developed in California by Joseph Eichler starting in the 1950s. These architectural masterpieces are known for their Mid-Century Modern style. Often found in the Bay Area, these houses are full of sleek lines, traditional materials and minimal design. When this style of home is paired with the amazing design eye of Fox Homes, it creates the quintessential “dream home”.
https://mercurymosaics.com/blogs/news/palm-springs-eichler-filled-with-tile?_pos=2&_sid=2636bb822&_ss=r
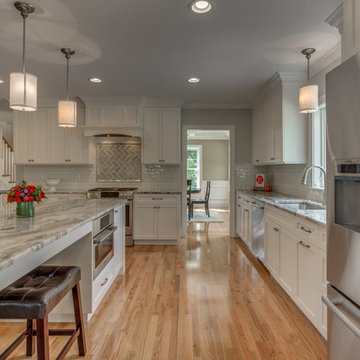 Fresh Start Interiors
Finnegan Development
Large transitional single-wall medium tone wood floor and brown floor kitchen photo in Boston with granite countertops, white backsplash, subway tile backsplash, stainless steel appliances, an island, an undermount sink, shaker cabinets and white cabinets
Large transitional single-wall medium tone wood floor and brown floor kitchen photo in Boston with granite countertops, white backsplash, subway tile backsplash, stainless steel appliances, an island, an undermount sink, shaker cabinets and white cabinets
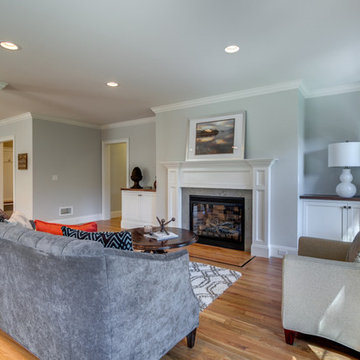 Fresh Start Interiors
Finnegan Development
Example of a mid-sized transitional open concept light wood floor and brown floor living room design in Boston with gray walls, a standard fireplace and a stone fireplace
Example of a mid-sized transitional open concept light wood floor and brown floor living room design in Boston with gray walls, a standard fireplace and a stone fireplace

Sponsored
Columbus, OH
We Design, Build and Renovate
CHC & Family Developments
Industry Leading General Contractors in Franklin County, Ohio
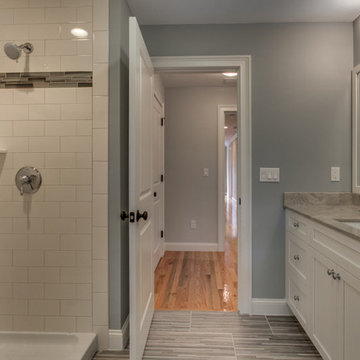 Fresh Start Interiors
Finnegan Development
Mid-sized transitional 3/4 ceramic tile and gray floor doorless shower photo in Boston with an undermount sink, shaker cabinets, white cabinets and gray walls
Mid-sized transitional 3/4 ceramic tile and gray floor doorless shower photo in Boston with an undermount sink, shaker cabinets, white cabinets and gray walls
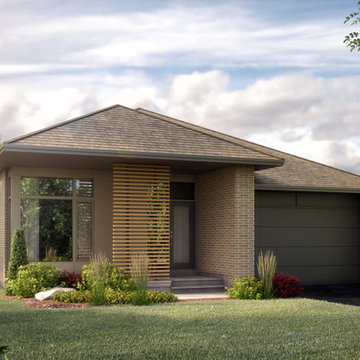
 Uniform Developments
THE TILDON
ALGONQUIN SERIES
1802 SQ.FT. ALT 2559 SQ.FT. | BUNGALOW
2 Bedrooms | 2 Bathrooms
Alternate Elevation Available
Starting from: $847,000
With alt floorplan starting from: $910,000
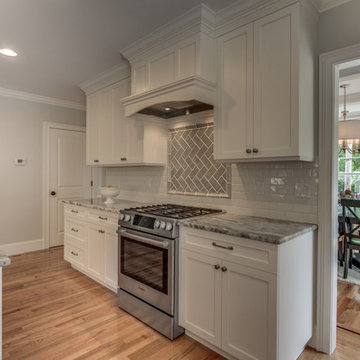 Fresh Start Interiors
Finnegan Development
Kitchen - large transitional single-wall medium tone wood floor and brown floor kitchen idea in Boston with an undermount sink, white cabinets, granite countertops, white backsplash, subway tile backsplash, stainless steel appliances, an island and shaker cabinets
Kitchen - large transitional single-wall medium tone wood floor and brown floor kitchen idea in Boston with an undermount sink, white cabinets, granite countertops, white backsplash, subway tile backsplash, stainless steel appliances, an island and shaker cabinets

 Zangara + Partners
Renovation of a 19th century townhome in New Orleans.
Architect: Zangara + Partners
Photographer: Jeffrey Johnston
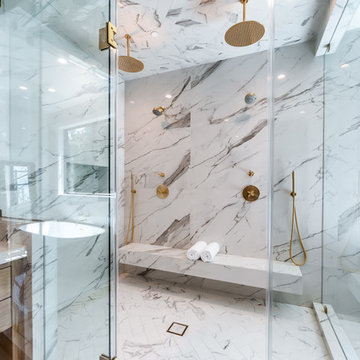
Freestanding bathtub - large contemporary master freestanding bathtub idea in New Orleans with an undermount sink, flat-panel cabinets, white cabinets and white walls
Freestanding bathtub - large contemporary master freestanding bathtub idea in New Orleans with an undermount sink, flat-panel cabinets, white cabinets and white walls

Sponsored
Columbus, OH
We Design, Build and Renovate
CHC & Family Developments
Industry Leading General Contractors in Franklin County, Ohio

 Centerbeam Construction
Tommy Hurt
Doorless shower - small coastal gray tile mosaic tile floor doorless shower idea in Jacksonville with shaker cabinets, white cabinets, a one-piece toilet, blue walls, an undermount sink and granite countertops
Doorless shower - small coastal gray tile mosaic tile floor doorless shower idea in Jacksonville with shaker cabinets, white cabinets, a one-piece toilet, blue walls, an undermount sink and granite countertops

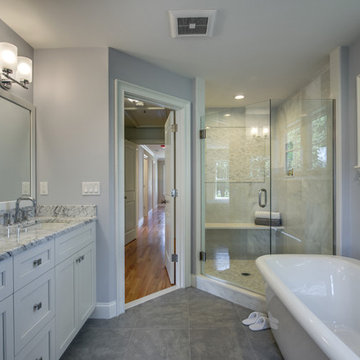 Fresh Start Interiors
Finnegan Development
Large elegant master stone tile ceramic tile freestanding bathtub photo in Boston with an undermount sink, white cabinets, marble countertops and gray walls
Large elegant master stone tile ceramic tile freestanding bathtub photo in Boston with an undermount sink, white cabinets, marble countertops and gray walls
15