
Search results for "Developers start" in Home Design Ideas
 Matterhorn Development Co.
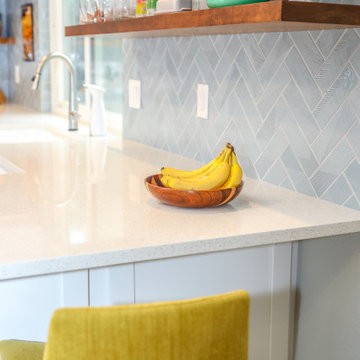
The start of the breakfast peninsula. Right underneath some stunning shelves
Inspiration for a large timeless u-shaped light wood floor and beige floor kitchen pantry remodel in Austin with an undermount sink, recessed-panel cabinets, white cabinets, quartz countertops, blue backsplash, stainless steel appliances, a peninsula and white countertops
Inspiration for a large timeless u-shaped light wood floor and beige floor kitchen pantry remodel in Austin with an undermount sink, recessed-panel cabinets, white cabinets, quartz countertops, blue backsplash, stainless steel appliances, a peninsula and white countertops
 Bespoke Interior Design
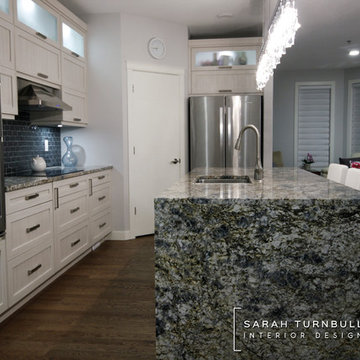
For this custom Condo, Sarah was involved from the very beginning. We started with a blank state erasing the developers standard plan. From there we created a layout to suit the clients needs. This included lots of space for storage and a large open living area. Condos are still available at Cantebery Gardens. Please contact Joyce Tourney - Re/Max Joyce Tourney Realty, Regina SK for more information.
 Just Basements

By creating distinct zones based off the different activities they would be used for, we were able to start developing a flow using design and architectural elements. The delineation between tv area and the games space was created using open custom millwork. The games area in the back of the space also features an accent wall that coordinates with the framed effect the millwork creates.
Find the right local pro for your project
 Fletcher Development LLC

Inspiration for a coastal carpeted and gray floor family room remodel in New York with white walls
 Kitchen & Bath Design + Construction
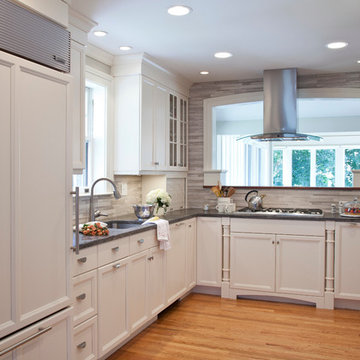
For the homeowner, this information is priceless as we start the remodeling process together of discussing ideas, developing a budget, and working toward a design solution. It’s also a chance for the homeowner to gain a deeper understanding of their home, gain new insights into how they use their existing space, and often they learn that there may be a design solution beyond the initial scope of their project.
 Southern Development Homes
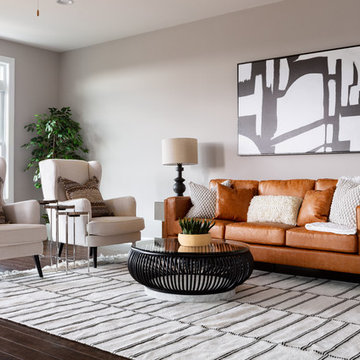
The large great room is open to the kitchen and is flooded with light from the large transom windows. Wall color is Sherwin Williams SW#7030 Anew Gray, flooring is Mannington 5 Inch American Oak Engineered 'Bark'.
 User
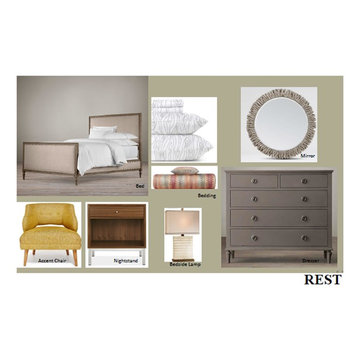
UserDesigned for a pair of busy newlyweds, this new construction townhome in one of the District’s revitalized neighborhoods was the perfect starting point for a classic-contemporary design that caters to everyday family life as well as entertaining. Flexibility, comfort and price-conscious were all key in developing this home that is now well-suited for the couple today and easily transformed to meet their family needs in the future.

Sponsored
Columbus, OH
We Design, Build and Renovate

CHC & Family Developments
Industry Leading General Contractors in Franklin County, Ohio
 User
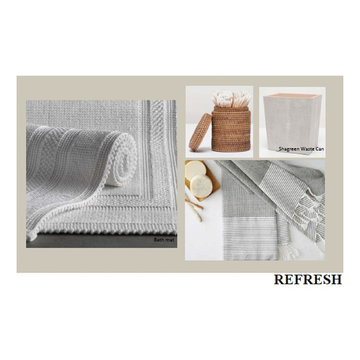
UserDesigned for a pair of busy newlyweds, this new construction townhome in one of the District’s revitalized neighborhoods was the perfect starting point for a classic-contemporary design that caters to everyday family life as well as entertaining. Flexibility, comfort and price-conscious were all key in developing this home that is now well-suited for the couple today and easily transformed to meet their family needs in the future.
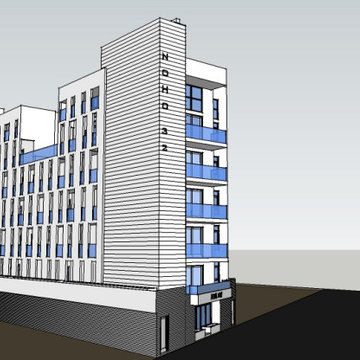
 Sam Aslanian Architect
Sam Aslanian Architect design NoHo 32 a mixed use project with two levels of subterranean garage, ground floor retail and 32 luxury residential units on levels 2-6. Construction scheduled to start 2021. Call Sam Aslanian Architect to help deliver you next project.
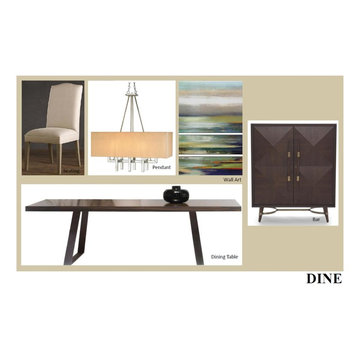 User
UserDesigned for a pair of busy newlyweds, this new construction townhome in one of the District’s revitalized neighborhoods was the perfect starting point for a classic-contemporary design that caters to everyday family life as well as entertaining. Flexibility, comfort and price-conscious were all key in developing this home that is now well-suited for the couple today and easily transformed to meet their family needs in the future.
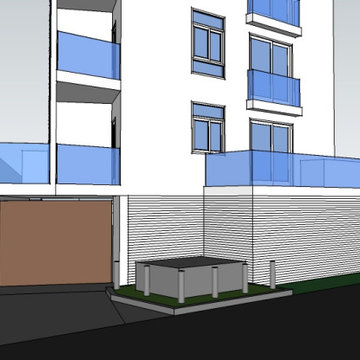 Sam Aslanian Architect
Sam Aslanian Architect design NoHo 32 a mixed use project with two levels of subterranean garage, ground floor retail and 32 luxury residential units on levels 2-6. Construction scheduled to start 2021. Call Sam Aslanian Architect to help deliver you next project.

 MILLION | Redefine Lifestyle
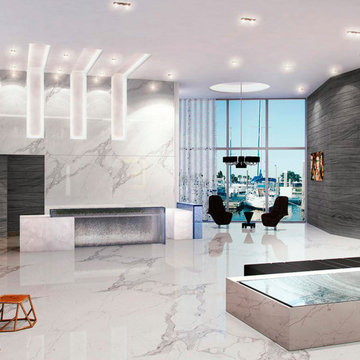
Units starting at $1.3M - This marvelous building was developed by Marina Palms Residences LLC and it offers 25-stories with 234 residences overlooking Biscayne Bay and the Atlantic Ocean. The Reserve at Marina Palms offers the boating lifestyle with generous-sized residences, opulent finishes, and spectacular amenities. This blend of luxury and value sits in an ideal location that is central to world-class shopping, great restaurants, and plenty of entertainment venues and nightlife.
 MILLION | Redefine Lifestyle
Units starting at $1.3M - This marvelous building was developed by Marina Palms Residences LLC and it offers 25-stories with 234 residences overlooking Biscayne Bay and the Atlantic Ocean. The Reserve at Marina Palms offers the boating lifestyle with generous-sized residences, opulent finishes, and spectacular amenities. This blend of luxury and value sits in an ideal location that is central to world-class shopping, great restaurants, and plenty of entertainment venues and nightlife.

Sponsored
Columbus, OH
We Design, Build and Renovate
CHC & Family Developments
Industry Leading General Contractors in Franklin County, Ohio
 MILLION | Redefine Lifestyle
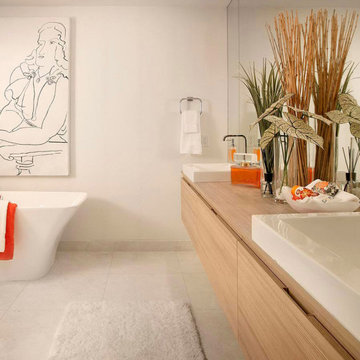
Units starting at $1.3M - This marvelous building was developed by Marina Palms Residences LLC and it offers 25-stories with 234 residences overlooking Biscayne Bay and the Atlantic Ocean. The Reserve at Marina Palms offers the boating lifestyle with generous-sized residences, opulent finishes, and spectacular amenities. This blend of luxury and value sits in an ideal location that is central to world-class shopping, great restaurants, and plenty of entertainment venues and nightlife.
 Metzger Design
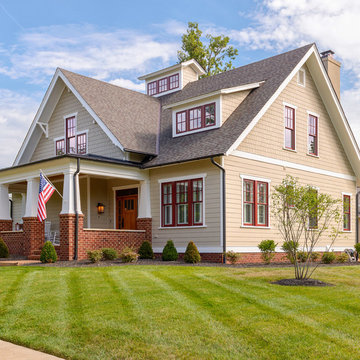
Metzger Design worked along side Bellevue Homes - a local developer/builder of high-end residential projects on this project. A rewarding process from the start - Bellevue Homes provided a clear concept for this 4,000 sf Craftsman style home and retained us to refine the massing and construction details.
The home features a spacious great room and kitchen area with a dynamic loft area above, first floor master suite, and a general flow and openness well suited for modern living and entertaining. Additional outdoor living spaces are created with oversized front and rear porches and a cozy courtyard formed within the space between the main structure and carriage house.
Photograph by Stephen Barling.
 Just Basements

By creating distinct zones based off the different activities they would be used for, we were able to start developing a flow using design and architectural elements. The delineation between tv area and the games space was created using open custom millwork. The games area in the back of the space also features an accent wall that coordinates with the framed effect the millwork creates.
 Braen Supply
Building a Dream Backyard

When this homeowner started the design process of a new backyard, Braen Supply was immediately there to supply all the stone materials. The home was part of a new development, so the challenge was to make the home stand out while still addressing specific areas of the existing backyard, such as the steep grade.
Working With the Experts
Taking the steep grade into consideration, moss rock boulders were selected to create stairs down to the lower area of the backyard where the fire pit sits. The grade of the backyard also allowed for the infinity pool, full color bluestone pattern was selected as the veneer for the back wall of the infinity pool.
Braen Supply chose Tennessee gray and bluestone to create a seamless transition from the front of the house to the back of the house. Although they are two different stones, they work nicely together to complete the overall design and tone of the home. It all came together and made the perfect backyard.
Materials Used:
Belgium Blocks
Full Color Bluestone Pattern
Bluestone Caps
Tennessee Gray Irregular
Moss Rock Boulders
Full Color Bluestone Irregular
Kearney Stone Steps
Granite Mosaic Veneer
Completed Areas:
Front Walkway & Porch
Driveway Edging
Backyard Walkways
Pool Patio & Coping
Pool Water Features
Fireplace Hearth & Mantal
Wading Pool
Raised Hot Tub

Sponsored
Columbus, OH
We Design, Build and Renovate
CHC & Family Developments
Industry Leading General Contractors in Franklin County, Ohio
 RSR DEVELOPMENT DESIGN/BUILD
ODS Architecture photo credit
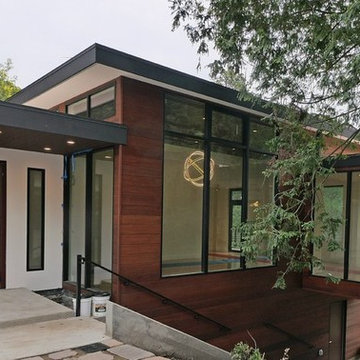
Large 1950s multicolored one-story mixed siding house exterior photo in San Francisco with a shed roof
Large 1950s multicolored one-story mixed siding house exterior photo in San Francisco with a shed roof
 Noor Construction Inc.
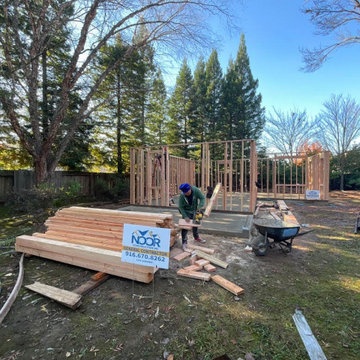
Every strong home starts with a solid foundation. Our team takes pride in getting the details right from day one — precision, planning, and quality that lasts.
 Tile Merchant
 Your Dream Kitchen Starts Here! ?
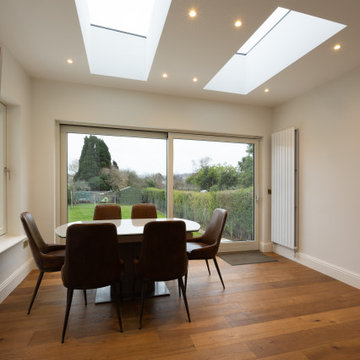
Obsessed with this stunning kitchen featuring our Barista Napoletana Oak flooring! ☕✨ The rich, warm tones bring elegance and coziness to the space—because your home deserves nothing but the best. ?❤️
Shoutout to MGT Developments for absolutely NAILING this project! ?? Precision, quality, and style all in one. If you’re looking for top-tier craftsmanship, these are the experts to trust!
23