
Search results for "Developers" in Home Design Ideas

 BOWA
BOWAThe home was built in the mid-1960’s as the personal residence of a commercial developer using commercial construction methodologies and systems. Tying into a structure that is almost entirely steel and concrete, and bringing it up to current code required a greater level of engineering expertise that was managed successfully by the builder. Copyright Bob Narod Photography and BOWA

 Epic Development

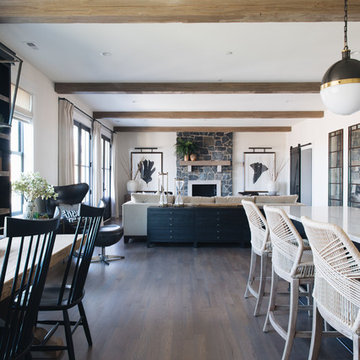
The family room of a new home in the Virginia-Highland neighborhood of Atlanta. The transitional style room features 10 foot ceilings with custom beams, modern gas fireplace with stacked stone wall, hardwood floors (Minwax Jacobean) and 8 foot patio doors that open to the covered rear porch. Designed by Price Residential Design; Built by Epic Development; Interior Design by Mike Horton; Photo by Brian Gassel
Find the right local pro for your project

 building Lab, inc.
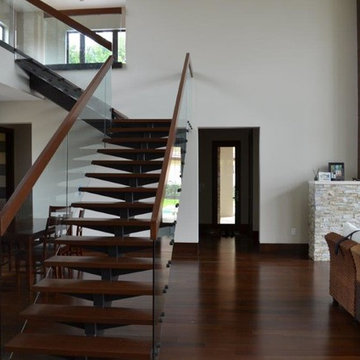
Floating stairs are crafted from solid oak beams salvaged from a barn in Oregon. The stringer is black painted steel. The enclosed stairwell acts as a sculptural anchor. Behind the stairwell on the left is a laundry closet concealed by a large sliding door and steps leading up to the mud room.
photos by scott hargis
 Chadsworth Columns

Chadsworth provided (16) - 16" x 9' PolyStone® composite columns for this residence in Greenwich, Connecticut.
Photos Courtesy of: Mr. Foster Lyons (Coastal Point Development, LLC)




Sponsored
Columbus, OH
We Design, Build and Renovate

CHC & Family Developments
Industry Leading General Contractors in Franklin County, Ohio

 Westlake Development Group, LLC
Justin Krug Photography
Example of a large country white two-story mixed siding gable roof design in Portland with a metal roof
Example of a large country white two-story mixed siding gable roof design in Portland with a metal roof
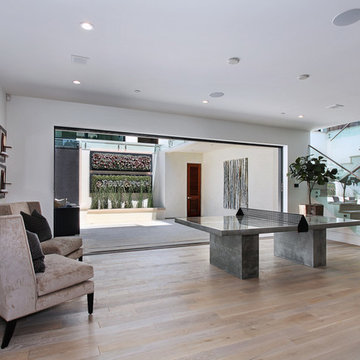
 Spinnaker Development
Jeri Koegel
Family room - contemporary walk-out light wood floor family room idea in Orange County with white walls
Family room - contemporary walk-out light wood floor family room idea in Orange County with white walls

 Ryals Cabinet & Millwork
J.W. Boom Photography
Elegant dark wood floor kitchen photo with recessed-panel cabinets, white cabinets, green backsplash, subway tile backsplash, paneled appliances and an island
Elegant dark wood floor kitchen photo with recessed-panel cabinets, white cabinets, green backsplash, subway tile backsplash, paneled appliances and an island

 Clark Collins - Collins Design & Development
Holly Lepere
Small tuscan bathroom photo in Santa Barbara
Small tuscan bathroom photo in Santa Barbara
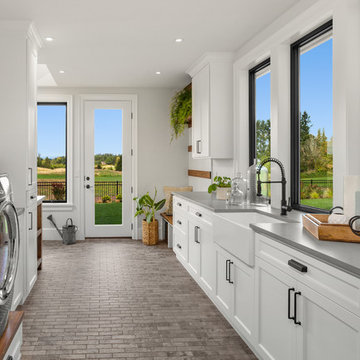 Westlake Development Group, LLC
Justin Krug Photography
Inspiration for a huge country l-shaped ceramic tile and gray floor utility room remodel in Portland with a farmhouse sink, shaker cabinets, white cabinets, quartz countertops, white walls, a side-by-side washer/dryer and gray countertops
Inspiration for a huge country l-shaped ceramic tile and gray floor utility room remodel in Portland with a farmhouse sink, shaker cabinets, white cabinets, quartz countertops, white walls, a side-by-side washer/dryer and gray countertops

Sponsored
Columbus, OH
We Design, Build and Renovate
CHC & Family Developments
Industry Leading General Contractors in Franklin County, Ohio

 Lindsay Chambers Design
Jill Paider Photography
Freestanding bathtub - transitional one-story freestanding bathtub idea in Los Angeles with dark wood cabinets, a two-piece toilet, an undermount sink and flat-panel cabinets
Freestanding bathtub - transitional one-story freestanding bathtub idea in Los Angeles with dark wood cabinets, a two-piece toilet, an undermount sink and flat-panel cabinets

 Earth Design, Inc.
The owners of this vegetable garden purchased the undeveloped lot adjacent to their home and developed the sloping area into a collection of raised beds. - Photo by Kevin Bost

 Lands End Development - Designers & Builders
Bar

Mountain style ceramic tile seated home bar photo in Minneapolis with dark wood cabinets, wood countertops, raised-panel cabinets and brown countertops
Mountain style ceramic tile seated home bar photo in Minneapolis with dark wood cabinets, wood countertops, raised-panel cabinets and brown countertops

Sponsored
Columbus, OH
We Design, Build and Renovate
CHC & Family Developments
Industry Leading General Contractors in Franklin County, Ohio
 Lands End Development - Designers & Builders
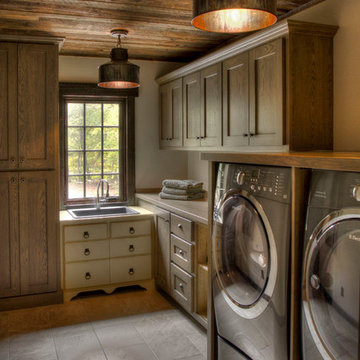
Example of a mountain style laundry room design in Minneapolis
 J & M Construction & Development

Inspiration for a contemporary l-shaped medium tone wood floor kitchen remodel in Los Angeles with an undermount sink, flat-panel cabinets, medium tone wood cabinets and stainless steel appliances
 Lands End Development - Designers & Builders

Inspiration for a rustic single front door remodel in Minneapolis with a red front door
36