
Search results for "Developing comprehensive" in Home Design Ideas
 Century Stair Company

This four-level staircase commands attention from the moment you enter. Serving as the architectural centerpiece of the home, its open design works in harmony with strategic window placement to allow natural light to cascade down through all four levels of living space.
The design makes bold use of contrast. The dark risers against light treads create visual drama, while wrought iron round balusters paired with painted wooden rails and newels ground the staircase in timeless elegance. The result is a semi-floating effect that feels both substantial and airy, anchoring the entrance without overwhelming it.
1976-2026 © Century Stair Company

 Interior Style Designs
Interior Style Designs
Client hired us to help design window treatments for the whole house. This is a new build and there were no existing window treatments. We were hired due to our help in choosing fabrics, drapery and shade styles and our involved detail in going over all aspects of functionality and installation.
This project was over 15 custom fabric pleated roman shades and 3 draperies for the family room, loft and master bedroom.
In the end, our client was thrilled with the outcome. Most importantly, the clients knew what to expect from start to finish.

Find the right local pro for your project

 ZODEGA | TIS
Artificial turf obviously require no mowing and very little maintenance. It also lowers water bills and eliminates soil health and pest issues that are common in the Houston market.
Photo by Karina Filipovich

 Studio Officina Architecture PLLC
Kids' bathroom tiled floor
Transitional home design photo in New York
Transitional home design photo in New York


 Simple Steps
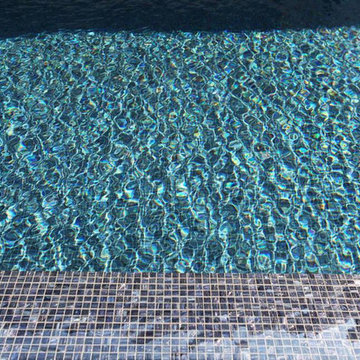
This modern pool has recycled glass mosaic tile color called 260. This color comes in different shapes and sizes and there are many colors to choose from. You can also make your own custom mosaic mixes.

Sponsored
Columbus, OH
We Design, Build and Renovate

CHC & Family Developments
Industry Leading General Contractors in Franklin County, Ohio

 Ollin Stone
The appeal of one of the most striking marbles evokes the chromatic depth of the desert night sky, elevated to a surface of exquisite design. Available in size 1200×3000 mm and Laminam 5 + and Laminam 5 thicknesses, this slab offers 3 pattern designs, created with the cutting-edge technology of the Laminam technique, which elevates the value of marble, one of the most widely used naturally available materials for sophisticated architectural designs.

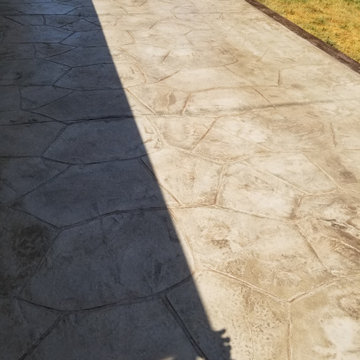
 HaiJoe Stamped Concrete Patios and Decks
Patio - mid-sized traditional backyard stamped concrete patio idea
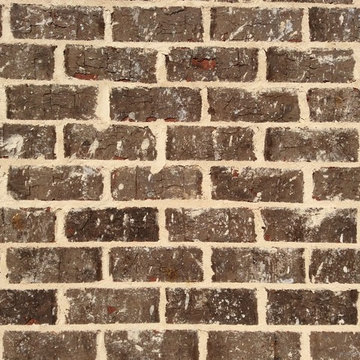

 Budget Blinds of Harrisburg, Hershey & Carlisle
Cellullar shades insulate your home against the elements to help reduce heating and cooling bills, and their superior sound absorption will make surroundings quieter and more comfortable.
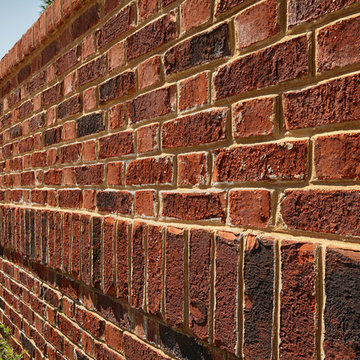
 General Shale
Contemporary Tennessee brick home featuring "Jefferson Wade Tudor" brick exterior wall with buff mortar and soldier course accents.
Home design - contemporary brick red home design idea
Home design - contemporary brick red home design idea

Sponsored
Columbus, OH
We Design, Build and Renovate
CHC & Family Developments
Industry Leading General Contractors in Franklin County, Ohio
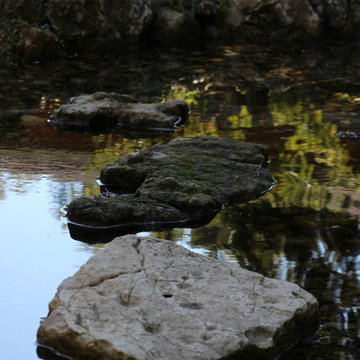
 Earth Art Landscapes Inc.
Earth Art Landscapes Inc.
Design ideas for a mid-sized rustic partial sun backyard stone water fountain landscape in Toronto for spring.
Design ideas for a mid-sized rustic partial sun backyard stone water fountain landscape in Toronto for spring.

 Kisha Gianni Designs
Small country porcelain tile and gray floor powder room photo in Santa Barbara with shaker cabinets, white cabinets, a one-piece toilet, white walls, an undermount sink, marble countertops, white countertops and a freestanding vanity
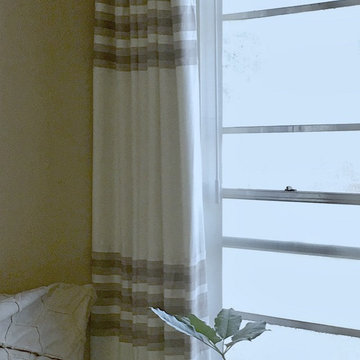
 Avanti Designs.
Custom drapery created with shimmery linen and a special banding with horizontal stripped design. Black out lining was applied to this contemporary window treatment.



Sponsored
Columbus, OH
We Design, Build and Renovate
CHC & Family Developments
Industry Leading General Contractors in Franklin County, Ohio
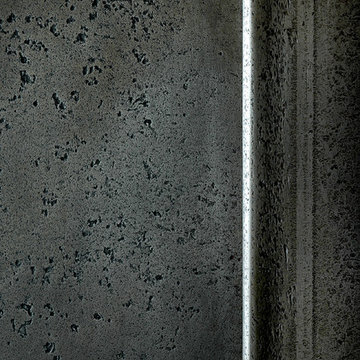
 Metal Solutions
Designed by: Metal Solutions; Photography: Dave Schiefelbein
Trendy living room photo in Seattle
Trendy living room photo in Seattle
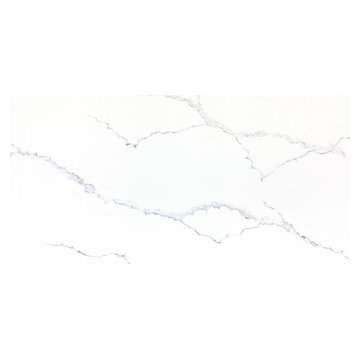

 Atelier Erwan Illian
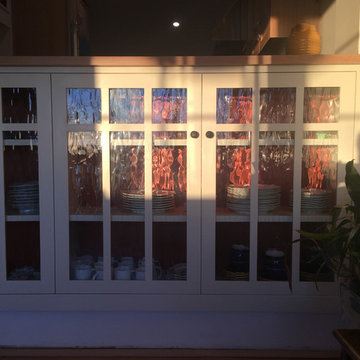
Old glass, late afternoon light
Enclosed kitchen - mid-sized modern u-shaped enclosed kitchen idea in San Francisco with a single-bowl sink, shaker cabinets, light wood cabinets, white backsplash, stainless steel appliances and no island
Enclosed kitchen - mid-sized modern u-shaped enclosed kitchen idea in San Francisco with a single-bowl sink, shaker cabinets, light wood cabinets, white backsplash, stainless steel appliances and no island
43