
Search results for "Developing safety" in Home Design Ideas
 Groupe Pentian
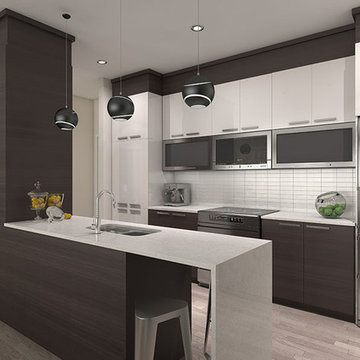
This Prestigious condos project is located in Pierrefonds West adjacent to Cap St-Jacques. Surrounded by nature but still close to the city, Heritage Sur Le Lac is a beautiful new residential community within the city of Pierrefonds. Located between the western end of Pierrefonds Blvd. and Gouin Blvd. This project hosts a lake and a park. Great for cyclist, runners, and nature lovers. Connected to a bicycle path along Gouin Blvd. that turns into the project to cross over the lake and continues to Pierrefonds Blvd. The streets are designed with community safety in mind. Many cul-de-sacs stem from the lake area to form a slower paced environment. For more information or to book a visit, please contact us.
INSIDE
1,2 or 3 bedroom units
1 or 2 bathrooms
564-1,791 sq. ft. of living space
4-storey building with elevator
Urban design with lots of window exposure
Hotel-style lobby
Construction of superior quality
2 level Penthouse units with private terrace
Indoor parking available
Lockers
OUTSIDE
Units with balcony or private courtyard
Walking distance from
Cap-Saint-Jacques Nature Park
10 mn bike ride from the lake
Direct access to Gouin Blvd. bicycle path
Upscale neighbourhood
Close to all amenities
Public transport direct to the project
(express service #470 and #485)
 Groupe Pentian
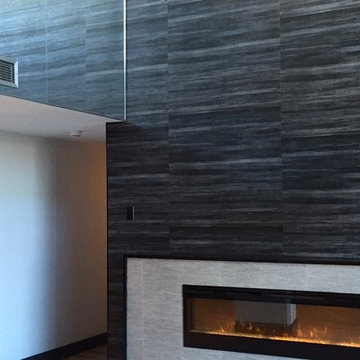
This Prestigious condos project is located in Pierrefonds West adjacent to Cap St-Jacques. Surrounded by nature but still close to the city, Heritage Sur Le Lac is a beautiful new residential community within the city of Pierrefonds. Located between the western end of Pierrefonds Blvd. and Gouin Blvd. This project hosts a lake and a park. Great for cyclist, runners, and nature lovers. Connected to a bicycle path along Gouin Blvd. that turns into the project to cross over the lake and continues to Pierrefonds Blvd. The streets are designed with community safety in mind. Many cul-de-sacs stem from the lake area to form a slower paced environment. For more information or to book a visit, please contact us.
INSIDE
1,2 or 3 bedroom units
1 or 2 bathrooms
564-1,791 sq. ft. of living space
4-storey building with elevator
Urban design with lots of window exposure
Hotel-style lobby
Construction of superior quality
2 level Penthouse units with private terrace
Indoor parking available
Lockers
OUTSIDE
Units with balcony or private courtyard
Walking distance from
Cap-Saint-Jacques Nature Park
10 mn bike ride from the lake
Direct access to Gouin Blvd. bicycle path
Upscale neighbourhood
Close to all amenities
Public transport direct to the project
(express service #470 and #485)
 Alpha Wellness Sensations
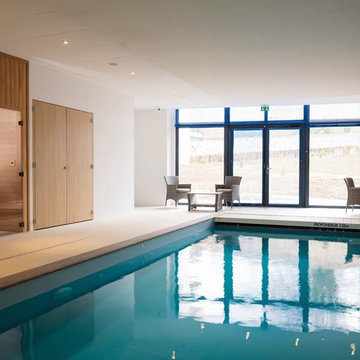
Alpha Wellness Sensations is the world's leading manufacturer of custom saunas, luxury infrared cabins, professional steam rooms, immersive salt caves, built-in ice chambers and experience showers for residential and commercial clients.
Our company is the dominating custom wellness provider in Europe for more than 35 years. All of our products are fabricated in Europe, 100% hand-crafted and fully compliant with EU’s rigorous product safety standards. We use only certified wood suppliers and have our own research & engineering facility where we developed our proprietary heating mediums. We keep our wood organically clean and never use in production any glues, polishers, pesticides, sealers or preservatives.
Find the right local pro for your project
 Century Stair Company
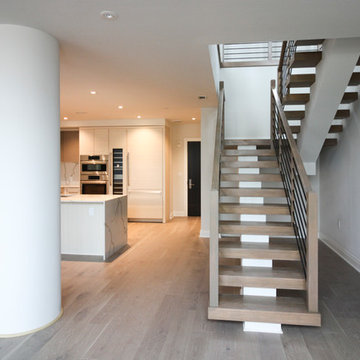

This one-of-a-kind staircase brings bold architectural presence to this condo. A solid white mono-beam supports thick red oak treads that float without risers, creating an open vertical connection between the different levels of the home. The horizontal stainless steel balustrade system flows seamlessly alongside the oak treads, maintaining visual transparency while providing safety and structure.
A spacious landing area creates a natural pause in the ascent, while the open design allows natural light to travel freely through all living spaces. The craftsmanship blends perfectly with the developer's high-end architectural finishes, proving that structural innovation and elegant simplicity go hand in hand.
1976-2026 © Century Stair Company
 Century Stair Company
This one-of-a-kind staircase brings bold architectural presence to this condo. A solid white mono-beam supports thick red oak treads that float without risers, creating an open vertical connection between the different levels of the home. The horizontal stainless steel balustrade system flows seamlessly alongside the oak treads, maintaining visual transparency while providing safety and structure.
A spacious landing area creates a natural pause in the ascent, while the open design allows natural light to travel freely through all living spaces. The craftsmanship blends perfectly with the developer's high-end architectural finishes, proving that structural innovation and elegant simplicity go hand in hand.
1976-2026 © Century Stair Company
 Alpha Wellness Sensations
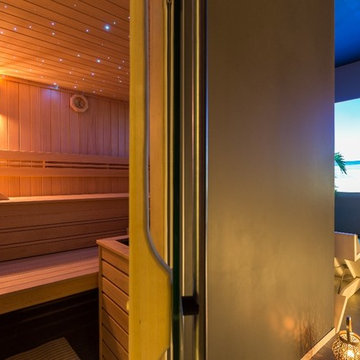
Alpha Wellness Sensations is the world's leading manufacturer of custom saunas, luxury infrared cabins, professional steam rooms, immersive salt caves, built-in ice chambers and experience showers for residential and commercial clients.
Our company is the dominating custom wellness provider in Europe for more than 35 years. All of our products are fabricated in Europe, 100% hand-crafted and fully compliant with EU’s rigorous product safety standards. We use only certified wood suppliers and have our own research & engineering facility where we developed our proprietary heating mediums. We keep our wood organically clean and never use in production any glues, polishers, pesticides, sealers or preservatives.
 Brooklyn City Furniture
Use code GUSSALE20 for 20% off on our website!
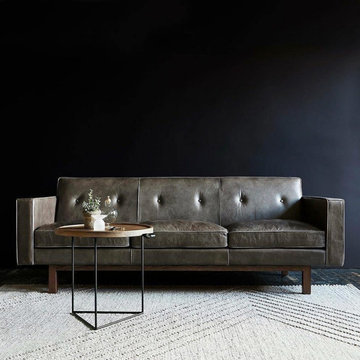
The Embassy Sofa conveys a classic, mid-century style with tailored proportions and refined details. It features a button-tufted, tight back design with piping details throughout and seat cushions filled with a luxurious feather blend. The frame is supported by a recessed, solid-wood base. Available in three vintage pieces of leather, chosen for their unique grain characteristics that will age beautifully and develop a rich, natural patina over time. The Embassy is also available as a chair. Our leather hides are carefully selected for their raw, natural surface characteristics which make each piece unique.
Leather is top grain, aniline-dyed.
Our leathers may have distinct surface characteristics, natural markings, and colour variations which vary from hide to hide and from one product to another, making each leather product unique.
Tight back cushions are button tufted and constructed from medium density polyurethane foam covered in a Dacron wrap.
Seat cushions are medium density polyurethane foam wrapped with a sterilized feather and poly envelope.
Legs have Walnut Stain Finish.
Plastic bumpers on all legs to prevent floor damage.
Manufactured to meet California TB117-2013 fire safety standards without the use of flame retardant additives in the upholstery foam.
Matches perfectly with the Embassy Chair.
Product colors may vary slightly from those shown on your display.

Sponsored
Columbus, OH
We Design, Build and Renovate

CHC & Family Developments
Industry Leading General Contractors in Franklin County, Ohio
 Century Stair Company
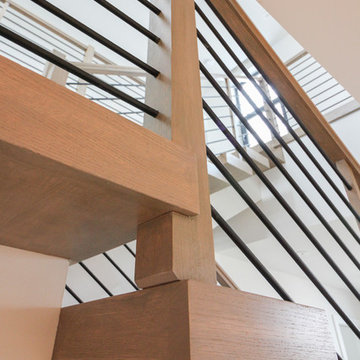
This one-of-a-kind staircase brings bold architectural presence to this condo. A solid white mono-beam supports thick red oak treads that float without risers, creating an open vertical connection between the different levels of the home. The horizontal stainless steel balustrade system flows seamlessly alongside the oak treads, maintaining visual transparency while providing safety and structure.
A spacious landing area creates a natural pause in the ascent, while the open design allows natural light to travel freely through all living spaces. The craftsmanship blends perfectly with the developer's high-end architectural finishes, proving that structural innovation and elegant simplicity go hand in hand.
1976-2026 © Century Stair Company
 Century Stair Company
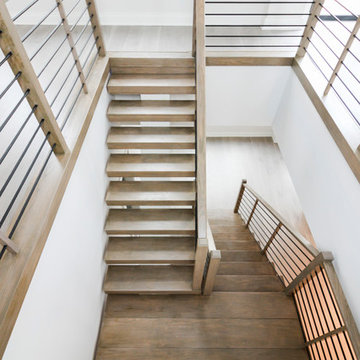
This one-of-a-kind staircase brings bold architectural presence to this condo. A solid white mono-beam supports thick red oak treads that float without risers, creating an open vertical connection between the different levels of the home. The horizontal stainless steel balustrade system flows seamlessly alongside the oak treads, maintaining visual transparency while providing safety and structure.
A spacious landing area creates a natural pause in the ascent, while the open design allows natural light to travel freely through all living spaces. The craftsmanship blends perfectly with the developer's high-end architectural finishes, proving that structural innovation and elegant simplicity go hand in hand.
1976-2026 © Century Stair Company
 Century Stair Company
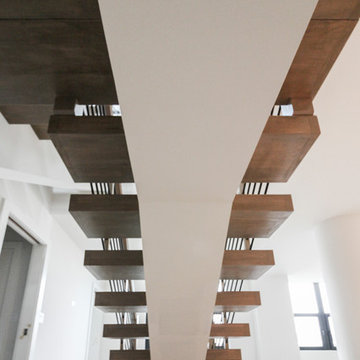
This one-of-a-kind staircase brings bold architectural presence to this condo. A solid white mono-beam supports thick red oak treads that float without risers, creating an open vertical connection between the different levels of the home. The horizontal stainless steel balustrade system flows seamlessly alongside the oak treads, maintaining visual transparency while providing safety and structure.
A spacious landing area creates a natural pause in the ascent, while the open design allows natural light to travel freely through all living spaces. The craftsmanship blends perfectly with the developer's high-end architectural finishes, proving that structural innovation and elegant simplicity go hand in hand.
1976-2026 © Century Stair Company
 Century Stair Company
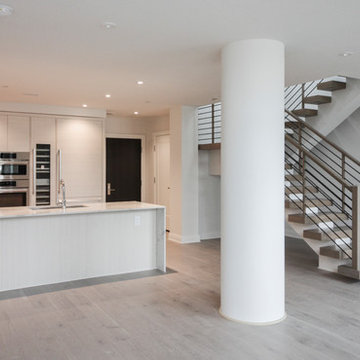
This one-of-a-kind staircase brings bold architectural presence to this condo. A solid white mono-beam supports thick red oak treads that float without risers, creating an open vertical connection between the different levels of the home. The horizontal stainless steel balustrade system flows seamlessly alongside the oak treads, maintaining visual transparency while providing safety and structure.
A spacious landing area creates a natural pause in the ascent, while the open design allows natural light to travel freely through all living spaces. The craftsmanship blends perfectly with the developer's high-end architectural finishes, proving that structural innovation and elegant simplicity go hand in hand.
1976-2026 © Century Stair Company
 Century Stair Company
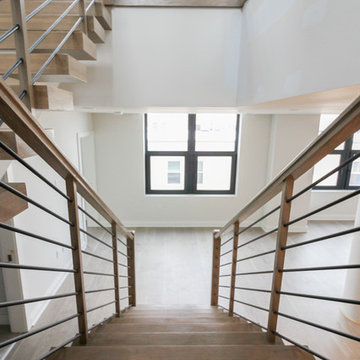
This one-of-a-kind staircase brings bold architectural presence to this condo. A solid white mono-beam supports thick red oak treads that float without risers, creating an open vertical connection between the different levels of the home. The horizontal stainless steel balustrade system flows seamlessly alongside the oak treads, maintaining visual transparency while providing safety and structure.
A spacious landing area creates a natural pause in the ascent, while the open design allows natural light to travel freely through all living spaces. The craftsmanship blends perfectly with the developer's high-end architectural finishes, proving that structural innovation and elegant simplicity go hand in hand.
1976-2026 © Century Stair Company
 Century Stair Company
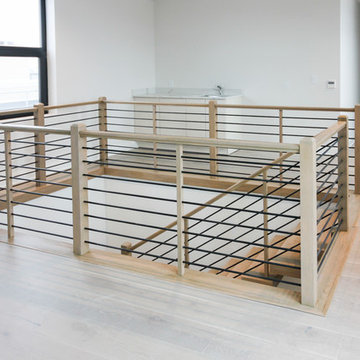
This one-of-a-kind staircase brings bold architectural presence to this condo. A solid white mono-beam supports thick red oak treads that float without risers, creating an open vertical connection between the different levels of the home. The horizontal stainless steel balustrade system flows seamlessly alongside the oak treads, maintaining visual transparency while providing safety and structure.
A spacious landing area creates a natural pause in the ascent, while the open design allows natural light to travel freely through all living spaces. The craftsmanship blends perfectly with the developer's high-end architectural finishes, proving that structural innovation and elegant simplicity go hand in hand.
1976-2026 © Century Stair Company

Sponsored
Columbus, OH
We Design, Build and Renovate
CHC & Family Developments
Industry Leading General Contractors in Franklin County, Ohio
 Century Stair Company
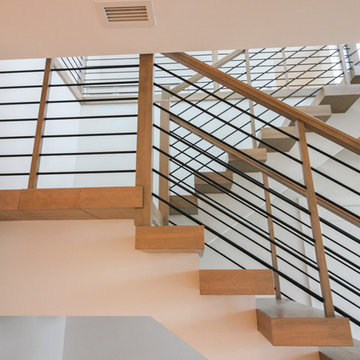
This one-of-a-kind staircase brings bold architectural presence to this condo. A solid white mono-beam supports thick red oak treads that float without risers, creating an open vertical connection between the different levels of the home. The horizontal stainless steel balustrade system flows seamlessly alongside the oak treads, maintaining visual transparency while providing safety and structure.
A spacious landing area creates a natural pause in the ascent, while the open design allows natural light to travel freely through all living spaces. The craftsmanship blends perfectly with the developer's high-end architectural finishes, proving that structural innovation and elegant simplicity go hand in hand.
1976-2026 © Century Stair Company
 Century Stair Company
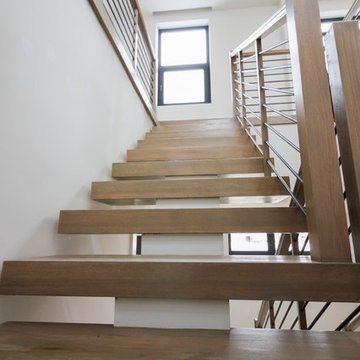
This one-of-a-kind staircase brings bold architectural presence to this condo. A solid white mono-beam supports thick red oak treads that float without risers, creating an open vertical connection between the different levels of the home. The horizontal stainless steel balustrade system flows seamlessly alongside the oak treads, maintaining visual transparency while providing safety and structure.
A spacious landing area creates a natural pause in the ascent, while the open design allows natural light to travel freely through all living spaces. The craftsmanship blends perfectly with the developer's high-end architectural finishes, proving that structural innovation and elegant simplicity go hand in hand.
1976-2026 © Century Stair Company
 Brooklyn City Furniture
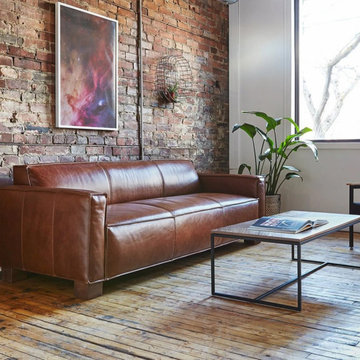
The Cabot Sofa features a tight seat and back, with architectural, wood block feet and simple French seams, offering a comfortable, modern take on a traditional, masculine design. Available in three vintage leathers chosen for their unique grain characteristics that will age beautifully and develop a rich, natural patina over time. Also available as a chair. Our leather hides are carefully selected for their raw, natural surface characteristics which make each piece unique.
Leather is top grain, aniline-dyed.
Our leathers may have distinct surface characteristics, natural markings, and colour variations which vary from hide to hide and from one product to another, making each leather product unique.
Arms, seat and back feature French Seam detailing.
Tight seat and back cushions are medium density polyurethane foam covered in a Dacron wrap.
Block feet with a walnut stain finish.
Plastic bumpers on all legs to prevent floor damage.
Inner frame is kiln-dried hardwood.
Manufactured to meet California TB117-2013 fire safety standards without the use of flame retardant additives in the upholstery foam.
Matches perfectly with the Cabot Chair.
Product colours may vary slightly from those shown on your display.
* Fabric samples available upon request Need help? Chat with us online or send us an email to info@cityfurnitureshop.com
 G.B. Construction and Development, Inc.
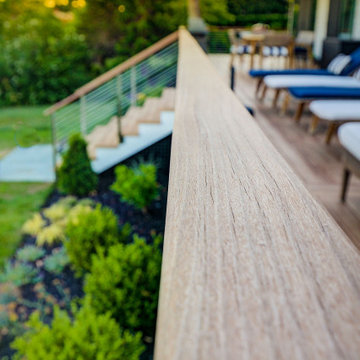
This charming ranch on the north fork of Long Island received a long overdo update. All the windows were replaced with more modern looking black framed Andersen casement windows. The front entry door and garage door compliment each other with the a column of horizontal windows. The Maibec siding really makes this house stand out while complimenting the natural surrounding. Finished with black gutters and leaders that compliment that offer function without taking away from the clean look of the new makeover. The front entry was given a streamlined entry with Timbertech decking and Viewrail railing. The rear deck, also Timbertech and Viewrail, include black lattice that finishes the rear deck with out detracting from the clean lines of this deck that spans the back of the house. The Viewrail provides the safety barrier needed without interfering with the amazing view of the water.

Sponsored
Columbus, OH
We Design, Build and Renovate
CHC & Family Developments
Industry Leading General Contractors in Franklin County, Ohio
 Century Stair Company
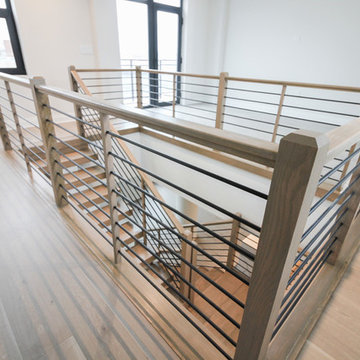
This one-of-a-kind staircase brings bold architectural presence to this condo. A solid white mono-beam supports thick red oak treads that float without risers, creating an open vertical connection between the different levels of the home. The horizontal stainless steel balustrade system flows seamlessly alongside the oak treads, maintaining visual transparency while providing safety and structure.
A spacious landing area creates a natural pause in the ascent, while the open design allows natural light to travel freely through all living spaces. The craftsmanship blends perfectly with the developer's high-end architectural finishes, proving that structural innovation and elegant simplicity go hand in hand.
1976-2026 © Century Stair Company
 Matarozzi Pelsinger Builders
The steep hillside lot had been developed with a single-family residence (1965), which was at the maximum area for local zoning; therefore, the only way to enlarge the residence was to add a basement. During the cost analysis process, it became clear that supporting the house while creating a basement – and then substantially remodeling the remaining structure – would require far more effort and treasure than to replace the house entirely.
Located just over one mile from the San Andreas Fault, the Owners tasked the design team to find a superior solution to the “Life Safety” standard required by Code. The team combined advances in seismic analysis and building technology to create for the owners one of the most seismically resilient houses built in the US.
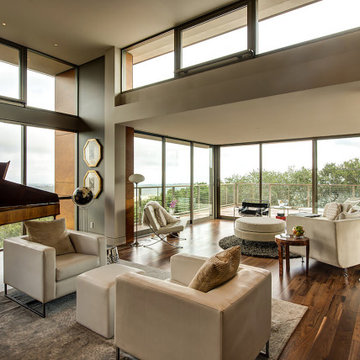
The newly designed house takes full advantage of the potential of this beautiful site. The home centers on large public rooms opening to outdoor spaces and the use of natural light. On the top level, the kitchen and family room sit side-by-side creating a shared space, with an expansive floor-to-ceiling folding door system allowing the rooms to open completely to the south-facing upper terrace and garage roof deck. An outdoor cooking area supports both family dinners as well as large gatherings of friends and family. Also on the top level, a living room and lounge area open to a large deck cantilevered high above the ground and oriented to the northern views. The feeling of being “in the trees” enhances the connection to the impressive landscape.
 Matarozzi Pelsinger Builders
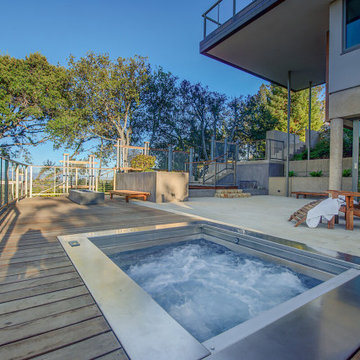
The steep hillside lot had been developed with a single-family residence (1965), which was at the maximum area for local zoning; therefore, the only way to enlarge the residence was to add a basement. During the cost analysis process, it became clear that supporting the house while creating a basement – and then substantially remodeling the remaining structure – would require far more effort and treasure than to replace the house entirely.
Located just over one mile from the San Andreas Fault, the Owners tasked the design team to find a superior solution to the “Life Safety” standard required by Code. The team combined advances in seismic analysis and building technology to create for the owners one of the most seismically resilient houses built in the US.
The newly designed house takes full advantage of the potential of this beautiful site. The home centers on large public rooms opening to outdoor spaces and the use of natural light. On the top level, the kitchen and family room sit side-by-side creating a shared space, with an expansive floor-to-ceiling folding door system allowing the rooms to open completely to the south-facing upper terrace and garage roof deck. An outdoor cooking area supports both family dinners as well as large gatherings of friends and family. Also on the top level, a living room and lounge area open to a large deck cantilevered high above the ground and oriented to the northern views. The feeling of being “in the trees” enhances the connection to the impressive landscape.
20