
Search results for "Developing step by step" in Home Design Ideas

 Western DuPage Landscaping, Inc.
Inspiration for a small timeless front yard stone patio remodel in Chicago
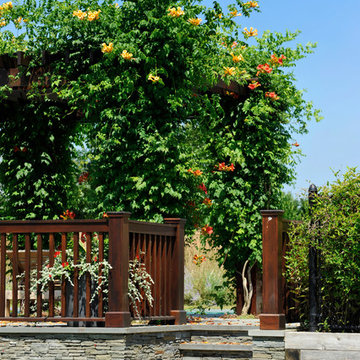
 Davis Landscape Design LLC
Sunken Court
Inspiration for a farmhouse retaining wall landscape in New York.
Inspiration for a farmhouse retaining wall landscape in New York.
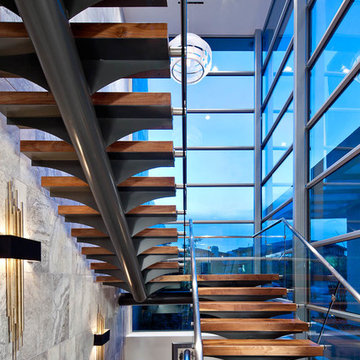
 KuDa Photography
KuDa Photography
Inspiration for a contemporary wooden open staircase remodel in Orange County
Inspiration for a contemporary wooden open staircase remodel in Orange County
Find the right local pro for your project

 K & D Landscaping, Inc.
Residential home in Santa Cruz, CA
This stunning front and backyard project was so much fun! The plethora of K&D's scope of work included: smooth finished concrete walls, multiple styles of horizontal redwood fencing, smooth finished concrete stepping stones, bands, steps & pathways, paver patio & driveway, artificial turf, TimberTech stairs & decks, TimberTech custom bench with storage, shower wall with bike washing station, custom concrete fountain, poured-in-place fire pit, pour-in-place half circle bench with sloped back rest, metal pergola, low voltage lighting, planting and irrigation! (*Adorable cat not included)
 Cascade West Development

The Finleigh - Transitional Craftsman in Vancouver, Washington by Cascade West Development Inc.
Spreading out luxuriously from the large, rectangular foyer, you feel welcomed by the perfect blend of contemporary and traditional elements. From the moment you step through the double knotty alder doors into the extra wide entry way, you feel the openness and warmth of an entertainment-inspired home. A massive two story great room surrounded by windows overlooking the green space, along with the large 12’ wide bi-folding glass doors opening to the covered outdoor living area brings the outside in, like an extension of your living space.
Cascade West Facebook: https://goo.gl/MCD2U1
Cascade West Website: https://goo.gl/XHm7Un
These photos, like many of ours, were taken by the good people of ExposioHDR - Portland, Or
Exposio Facebook: https://goo.gl/SpSvyo
Exposio Website: https://goo.gl/Cbm8Ya


 Pennsylvania Landscape & Nursery Association
PA Landscape Group INC

Project Entry: Mountainside Living
2014 PLNA Awards for Landscape Excellence Winner
Category: Hardscaping-Residential $120,000&over
Award Level: Silver
Photo Description:
This residence sits on a mountain side, sloping wooded property. Water was an issue flowing down the mountain, so many rocked swales divert the flow. The area which we are presenting is the rear of the house that will be used to entertain family and friends, a place to unwind in the evenings and weekends.
We designed the outdoor areas to meet the needs and desires of the owners. When one walks through the breezeway not only to see an expansive valley view, but a relaxing fireplace and living area below where relaxing begins. Walk down the stairway of natural cut stone, you wonder through a landscaped garden onto the living area patio. Looking to your left is the pool with ample hardscape pool deck; large enough for a party or just the intimacy of two. Separating, yet joining the two areas is the grilling island, bar and outdoor wood burning oven. On the other side of the living area we go down a few steps to the raised planters and conservatory/greenhouse where plant are enjoyed from seedling to flower, or one can read a good book. Each area has it’s own personality for conversation or contemplation. The area is surrounded with plantings to provide color or to silhouette on the gray winter sky.


 PLACE Designers, Inc.

Folded concrete steps lead Down to the pool and Gathering spaces
Inspiration for a 1950s backyard l-shaped lap pool house remodel in Austin
Inspiration for a 1950s backyard l-shaped lap pool house remodel in Austin
 Harold Leidner Landscape Architects
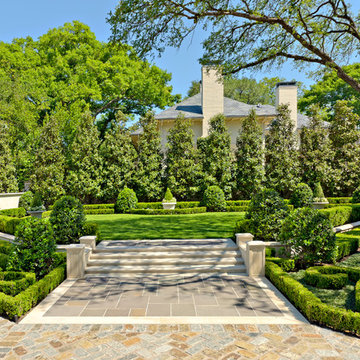
This formal residence is located in Highland Park, Texas features intensely manicured gardens, a cobblestone driveway, private motor court and a grand entry gate.

 LUSH REMODELING & DEVELOPMENT INC
In this project we have transformed an intimate backyard into a high-end patio including: artificial grass, stepping stones, stamp concrete, custom made fire –pit with a concrete bench, Alumawood patio cover with canopy, lighting and electric outlets.
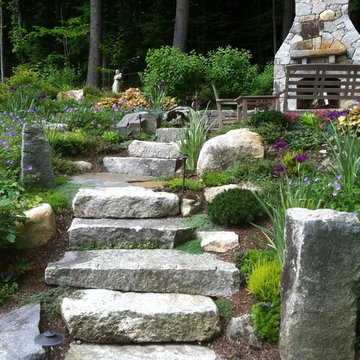
 Stone Blossom Landscape & Design, LLC
Aged granite steps and Goshen stone walkway lead to Goshen stone patio and granite fireplace.
Photo of a backyard stone landscaping in Manchester.
Photo of a backyard stone landscaping in Manchester.
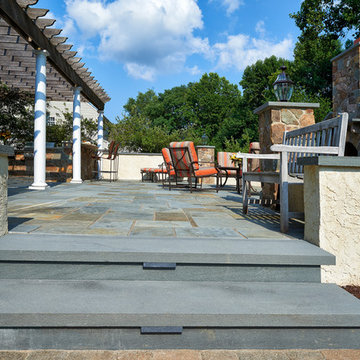
 DiSabatino Landscaping and Tree Care
Saw-Cut Bluestone Step Risers with Bluestone Treadstock Treads with Undercap Lights and Dry-Laid Random Rectangular Full Color Bluestone Patio with Stucco Seatwalls with Bluestone Treadstock Caps.

Sponsored
Columbus, OH
Free consultation for landscape design!

Peabody Landscape Group
Columbus' Reliable Landscape Design & Contracting
 Natural Stonescapes Inc.
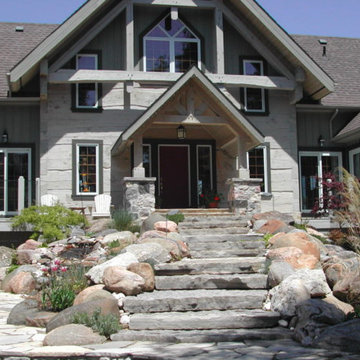
Granite boulder retaining, natural slab stone steps, water fall & pond
Inspiration for a mid-sized rustic full sun front yard stone retaining wall landscape in Toronto.
Inspiration for a mid-sized rustic full sun front yard stone retaining wall landscape in Toronto.
 User
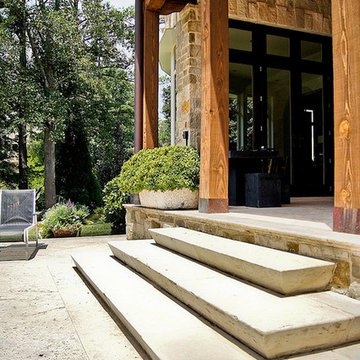
UserSlab steps to an outdoor courtyard and garden in Atlanta, GA.
Inspiration for a small rustic exterior home remodel in Atlanta
Inspiration for a small rustic exterior home remodel in Atlanta
 Creative Landscapes

Natural Stone Steps leading to the front door are surrounded by perennials. Andrew Savinson, Creative Landscapes.
Inspiration for a mid-sized transitional full sun backyard stone garden path in Philadelphia.
Inspiration for a mid-sized transitional full sun backyard stone garden path in Philadelphia.
 DRIVEWAYS BY DESIGN

Floating Steps upon a Porcelain Pool Deck
Large minimalist backyard tile patio photo in Miami
Large minimalist backyard tile patio photo in Miami

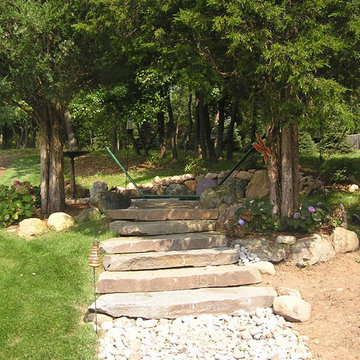
 Tom O'Shea Landscaping- The Art of Natural Design
These karney stone steps are 4' to 6' long, and lead to a small paver patio, surrounded by a boulder retaining wall, off the main patio by the house. This is retreat patio for a hammock.


71