
Search results for "Developing step by step" in Home Design Ideas
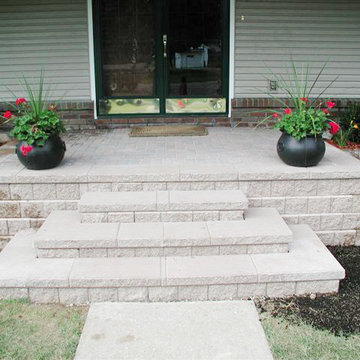
 Howard Lawn & Landscaping Service LLC
Inspiration for a small concrete paver front porch remodel in Other
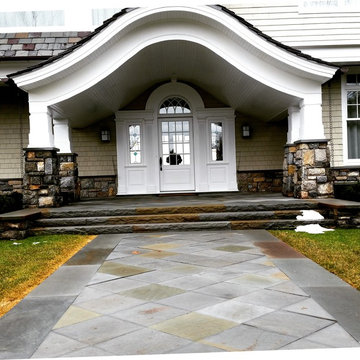
 Castro StoneWorks NY - Masonry Contractors
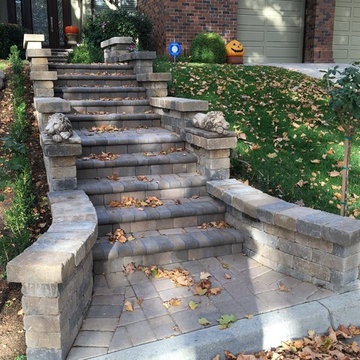
Bluestone steps with Stone columns
Example of a large classic beige two-story vinyl exterior home design in New York with a shingle roof
Example of a large classic beige two-story vinyl exterior home design in New York with a shingle roof
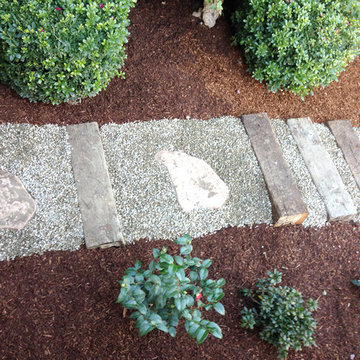
 Flores Artscape, Inc.
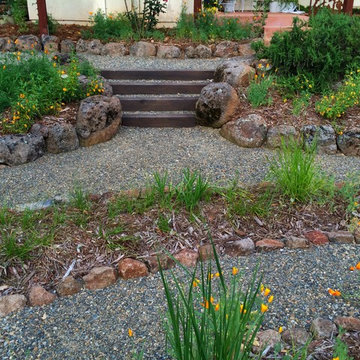
A stepped-walkway using railroad ties, gravel and flagstones is bordered by drought-tolerant shrubs and plants with mulch.
Design ideas for a landscaping in Los Angeles.
Design ideas for a landscaping in Los Angeles.
Find the right local pro for your project
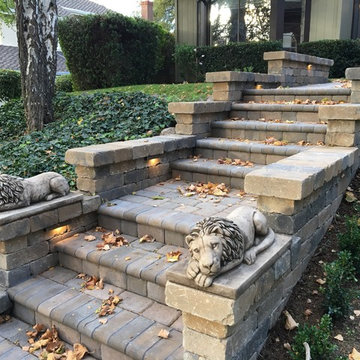
 O'Neill's Green Services
Forever Greens is located in Livermore, CA
serving the Bay Area and the surrounding areas.
Calstone Materials Used:
Calstone – Antiqued Cobble –
tan, red, charcoal color
Calstone – Roman Stone –
tan, red, charcoal color
Calstone – Bullnose – 4″x9″ –
tan red charcoal
 Unilock

A big difference is made to an outdoor space when vertical elements are added. This is the case with the added layer flower beds, pillar and steps of this front entrance. The elevation brings this space to life.

 Van Zelst Inc

The paved flagstone walkway leads to large outcropping stone steps and terraced walls overflowing with purple perennial geranium, astilbe, and pockets of day lilies to come.

Sponsored
Columbus, OH
Free consultation for landscape design!

Peabody Landscape Group
Franklin County's Reliable Landscape Design & Contracting

 Brenny Custom Cabinets Inc.
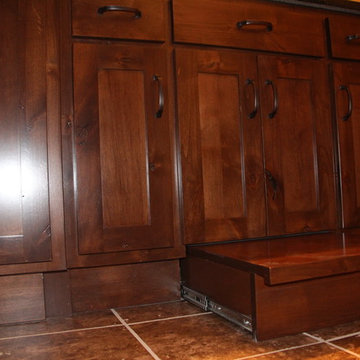
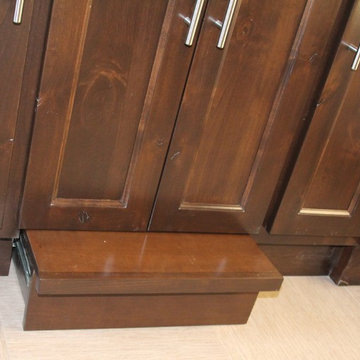
Vanity with built-in kid's step stool
Bathroom - modern bathroom idea in Minneapolis
Bathroom - modern bathroom idea in Minneapolis
 Linden L.A.N.D. Group
Rebecca Lindenmeyr
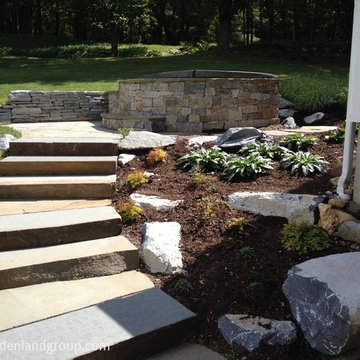
Inspiration for a mid-sized contemporary full sun hillside stone retaining wall landscape in Burlington.
Inspiration for a mid-sized contemporary full sun hillside stone retaining wall landscape in Burlington.
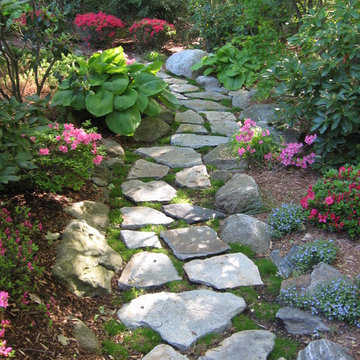
 Matthew Giampietro Garden Design
Stepping stone walkway, garden path, stroll garden by Matthew Giampietro
Inspiration for a traditional landscaping in Miami.
Inspiration for a traditional landscaping in Miami.



 Vetter Architects
The client’s request was quite common - a typical 2800 sf builder home with 3 bedrooms, 2 baths, living space, and den. However, their desire was for this to be “anything but common.” The result is an innovative update on the production home for the modern era, and serves as a direct counterpoint to the neighborhood and its more conventional suburban housing stock, which focus views to the backyard and seeks to nullify the unique qualities and challenges of topography and the natural environment.
The Terraced House cautiously steps down the site’s steep topography, resulting in a more nuanced approach to site development than cutting and filling that is so common in the builder homes of the area. The compact house opens up in very focused views that capture the natural wooded setting, while masking the sounds and views of the directly adjacent roadway. The main living spaces face this major roadway, effectively flipping the typical orientation of a suburban home, and the main entrance pulls visitors up to the second floor and halfway through the site, providing a sense of procession and privacy absent in the typical suburban home.
Clad in a custom rain screen that reflects the wood of the surrounding landscape - while providing a glimpse into the interior tones that are used. The stepping “wood boxes” rest on a series of concrete walls that organize the site, retain the earth, and - in conjunction with the wood veneer panels - provide a subtle organic texture to the composition.
The interior spaces wrap around an interior knuckle that houses public zones and vertical circulation - allowing more private spaces to exist at the edges of the building. The windows get larger and more frequent as they ascend the building, culminating in the upstairs bedrooms that occupy the site like a tree house - giving views in all directions.
The Terraced House imports urban qualities to the suburban neighborhood and seeks to elevate the typical approach to production home construction, while being more in tune with modern family living patterns.
Overview:
Elm Grove
Size:
2,800 sf,
3 bedrooms, 2 bathrooms
Completion Date:
September 2014
Services:
Architecture, Landscape Architecture
Interior Consultants: Amy Carman Design
 Platinum Poolcare
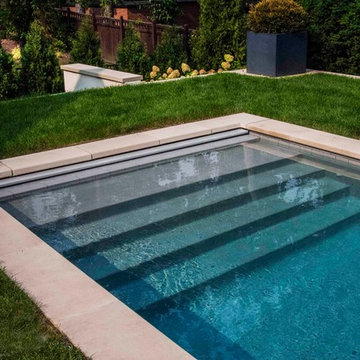
This sleek rectilinear pool measures 10'0" x 27'0", and the hot tub is 10'0" x 6'0". The coping is Valders Wisconsin Limestone. Both the pool and hot tub have their own automatic pool safety covers with custom stone lid systems.
A large top step serves as a sunshelf for the pool-width steps. Adorned by lush turf on several sides, the hardscapes consist of New York Bluestone. Photos by Larry Huene.
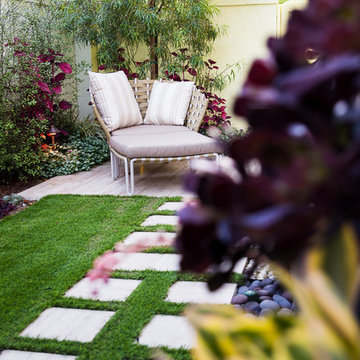
 Studio H Landscape Architecture
Photography by Studio H Landscape Architecture & COCO Gallery. Post processing by Isabella Li.
Photo of a small modern backyard stone garden path in Orange County.
Photo of a small modern backyard stone garden path in Orange County.

 Angelica Henry Design
The objective for this design was to create non-traditional artwork to serve as a striking focal point for this master bath. After much brainstorming, this designer started a search for some type of platter, bowl or plate that could be framed as a set.
Crate & Barrel’s Suki bowls, although matte black on the outside, gleamed with a beautiful gold finish from the interior which sparked an instant flash of creativity within this designer!
The next step involved having a woodworker make a simple oak frame, after which the bowls went from centerpiece to high end art. The homeowner absolutely loved the results and guests comment on the beautiful art and guests are astonished to learn they were made with repurposed materials!

Sponsored
Columbus, OH
Free consultation for landscape design!
Peabody Landscape Group
Franklin County's Reliable Landscape Design & Contracting

 Blue Sierra Landscape Construction
A concrete patio with a modern planter box compliments this modern home. A rounded concrete coping defines the flower bed, while concrete retaining walls and steps soften the overall look. Ultra-Low surface roughness concrete is sandblasted with dark glass beads to achieve the patina finish.

 Atlanta Decking & Fence Co., Inc.
Project designed and built by Atlanta Decking & Fence.
Example of a classic spiral staircase design in Atlanta
Example of a classic spiral staircase design in Atlanta

 Wow Great Place
Although compact in size, working in this kitchen is surprisingly efficient! And there is a ton of storage packed into it! These toe kick drawers, one for cookie sheets and the other for a step stool, are a prime example of using every inch of space!
74