
Search results for "Developing" in Home Design Ideas



 J & M Construction & Development
Louie Heredia
Example of a classic backyard concrete patio kitchen design in Los Angeles with a gazebo
Example of a classic backyard concrete patio kitchen design in Los Angeles with a gazebo

 Graf Developments
Complete aging-in-place bathroom remodel to make it more accessible. Includes stylish safety grab bars, LED lighting, wide shower seat, under-mount tub with wide ledge, radiant heated flooring, and curbless entry to shower.
Find the right local pro for your project

 Two Hawks Design and Development
Bathroom - large transitional master stone tile bathroom idea in Phoenix with recessed-panel cabinets, white cabinets, beige walls, an undermount sink and a hinged shower door


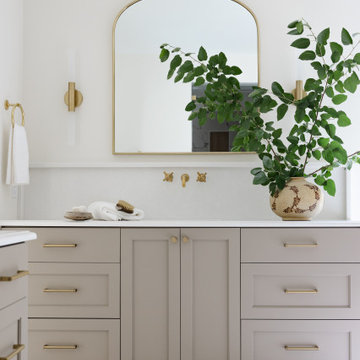

 Monarch Development and Design
Example of a beach style white tile bathroom design in Orange County with an undermount sink, white cabinets and recessed-panel cabinets

Sponsored
Columbus, OH
We Design, Build and Renovate

CHC & Family Developments
Industry Leading General Contractors in Franklin County, Ohio

 M House Development
Inspiration for a farmhouse white exterior home remodel in Chicago with a shingle roof and a gray roof

 Cascade West Development
Paint by Sherwin Williams
Body Color - Anonymous - SW 7046
Accent Color - Urban Bronze - SW 7048
Trim Color - Worldly Gray - SW 7043
Front Door Stain - Northwood Cabinets - Custom Truffle Stain
Exterior Stone by Eldorado Stone
Stone Product Rustic Ledge in Clearwater
Outdoor Fireplace by Heat & Glo
Doors by Western Pacific Building Materials
Windows by Milgard Windows & Doors
Window Product Style Line® Series
Window Supplier Troyco - Window & Door
Lighting by Destination Lighting
Garage Doors by NW Door
Decorative Timber Accents by Arrow Timber
Timber Accent Products Classic Series
LAP Siding by James Hardie USA
Fiber Cement Shakes by Nichiha USA
Construction Supplies via PROBuild
Landscaping by GRO Outdoor Living
Customized & Built by Cascade West Development
Photography by ExposioHDR Portland
Original Plans by Alan Mascord Design Associates

 Lakeside Development Company
Architecture: Lakeside Development Company
Construction: Lakeside Development Company
Inspiration for a large coastal formal and open concept light wood floor living room remodel in Milwaukee with white walls, a standard fireplace and a stone fireplace
Inspiration for a large coastal formal and open concept light wood floor living room remodel in Milwaukee with white walls, a standard fireplace and a stone fireplace

 User
UserAngie Seckinger
Example of a large classic enclosed vaulted ceiling living room design in DC Metro with beige walls, a standard fireplace and a stone fireplace
Example of a large classic enclosed vaulted ceiling living room design in DC Metro with beige walls, a standard fireplace and a stone fireplace

 State Street Interiors
****Please click on image for additional details****
Living room - transitional formal dark wood floor living room idea in Cedar Rapids with gray walls, a ribbon fireplace, a stone fireplace and a tv stand
Living room - transitional formal dark wood floor living room idea in Cedar Rapids with gray walls, a ribbon fireplace, a stone fireplace and a tv stand

Sponsored
Columbus, OH
We Design, Build and Renovate
CHC & Family Developments
Industry Leading General Contractors in Franklin County, Ohio
 Velocity Developments & Real Estate

Wine cellar - contemporary medium tone wood floor wine cellar idea in Other
 Jeff Annas
Dan Conklin

Inspiration for a large mediterranean entryway remodel in Other with beige walls and a black front door
Inspiration for a large mediterranean entryway remodel in Other with beige walls and a black front door

 Epic Development
The kitchen of a new Mediterranean/Transitional style home in Atlanta. Features include custom wood cabinetry (Sherwin Williams Elder White) to the ceiling with soft close feature, quartz countertops (Quartzite Calacatta), stone backsplash (3x6 Valentino White Tile), under cabinet lighting, stainless steel farm sink, and DCS stainless steel appliances including 48" gas range, double drawer dishwasher and double door refrigerator. The huge island overlooks the family room and houses the Sharp Microwave Drawer. The wall color is Popular Gray Flat (SW 6071). Designed by Price Residential Design; Built by Epic Development; Interior Design by Mike Horton; Photo by Brian Gassel

Sponsored
Columbus, OH
We Design, Build and Renovate
CHC & Family Developments
Industry Leading General Contractors in Franklin County, Ohio

 Fletcher Development LLC
Farmhouse master white floor, shiplap ceiling, vaulted ceiling, shiplap wall, double-sink and mosaic tile floor bathroom photo in New York with white cabinets, white walls, an undermount sink, white countertops, flat-panel cabinets and a freestanding vanity

 GRADY-O-GRADY Construction & Development, Inc.
Applied Photography
Inspiration for a timeless formal medium tone wood floor living room remodel in Orange County with white walls and a standard fireplace
Inspiration for a timeless formal medium tone wood floor living room remodel in Orange County with white walls and a standard fireplace

 Guerin Design + Development
William Maccollum, Art Grey Photography
Photo of a huge contemporary full sun hillside retaining wall landscape in Los Angeles.
Photo of a huge contemporary full sun hillside retaining wall landscape in Los Angeles.
2