
Search results for "Developing" in Home Design Ideas
 Timber Trails Development Company

Inspiration for a farmhouse freestanding desk dark wood floor and brown floor study room remodel in Chicago with black walls
 Timber Trails Development Company

Example of a country black floor bathroom design in Chicago with flat-panel cabinets, white cabinets, gray walls, a pedestal sink and gray countertops
 Upside Development

Mid-sized trendy master brown tile white floor and concrete floor bathroom photo in Toronto with flat-panel cabinets, medium tone wood cabinets, white walls, a two-piece toilet and an integrated sink
Find the right local pro for your project
 Jordyn Developments
Stephani Buchman Photography

Example of a trendy bathroom design in Toronto with blue cabinets, a one-piece toilet, multicolored walls, an undermount sink and flat-panel cabinets
Example of a trendy bathroom design in Toronto with blue cabinets, a one-piece toilet, multicolored walls, an undermount sink and flat-panel cabinets
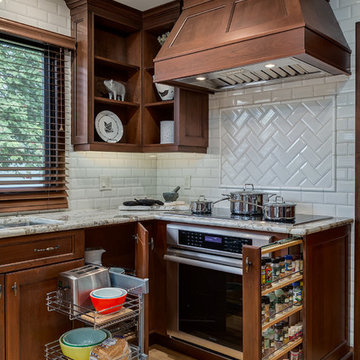
 Kon-strux Developments
Inspiration for a transitional light wood floor kitchen remodel in Calgary with recessed-panel cabinets, dark wood cabinets, white backsplash, subway tile backsplash and stainless steel appliances

 Southern Development Homes
Wall color is Sherwin Williams #7030 Anew Gray.
Mid-sized transitional open concept vinyl floor and brown floor living room photo in Other with gray walls, a standard fireplace, a stone fireplace and no tv
Mid-sized transitional open concept vinyl floor and brown floor living room photo in Other with gray walls, a standard fireplace, a stone fireplace and no tv


Sponsored
Columbus, OH
We Design, Build and Renovate

CHC & Family Developments
Industry Leading General Contractors in Franklin County, Ohio

 Palumbo Design and Development
Home theater - contemporary enclosed carpeted and beige floor home theater idea in Los Angeles with black walls and a projector screen


 Sterling Homes Development Corp.
Sterling Homes transforms another cramped, dated kitchen into a warm, open and functional family-friendly living space.
Large transitional l-shaped dark wood floor and brown floor kitchen photo in Boston with recessed-panel cabinets, white backsplash, an island, a farmhouse sink, white cabinets and stainless steel appliances
Large transitional l-shaped dark wood floor and brown floor kitchen photo in Boston with recessed-panel cabinets, white backsplash, an island, a farmhouse sink, white cabinets and stainless steel appliances

 Rachel Betz Luxury Real Estate Design/Development
Fabulous master bathroom suite with mix of rustic and traditional touches. Stone sink, glass countertop, huge mirrors, wall mount faucets, travertine stone floors, sconces.

 JDL Development Inc. | Builders & Remodelers
Inspiration for a large 1960s l-shaped medium tone wood floor and brown floor eat-in kitchen remodel in Portland with an undermount sink, flat-panel cabinets, medium tone wood cabinets, green backsplash, paneled appliances, an island, quartz countertops, porcelain backsplash and white countertops

Sponsored
Columbus, OH
We Design, Build and Renovate
CHC & Family Developments
Industry Leading General Contractors in Franklin County, Ohio


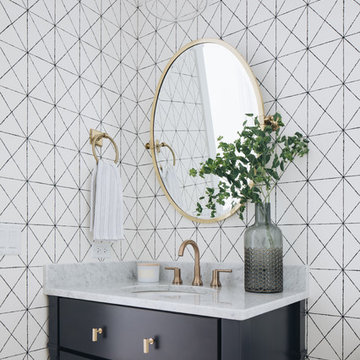
 M House Development
Example of a beach style powder room design in Chicago with furniture-like cabinets, black cabinets, multicolored walls, an undermount sink, marble countertops and gray countertops

 KRS Development, Inc.
Inspiration for a farmhouse light wood floor and beige floor kitchen/dining room combo remodel in Orange County


Sponsored
Columbus, OH
We Design, Build and Renovate
CHC & Family Developments
Industry Leading General Contractors in Franklin County, Ohio
 Upland Development, Inc.
Scot Zimmerman

Bathroom - large contemporary master gray tile and mirror tile porcelain tile bathroom idea in Salt Lake City with flat-panel cabinets, dark wood cabinets, white walls, a vessel sink and marble countertops
Bathroom - large contemporary master gray tile and mirror tile porcelain tile bathroom idea in Salt Lake City with flat-panel cabinets, dark wood cabinets, white walls, a vessel sink and marble countertops
 Westlake Development Group, LLC
Justin Krug Photography

Example of a large trendy brown two-story wood exterior home design in Portland
Example of a large trendy brown two-story wood exterior home design in Portland

 White Sands Coastal Development
The 1,750-square foot Manhattan Beach bungalow is home to two humans and three dogs. Originally built in 1929, the bungalow had undergone various renovations that convoluted its original Moorish style. We gutted the home and completely updated both the interior and exterior. We opened the floor plan, rebuilt the ceiling with reclaimed hand-hewn oak beams and created hand-troweled plaster walls that mimicked the construction and look of the original walls. We also rebuilt the living room fireplace by hand, brick-by-brick, and replaced the generic roof tiles with antique handmade clay tiles.
We returned much of this 3-bed, 2-bath home to a more authentic aesthetic, while adding modern touches of luxury, like radiant-heated floors, bi-fold doors that open from the kitchen/dining area to a large deck, and a custom steam shower, with Moroccan-inspired tile and an antique mirror. The end result is evocative luxury in a compact space.
33