
Search results for "Development application" in Home Design Ideas

 House of Hozier Ltd
Detail of push close doors on bespoke media unit.
Inspiration for a mid-sized modern carpeted and beige floor living room remodel in Gloucestershire
Inspiration for a mid-sized modern carpeted and beige floor living room remodel in Gloucestershire

 Vertilux Blinds & Shades
717 Webster is a 25-story, mixed-use residential and office tower in Downtown Oakland with 247 units, 5,000 square feet of office space, and 2,500 square feet of retail space in Oakland's Uptown District. The residential tower was developed to allow daylight to permeate the site, maximizing natural light in the units, and enhancing the quality of our roller shades.


Find the right local pro for your project
 Ollin Stone
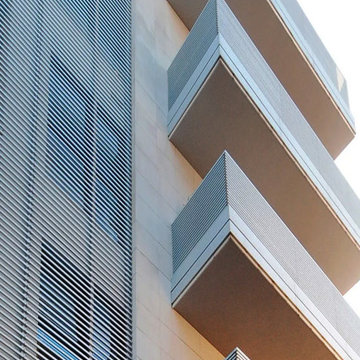
Via Vittorio Emanuele II residential complex
Bergamo, Italy
On Bergamo’s lovely Viale Vittorio Emanuele II, Agglotech’s marble cement provides a stunning, functional facade for a residential complex, uniting excellent technical performance with a level of beauty that only marble can provide.





Sponsored
Columbus, OH
We Design, Build and Renovate

CHC & Family Developments
Industry Leading General Contractors in Franklin County, Ohio

 Homestead Exteriors
Example of a cottage gray two-story vinyl and shingle house exterior design in Denver








Sponsored
Columbus, OH
We Design, Build and Renovate
CHC & Family Developments
Industry Leading General Contractors in Franklin County, Ohio



 Youkay Studio
This love seat's grey is not colour matched with the Queen size bed beside but, you can barely see the difference in real life! And, it works :)
Example of a small minimalist open concept porcelain tile and brown floor living room design in Toronto with white walls
Example of a small minimalist open concept porcelain tile and brown floor living room design in Toronto with white walls




Sponsored
Columbus, OH
We Design, Build and Renovate
CHC & Family Developments
Industry Leading General Contractors in Franklin County, Ohio



 Concept Renovations, Inc.
The Sherman Oaks Transitional Powder Room Remodel was inspired by the homeowners' desire for a blend of classic elegance and modern functionality. This project began with a vision to transform an outdated powder room into a sleek, inviting space perfect for guests. We incorporated a custom-designed vanity, a contemporary faucet, and a statement mirror to reflect the transitional style that balances traditional warmth with modern clean lines. Using locally sourced tiles and fixtures, we brought a unique, Sherman Oaks-inspired vibe into the design. The warm lighting and a carefully chosen color palette add an element of serenity to the room, making it a cozy retreat.
Working closely with the homeowners, we made sure their personal touch was evident in every detail, from the textured wallpaper to the choice of decor accents. Being local to Sherman Oaks ourselves, we took great pride in executing this project, turning a small space into a sophisticated gem that elevates the entire home's ambiance.


95