
Search results for "Development providers" in Home Design Ideas

 Sire Design
Featured on NBC's Living In Luxury, this clean-canvas was given to us at the early development stage where we had free reign to create a home for our Texas-native, race-car driving client. We kept gray as the color tone throughout the main living spaces, while adding splashes of colors via accessories. Wanting something "new" we incorporated a "smart-glass" that provided privacy by the flick of a switch.
Interior Design: Sire Design
Photography: LUX Hunters

 Nelson Development
A small, comfortable traditional kitchen area with all the amenities. A small budget can go a long with with proper planning and design. 10+ foot ceilings and wide walk areas increase the feel and size of the area, along with providing a more comfortable cooking, food preparation, or dining experience.

 User
This Greek Revival row house in Boerum Hill was previously owned by a local architect who renovated it several times, including the addition of a two-story steel and glass extension at the rear. The new owners came to us seeking to restore the house and its original formality, while adapting it to the modern needs of a family of five. The detailing of the 25 x 36 foot structure had been lost and required some sleuthing into the history of Greek Revival style in historic Brooklyn neighborhoods.
In addition to completely re-framing the interior, the house also required a new south-facing brick façade due to significant deterioration. The modern extension was replaced with a more traditionally detailed wood and copper- clad bay, still open to natural light and the garden view without sacrificing comfort. The kitchen was relocated from the first floor to the garden level with an adjacent formal dining room. Both rooms were enlarged from their previous iterations to accommodate weekly dinners with extended family. The kitchen includes a home office and breakfast nook that doubles as a homework station. The cellar level was further excavated to accommodate finished storage space and a playroom where activity can be monitored from the kitchen workspaces.
The parlor floor is now reserved for entertaining. New pocket doors can be closed to separate the formal front parlor from the more relaxed back portion, where the family plays games or watches TV together. At the end of the hall, a powder room with brass details, and a luxe bar with antique mirrored backsplash and stone tile flooring, leads to the deck and direct garden access. Because of the property width, the house is able to provide ample space for the interior program within a shorter footprint. This allows the garden to remain expansive, with a small lawn for play, an outdoor food preparation area with a cast-in-place concrete bench, and a place for entertaining towards the rear. The newly designed landscaping will continue to develop, further enhancing the yard’s feeling of escape, and filling-in the views from the kitchen and back parlor above. A less visible, but equally as conscious, addition is a rooftop PV solar array that provides nearly 100% of the daily electrical usage, with the exception of the AC system on hot summer days.
The well-appointed interiors connect the traditional backdrop of the home to a youthful take on classic design and functionality. The materials are elegant without being precious, accommodating a young, growing family. Unique colors and patterns provide a feeling of luxury while inviting inhabitants and guests to relax and enjoy this classic Brooklyn brownstone.
This project won runner-up in the architecture category for the 2017 NYC&G Innovation in Design Awards and was featured in The American House: 100 Contemporary Homes.
Photography by Francis Dzikowski / OTTO
Find the right local pro for your project

 Morgenroth Development
 is a fully licensed general contractor in Pleasanton, California, #700987. We offer a full-range of professional design and construction services. We have a team of excellent craftsmen exercising the highest quality in all disciplines. Since 1995 we have earned and retained clients by providing superior customer service and quality design.
 Morgenroth Development
 is a fully licensed general contractor in Pleasanton, California, #700987. We offer a full-range of professional design and construction services. We have a team of excellent craftsmen exercising the highest quality in all disciplines. Since 1995 we have earned and retained clients by providing superior customer service and quality design.

 Secret Gardens
 has been developing this stunning harbourside garden over a number of years. A simple layout at water level provides a subtle foreground to the harbour view beyond. Simple, modern plant combinations draw from a simple but consistent colour palette. The main courtyard space is the highlight . A five metre high green wall and water wall provide the backdrop to a large banquet seat. The built in bbq, retractable ceiling, customised firepit and coffee table provide options for year round entertainment. Extensive soundproofing was incorporated into the boundary wall as well as behind the green wall to absorb noise from a neighbouring property.

 Crisway Garage Doors, LLC
Crisway Garage Doors provides premium overhead garage doors, service, and automatic gates for clients throughout the Washginton DC metro area. With a central location in Bethesda, MD we have the ability to provide prompt garage door sales and service for clients in Maryland, DC, and Northern Virginia. Whether you are a homeowner, builder, realtor, architect, or developer, we can supply and install the perfect overhead garage door to complete your project.



 Solid Green Structures
Comfortable and quiet. Built using Solid Green Systems roof and panel system providing superior insulation for heating, cooling and sound barrier. This insulation makes it possible to dramatically lower energy usage providing an excellent return on investment for the developers of this all bills paid apartment project.

 Federow Development
The owner's sought a sun tunnel to provide natural light to their master bedroom hallway.
BDW Photography
Bedroom - mid-sized traditional master medium tone wood floor and brown floor bedroom idea in Boston with green walls
Bedroom - mid-sized traditional master medium tone wood floor and brown floor bedroom idea in Boston with green walls

 Court Earp Interior Design
Kitchen Dining Nook in White Hawk Ranch residence located in Boulder, CO.
Photography provided by Alan Bader of Omni Creative Development.
http://www.pictures.omnidevelop.com/

 Eurodale Developments Inc
Master ensuite bathroom with integrated bidet, custom millwork, curbless steam shower and heated floors. Wall to wall tile provides an elegant finish
Large transitional master white tile and stone tile marble floor, gray floor and single-sink walk-in shower photo in Toronto with gray cabinets, white walls, an undermount sink, quartz countertops, a hinged shower door, white countertops, a freestanding vanity and recessed-panel cabinets
Large transitional master white tile and stone tile marble floor, gray floor and single-sink walk-in shower photo in Toronto with gray cabinets, white walls, an undermount sink, quartz countertops, a hinged shower door, white countertops, a freestanding vanity and recessed-panel cabinets
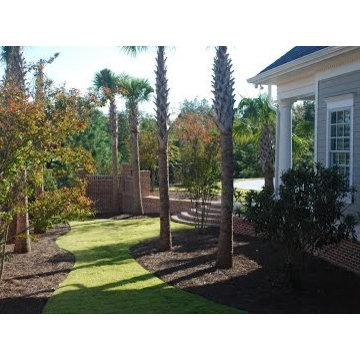
 Rebecca M. Looney and Associates, Inc
Owner wanted larger trees placed but all other areas open so she could develop it herself. Tall brick walls provide instant privacy.
 Court Earp Interior Design
Formal living room in White Hawk Ranch residence located in Boulder, CO.
Photography provided by Alan Bader of Omni Creative Development.
http://www.pictures.omnidevelop.com/

Sponsored
Columbus, OH
Free consultation for landscape design!

Peabody Landscape Group
Columbus' Reliable Landscape Design & Contracting

 Legacy Construction and Development Inc.
Huge covered patios surround 3/4 of the home providing extraordinary outdoor living space
Patio - large mediterranean two-story stone beige patio idea in Los Angeles with a tile roof
Patio - large mediterranean two-story stone beige patio idea in Los Angeles with a tile roof
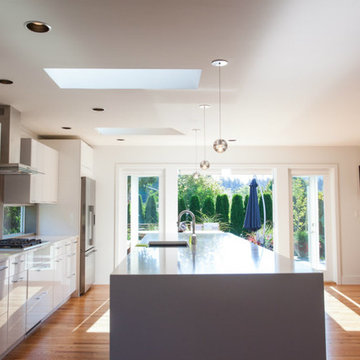
 ARYZE Development and Construction, Victoria BC
The entertainment-orientated kitchen was centered around a very large white quartz island equipped with a sink and paired with countertops of the same smooth stone finish. The goal being to anchor the kitchen and dining areas and provide the clients ample space to host friends and family. Skylights were placed on either side of the island to provide balance and symmetry to the design.
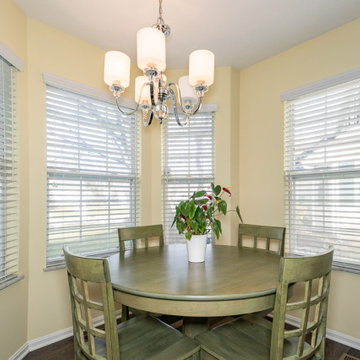
 Edgedale Development LLC
Chandelier provides beautiful light and simple painted wood dining set provide clean lines and comfortable eating space in this condominium kitchen.
Transitional home design photo in Cleveland
Transitional home design photo in Cleveland

 Dynasty Developments
NEW french doors installed in (E) wall.
Photo provided by Joshua Escueta
Example of a classic entryway design in Los Angeles
Example of a classic entryway design in Los Angeles


 Legacy Construction and Development Inc.
Huge covered patios surround 3/4 of the home providing extraordinary outdoor living space
Inspiration for a large mediterranean beige two-story stone gable roof remodel in Los Angeles with a tile roof
Inspiration for a large mediterranean beige two-story stone gable roof remodel in Los Angeles with a tile roof
 Court Earp Interior Design
Kitchen Dining Nook in White Hawk Ranch residence located in Boulder, CO.
Photography provided by Alan Bader of Omni Creative Development.
http://www.pictures.omnidevelop.com/
 Court Earp Interior Design
Kitchen Dining Nook in White Hawk Ranch residence located in Boulder, CO.
Photography provided by Alan Bader of Omni Creative Development.
http://www.pictures.omnidevelop.com/
38