
Search results for "Development providers" in Home Design Ideas

 Sunspace Design, Inc.
This contemporary conservatory located in Hamilton, Massachusetts features our solid Sapele mahogany custom glass roof system and Andersen 400 series casement windows and doors.
Our client desired a space that would offer an outdoor feeling alongside unique and luxurious additions such as a corner fireplace and custom accent lighting. The combination of the full glass wall façade and hip roof design provides tremendous light levels during the day, while the fully functional fireplace and warm lighting creates an amazing atmosphere at night. This pairing is truly the best of both worlds and is exactly what our client had envisioned.
Acting as the full service design/build firm, Sunspace Design, Inc. poured the full basement foundation for utilities and added storage. Our experienced craftsmen added an exterior deck for outdoor dining and direct access to the backyard. The new space has eleven operable windows as well as air conditioning and heat to provide year-round comfort. A new set of French doors provides an elegant transition from the existing house while also conveying light to the adjacent rooms. Sunspace Design, Inc. worked closely with the client and Siemasko + Verbridge Architecture in Beverly, Massachusetts to develop, manage and build every aspect of this beautiful project. As a result, the client can now enjoy a warm fire while watching the winter snow fall outside.
The architectural elements of the conservatory are bolstered by our use of high performance glass with excellent light transmittance, solar control, and insulating values. Sunspace Design, Inc. has unlimited design capabilities and uses all in-house craftsmen to manufacture and build its conservatories, orangeries, and sunrooms as well as its custom skylights and roof lanterns. Using solid conventional wall framing along with the best windows and doors from top manufacturers, we can easily blend these spaces with the design elements of each individual home.
For architects and designers we offer an excellent service that enables the architect to develop the concept while we provide the technical drawings to transform the idea to reality. For builders, we can provide the glass portion of a project while they perform all of the traditional construction, just as they would on any project. As craftsmen and builders ourselves, we work with these groups to create seamless transition between their work and ours.
For more information on our company, please visit our website at www.sunspacedesign.com and follow us on facebook at www.facebook.com/sunspacedesigninc
Photography: Brian O'Connor

 Solid Green Structures
Quiet and comfortable, these all bills paid efficiencies provide an excellent return on investment for the developers. Built using Solid Green Systems roof and wall panels, the panels provide superior insulation for heating, cooling and sound barrier, reducing the need for energy by over 50%.

 Stillwater Sierra Development
Carpet was added in the bedrooms for warmth of foot and to help absorb noise. Large closets provide much needed storage for college students.
Bedroom - small traditional carpeted and brown floor bedroom idea in Oklahoma City with white walls
Bedroom - small traditional carpeted and brown floor bedroom idea in Oklahoma City with white walls
Find the right local pro for your project

 Regan Baker Design Inc.
Stylish brewery owners with airline miles that match George Clooney’s decided to hire Regan Baker Design to transform their beloved Duboce Park second home into an organic modern oasis reflecting their modern aesthetic and sustainable, green conscience lifestyle. From hops to floors, we worked extensively with our design savvy clients to provide a new footprint for their kitchen, dining and living room area, redesigned three bathrooms, reconfigured and designed the master suite, and replaced an existing spiral staircase with a new modern, steel staircase. We collaborated with an architect to expedite the permit process, as well as hired a structural engineer to help with the new loads from removing the stairs and load bearing walls in the kitchen and Master bedroom. We also used LED light fixtures, FSC certified cabinetry and low VOC paint finishes.
Regan Baker Design was responsible for the overall schematics, design development, construction documentation, construction administration, as well as the selection and procurement of all fixtures, cabinets, equipment, furniture,and accessories.
Key Contributors: Green Home Construction; Photography: Sarah Hebenstreit / Modern Kids Co.
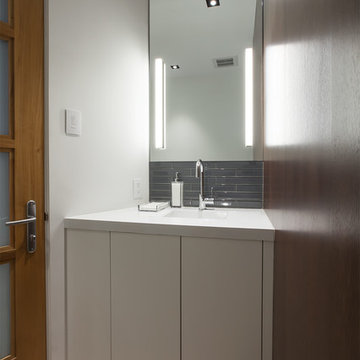
 Court Earp Interior Design
Powder Room Two in this Belcaro Contemporary residence located in Denver, CO.
Photography provided by Alan Bader of Omni Creative Development. http://www.pictures.omnidevelop.com/
Architect: Scott Parker of Nest Architectural Design
http://www.nestarch.com/team.html

 Secret Gardens
 has been developing this stunning harbourside garden over a number of years. A simple layout at water level provides a subtle foreground to the harbour view beyond. Simple, modern plant combinations draw from a simple but consistent colour palette. The main courtyard space is the highlight . A five metre high green wall and water wall provide the backdrop to a large banquet seat. The built in bbq, retractable ceiling, customised firepit and coffee table provide options for year round entertainment. Extensive soundproofing was incorporated into the boundary wall as well as behind the green wall to absorb noise from a neighbouring property.
 Court Earp Interior Design
Formal living room in White Hawk Ranch residence located in Boulder, CO.
Photography provided by Alan Bader of Omni Creative Development.
http://www.pictures.omnidevelop.com/

Sponsored
Columbus, OH
We Design, Build and Renovate

CHC & Family Developments
Industry Leading General Contractors in Franklin County, Ohio


 WATRLINE
 provided The Shoreline SoleMia with outdoor showers for their project in 2017. The next phases of the project's development are in-progress.
Pool - modern aboveground pool idea in Miami
Pool - modern aboveground pool idea in Miami
 WATRLINE
 provided The Shoreline SoleMia with outdoor showers for their project in 2017. The next phases of the project's development are in-progress.
Inspiration for a modern aboveground pool remodel in Miami
Inspiration for a modern aboveground pool remodel in Miami

 MLB Design Group
Homeowners and their builder developed the details shown for integrated seating and fireplace mantle. They did a nice job tying this into dining area design.
Photos provided by homeowners

 Dynasty Developments
Photo provided by Joshua Escueta
http://www.joshuaescueta.com
Inspiration for a contemporary bedroom remodel in Los Angeles
Inspiration for a contemporary bedroom remodel in Los Angeles
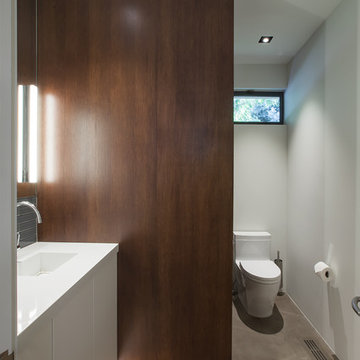 Court Earp Interior Design
Powder Room Two in this Belcaro Contemporary residence located in Denver, CO.
Photography provided by Alan Bader of Omni Creative Development. http://www.pictures.omnidevelop.com/
Architect: Scott Parker of Nest Architectural Design
http://www.nestarch.com/team.html



 Murakami Design Inc.
At Murakami Design Inc., we are in the business of creating and building residences that bring comfort and delight to the lives of their owners.
Murakami provides the full range of services involved in designing and building new homes, or in thoroughly reconstructing and updating existing dwellings.
From historical research and initial sketches to construction drawings and on-site supervision, we work with clients every step of the way to achieve their vision and ensure their satisfaction.
We collaborate closely with such professionals as landscape architects and interior designers, as well as structural, mechanical and electrical engineers, respecting their expertise in helping us develop fully integrated design solutions.
Finally, our team stays abreast of all the latest developments in construction materials and techniques.
 Court Earp Interior Design
Powder Bath in White Hawk Ranch residence located in Boulder, CO.
Photography provided by Alan Bader of Omni Creative Development.
http://www.pictures.omnidevelop.com/
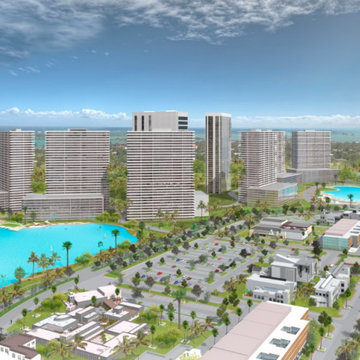 WATRLINE
 provided The Shoreline SoleMia with outdoor showers for their project in 2017. The next phases of the project's development are in-progress.
Pool - aboveground pool idea in Miami
Pool - aboveground pool idea in Miami

 Clayburn Development and Pools
A very large landing at the top of the twin staircases provide views to the north and south to a golf course. The landing area has twin opera balconies.


 WATRLINE
 provided The Shoreline SoleMia with outdoor showers for their project in 2017. The next phases of the project's development are in-progress.
Pool - modern aboveground pool idea in Miami
Pool - modern aboveground pool idea in Miami


 Solid Green Structures
Quiet and comfortable, these all bills paid efficiencies provide an excellent return on investment for the developers. Built using Solid Green Systems roof and wall panels, the panels provide superior insulation for heating, cooling and sound barrier, reducing the need for energy by over 50%.
35