
Search results for "Development" in Home Design Ideas
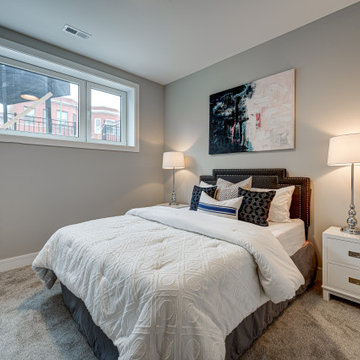
 Cabanilla Design Collective
Large trendy carpeted and gray floor bedroom photo in Chicago with gray walls


 CINEAK luxury seating
CINEAK INTRODUCES THE STRATO + PLUS
STRATO plus + is a slightly modified version of the standard STRATO. The height of the headrest has been extended by 4”/10cm to offer extra head support, especially for the taller individuals. The overall depth of the back of the chair has increased by 4”/10cm and the backrest is slightly slanted, providing an elegant change in overall look of the STRATO. The D-BOX ready option is available on single and double seats!
A first-of-its kind line of cinema seating, the STRATO’s truly modular design combines the plush comfort of a couch with the functionality of a traditional upright theater seat.
Created by CINEAK in association with a team of renowned designers, the STRATO develops a look with form and function. The vision behind the design of the STRATO can be best described as “a beautiful abstract design, hiding complete functionality.”
Architecture by Hugh Newell Jacobsen/Jacobsen Architecture, LLC, Theater Design by John Sugden, Audio Video by: jobesystems.com
Find the right local pro for your project
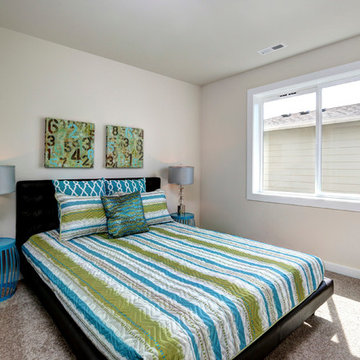
 KCD Staging Inc.
Builder: Novelty Hill Development | noveltyliving.com
Listing Agent: John Ruybal | Ruybal Group | 425-210-6651
MLS# 930018

 Across Ottawa Home Staging & Interiors
Neoteric Developments - New Build Staging - Across Ottawa Home Staging - Modern Bathroom
Inspiration for a modern bathroom remodel in Ottawa
Inspiration for a modern bathroom remodel in Ottawa

 Lands End Development - Designers & Builders
Mid-sized danish screened-in back porch idea in Minneapolis with a roof extension


Sponsored
Columbus, OH
We Design, Build and Renovate

CHC & Family Developments
Industry Leading General Contractors in Franklin County, Ohio


 Windster Hoods
Featured Wall-Mount Range Hood Model is our Windster RA-7736SS Series displayed by Epic Development. A special thank you to Epic Development for featuring our RA-7736SS Series Wall-Mount Model in their contemporary themed kitchen project. Kitchen looks absolutely amazing!


 YD Construction and Development
Example of a classic closet design in Los Angeles
Example of a classic closet design in Los Angeles


Sponsored
Columbus, OH
We Design, Build and Renovate
CHC & Family Developments
Industry Leading General Contractors in Franklin County, Ohio

 Natalie Fuglestveit Interior Design
A nautical basement development featuring a basement bar with navy marine cabinetry, grey quartz, and carrara marble tile, navy and white trellis drapery, tv living area, and modern neutral colors. Photo & Art Credit: Lindsay Nichols Photography

 ADŌR Homes
Cottage carpeted and beige floor family room photo in Minneapolis with white walls and a wall-mounted tv


 Milton Development
Inspiration for a mid-sized transitional dark wood floor enclosed dining room remodel in New York with white walls and no fireplace

Sponsored
Columbus, OH
We Design, Build and Renovate
CHC & Family Developments
Industry Leading General Contractors in Franklin County, Ohio


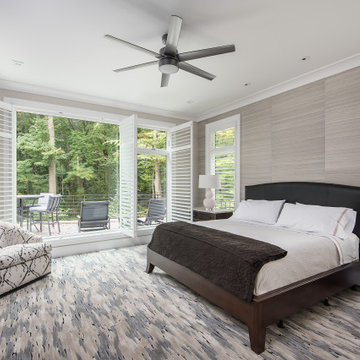
 Art of Home
Luxury bedroom with beautiful outside view.
Mid-sized transitional carpeted and gray floor bedroom photo in Chicago
Mid-sized transitional carpeted and gray floor bedroom photo in Chicago

 Selenis Construction
Pools for Redlands by Shores Development Luxury homes
Hot tub - mid-sized backyard custom-shaped hot tub idea in Miami
Hot tub - mid-sized backyard custom-shaped hot tub idea in Miami
212