
Search results for "Development" in Home Design Ideas
 D'Oro Development, Inc. Dev, Construction & Design

Example of a trendy u-shaped open concept kitchen design in Los Angeles with a single-bowl sink, flat-panel cabinets, black cabinets, metallic backsplash, mosaic tile backsplash, stainless steel appliances and an island
 Rachel Betz Luxury Real Estate Design/Development

Beautiful Spanish style Mediterranean estate in Denver's upscale Buell Mansion neighborhood. Beautiful formal but comfortable family room with stone fireplace and handscraped wood floors. Wood ceilings and beams with wrought iron details. Gourmet kitchen in the background. Mix of traditional & contemporary.
 Timber Trails Development Company

Country galley medium tone wood floor and brown floor wet bar photo in Chicago with an undermount sink, shaker cabinets, black cabinets, white backsplash and subway tile backsplash
Find the right local pro for your project
 LAND DEVELOPMENT AND BUILDING, LLC

The Betty at Inglenook’s Pocket Neighborhoods is an open two-bedroom Cottage-style Home that facilitates everyday living on a single level. High ceilings in the kitchen, family room and dining nook make this a bright and enjoyable space for your morning coffee, cooking a gourmet dinner, or entertaining guests. Whether it’s the Betty Sue or a Betty Lou, the Betty plans are tailored to maximize the way we live.
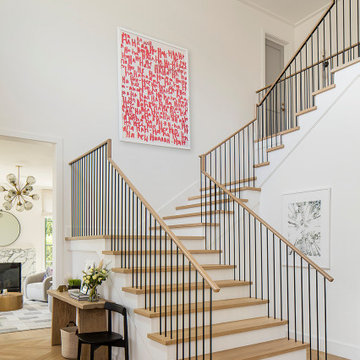


 White Sands Coastal Development
Our clients built their Manhattan dream house years ago, but a couple of decades in, the yellow and green palette seemed stale. We brightened the home with new paint and countertops, white oak flooring and updated carpet, custom fixtures and furniture, and new finishes, window treatments, and accessories.
For enhanced functionality, we added built-in storage throughout, reupholstered existing furniture and the breakfast nook in performance fabric, and created a custom dining table that seats a dozen. To keep the dining room coastal and informal, we paired plush head chairs with rattan-backed side chairs and accented with sea-foam and sandy-hued floor and window coverings.
The addition of a murphy bed, as well as shelving and file storage, made the office more suited to their growing family’s needs. In the second office, a standing desk, as well as a customized craft desk with built-ins for specific supplies, transformed the area into a completely personalized and effective space.
New furniture and a ceiling-length fireplace facade of soft ivory and gray stone transformed the family room into a cozy and welcoming retreat.
The overall effect is a home that feels spacious, beachy, and comfortable.

 Aerial Development Group
Inspiration for a small timeless blue three-story wood exterior home remodel in Nashville

Sponsored
Columbus, OH
We Design, Build and Renovate

CHC & Family Developments
Industry Leading General Contractors in Franklin County, Ohio

 Lands End Development - Designers & Builders
Example of a mid-sized mountain style kids' porcelain tile and black floor bathroom design in Minneapolis with medium tone wood cabinets, a trough sink, granite countertops, black countertops and recessed-panel cabinets
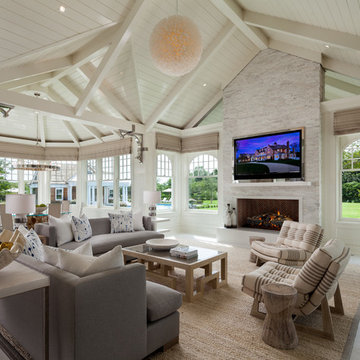
 Kean Development Co Inc
Sargent Architectural Photography
Example of a transitional family room design in New York
Example of a transitional family room design in New York
 MILENDORF REAL ESTATE DEVELOPMENT, LLC

Beach style medium tone wood floor foyer photo in Boston with beige walls
 M House Development

Country dark wood floor and brown floor kitchen photo in Chicago with a farmhouse sink, shaker cabinets, white cabinets, multicolored backsplash, stainless steel appliances and an island


Sponsored
Columbus, OH
We Design, Build and Renovate
CHC & Family Developments
Industry Leading General Contractors in Franklin County, Ohio
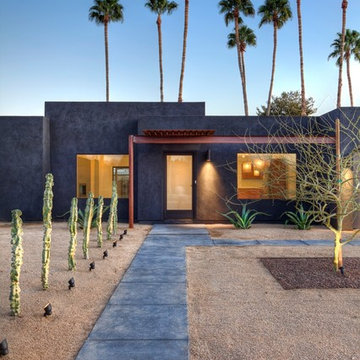
 CS Development
Architect: Eric Spry, Spry Architecture
Photo Credits: Christopher Barr Photography
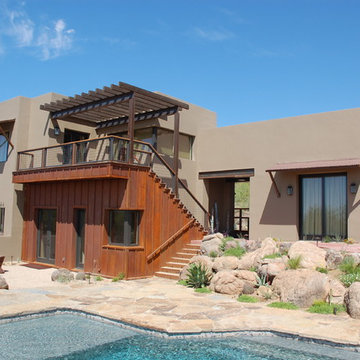
Minimalist gray one-story flat roof photo in Phoenix
Minimalist gray one-story flat roof photo in Phoenix

 Southland Development Services
Mary Powell
Example of a transitional dark wood floor foyer design in Atlanta with gray walls
Example of a transitional dark wood floor foyer design in Atlanta with gray walls
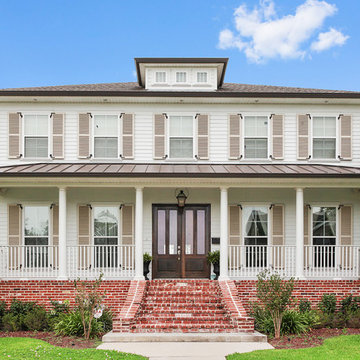
 Decro Development, LLC.
Large traditional white two-story concrete fiberboard exterior home idea in New Orleans with a hip roof

 Sabal Development

Example of a trendy master light wood floor and brown floor bedroom design in Miami with white walls

Sponsored
Columbus, OH
We Design, Build and Renovate
CHC & Family Developments
Industry Leading General Contractors in Franklin County, Ohio

 Kenihan Development
Charmaine David
Inspiration for a mediterranean l-shaped medium tone wood floor kitchen remodel in Los Angeles with a farmhouse sink, recessed-panel cabinets, green cabinets, multicolored backsplash, stainless steel appliances, no island and cement tile backsplash
Inspiration for a mediterranean l-shaped medium tone wood floor kitchen remodel in Los Angeles with a farmhouse sink, recessed-panel cabinets, green cabinets, multicolored backsplash, stainless steel appliances, no island and cement tile backsplash
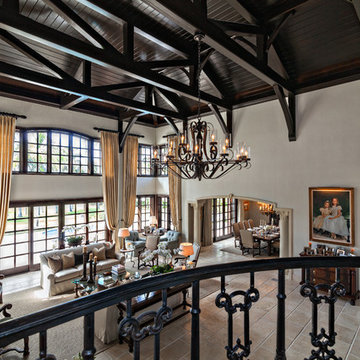

 Spinnaker Development
Will Edwards

Trendy master beige tile freestanding bathtub photo in Orange County with an undermount sink, flat-panel cabinets, dark wood cabinets and beige walls
Trendy master beige tile freestanding bathtub photo in Orange County with an undermount sink, flat-panel cabinets, dark wood cabinets and beige walls
35