
Search results for "Development" in Home Design Ideas

 Eastwood Development
Inspiration for a mid-sized contemporary l-shaped light wood floor and beige floor kitchen remodel in San Francisco with an undermount sink, flat-panel cabinets, light wood cabinets, gray backsplash, stainless steel appliances and an island

 Naples ReDevelopment, Inc.
Lori Hamilton
Inspiration for a small contemporary courtyard custom-shaped pool fountain remodel in Miami
Inspiration for a small contemporary courtyard custom-shaped pool fountain remodel in Miami
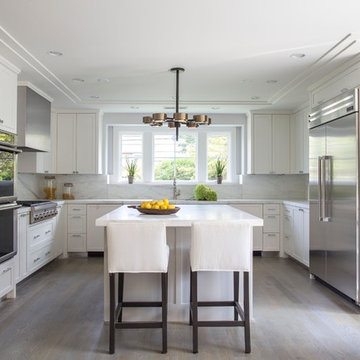
 Milton Development
Example of a transitional u-shaped light wood floor eat-in kitchen design in New York with shaker cabinets, white cabinets, white backsplash, stone slab backsplash, stainless steel appliances and an island
Find the right local pro for your project

 Lands End Development - Designers & Builders
Example of a large mountain style brown two-story wood exterior home design in Minneapolis with a shingle roof
 Bella Vista Developments
D & M Images

Study room - mid-sized industrial freestanding desk light wood floor study room idea in Other with white walls
Study room - mid-sized industrial freestanding desk light wood floor study room idea in Other with white walls

 Family Development
Sol 1 Building Architecture
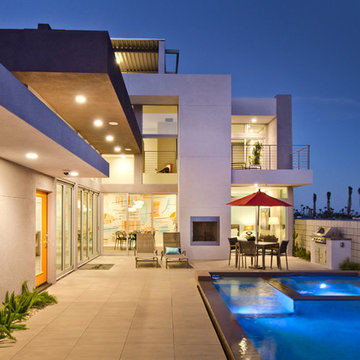
Hot tub - contemporary backyard rectangular hot tub idea in Los Angeles
Hot tub - contemporary backyard rectangular hot tub idea in Los Angeles

Sponsored
Columbus, OH
We Design, Build and Renovate

CHC & Family Developments
Industry Leading General Contractors in Franklin County, Ohio
 Lands End Development - Designers & Builders

Kitchen - rustic l-shaped dark wood floor kitchen idea in Minneapolis with a double-bowl sink, raised-panel cabinets, dark wood cabinets, stainless steel appliances and an island

 Hanley Development
The wrap around porch creates a warm entry to this private home in Sconset, MA
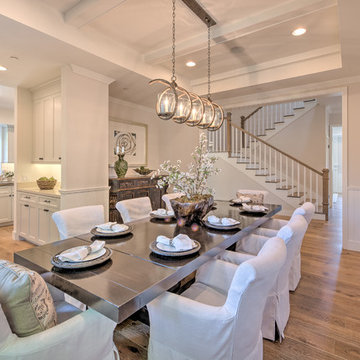
Inspiration for a coastal two-story wood gable roof remodel in Boston
Inspiration for a coastal two-story wood gable roof remodel in Boston
 J & M Construction & Development
Laura Hull

Transitional kitchen photo in Los Angeles with an undermount sink, recessed-panel cabinets, white cabinets, beige backsplash, glass tile backsplash, stainless steel appliances and an island
Transitional kitchen photo in Los Angeles with an undermount sink, recessed-panel cabinets, white cabinets, beige backsplash, glass tile backsplash, stainless steel appliances and an island
 EKO Development
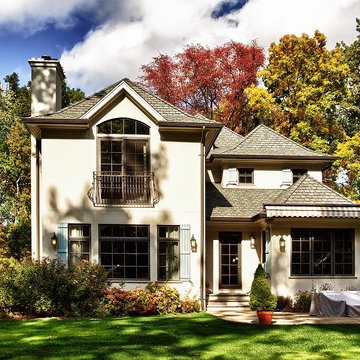
Example of a classic beige two-story exterior home design in New York with a hip roof
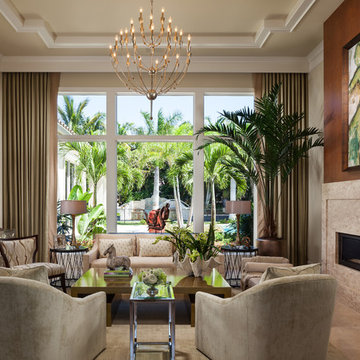
 Courchene Development Corp
Nick Sargent of Sargent Photography
Interior Design by Insignia Design Group
Transitional living room photo in Miami with a ribbon fireplace
Transitional living room photo in Miami with a ribbon fireplace

Sponsored
Columbus, OH
We Design, Build and Renovate
CHC & Family Developments
Industry Leading General Contractors in Franklin County, Ohio
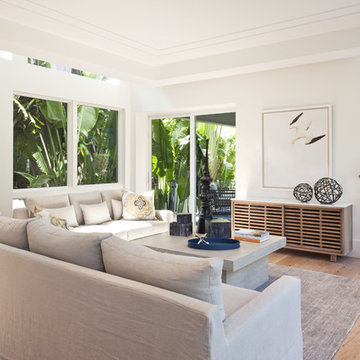 Naples ReDevelopment, Inc.
Lori Hamilton
Example of a transitional formal light wood floor living room design in Miami with white walls
Example of a transitional formal light wood floor living room design in Miami with white walls
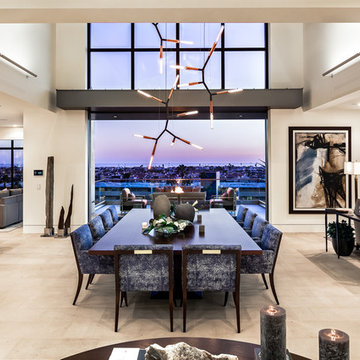
 Spinnaker Development
William Edwards
Example of a trendy great room design in Orange County with beige walls
Example of a trendy great room design in Orange County with beige walls

 Solanna Design & Development
Completed 2019 exterior from lake view, William Rittenhouse, Photographer
Example of a huge mountain style brown three-story wood exterior home design in Orange County
Example of a huge mountain style brown three-story wood exterior home design in Orange County
 Milton Development
Living room - mid-sized transitional enclosed and formal light wood floor living room idea in New York with beige walls, a standard fireplace, a concrete fireplace and no tv

Sponsored
Columbus, OH
We Design, Build and Renovate
CHC & Family Developments
Industry Leading General Contractors in Franklin County, Ohio


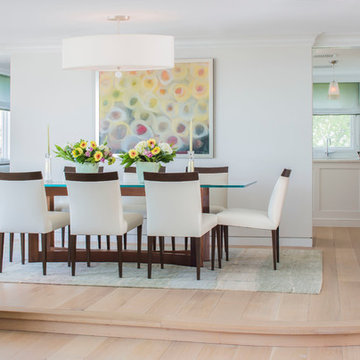
 Olson Development LLC
Built by Olson Development LLC
Example of a large trendy light wood floor great room design in New York with white walls and no fireplace
Example of a large trendy light wood floor great room design in New York with white walls and no fireplace

 Southern Development Homes
The master bath features plantation shutters on the triple window wall. Wall color is SW6253 Olympus White, and flooring is 7-1/2 Inch Quick Step Envique Laminate in Chateau Oak.
64