
Search results for "Development" in Home Design Ideas
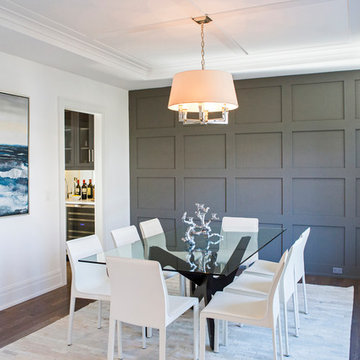
 SIR Development
Example of a transitional dark wood floor and brown floor enclosed dining room design in New York with white walls
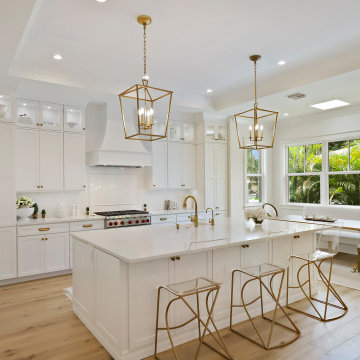
 Coastline Development, LLC
Inspiration for a large transitional l-shaped light wood floor and beige floor eat-in kitchen remodel in Tampa with a drop-in sink, shaker cabinets, white cabinets, white backsplash, stainless steel appliances, two islands and beige countertops


Find the right local pro for your project
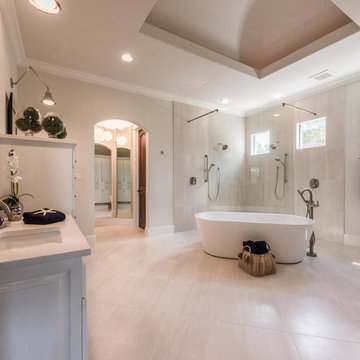



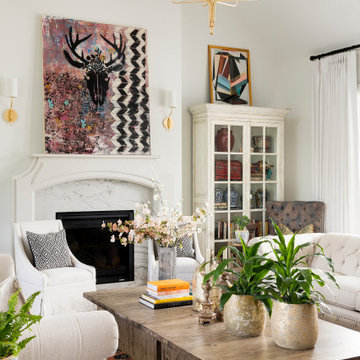
 WEST BAY HOMES real estate development
Country vaulted ceiling living room photo in Minneapolis with white walls, a standard fireplace and a stone fireplace
 MDF Development - Design / Build / Remodel
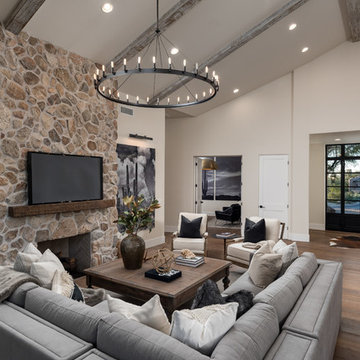
Example of a southwest brown floor and medium tone wood floor family room design in Phoenix with beige walls, a standard fireplace, a stone fireplace and a wall-mounted tv

Sponsored
Columbus, OH
We Design, Build and Renovate

CHC & Family Developments
Industry Leading General Contractors in Franklin County, Ohio


 WEST BAY HOMES real estate development
Inspiration for a farmhouse multicolored tile light wood floor, beige floor and single-sink bathroom remodel in Minneapolis with flat-panel cabinets, light wood cabinets, blue walls, an undermount sink, black countertops and a built-in vanity
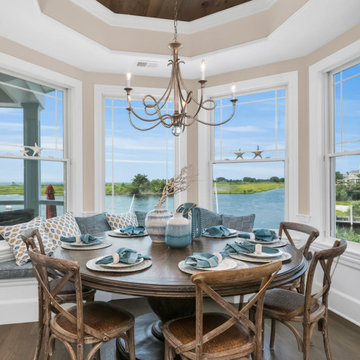
 Ziman Development Inc
bay view, bayfront, beach home, wood ceiling, tray ceiling, custom home, jersey shore, long beach island, new construction
Beach style dark wood floor and brown floor dining room photo in New York with beige walls
Beach style dark wood floor and brown floor dining room photo in New York with beige walls
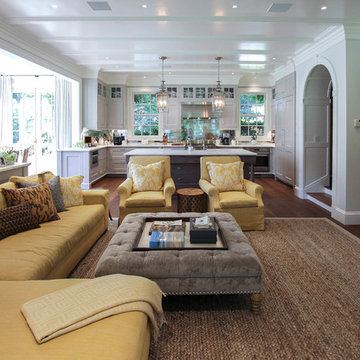
 Olson Development LLC
Inspiration for a large timeless open concept dark wood floor and brown floor living room remodel in New York with gray walls and a media wall
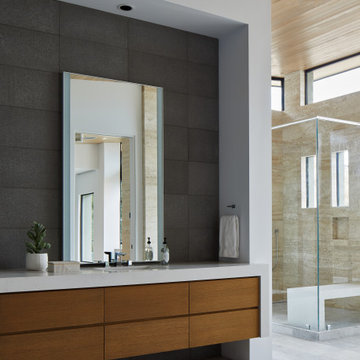


 Fletcher Development LLC
Cottage open concept light wood floor and shiplap ceiling family room photo in New York with white walls, a standard fireplace, a stone fireplace and a wall-mounted tv

Sponsored
Columbus, OH
We Design, Build and Renovate
CHC & Family Developments
Industry Leading General Contractors in Franklin County, Ohio

 Norseman Construction & Development Ltd.
Mid-sized transitional l-shaped light wood floor open concept kitchen photo in Toronto with raised-panel cabinets, dark wood cabinets, marble countertops, gray backsplash, porcelain backsplash, stainless steel appliances and an island




 Root Architecture and Development, LLC
This white, gray and natural wood kitchen in Denver features wood cabinets, quartz countertops, stainless steel appliances and island seating.
Trendy concrete floor and brown floor open concept kitchen photo in Denver with an undermount sink, flat-panel cabinets, white cabinets, gray backsplash, stainless steel appliances and an island
Trendy concrete floor and brown floor open concept kitchen photo in Denver with an undermount sink, flat-panel cabinets, white cabinets, gray backsplash, stainless steel appliances and an island

Sponsored
Columbus, OH
We Design, Build and Renovate
CHC & Family Developments
Industry Leading General Contractors in Franklin County, Ohio

 Synergistic Development
Example of a trendy medium tone wood floor kitchen/dining room combo design in Denver with gray walls and no fireplace

 RCL Development
Example of a beach style medium tone wood floor and brown floor bedroom design in Miami with blue walls

97