
Search results for "Develops" in Home Design Ideas



Find the right local pro for your project


 Drewett Works
This Ranch Hacienda hillside estate boasts well over 13,000 square feet under roof. A loggia serves as the backbone for the design. Each space, both interior and exterior, has a direct response to the linear expression of outdoor space.
The exterior materials and detailing are rustic and simple in nature. The mass and scale create drama and correspond to the vast desert skyline and adjacent majestic McDowell mountain views.
Features of the house include a motor court with dual garages, a separate guest quarters, and a walk-in cooler.
Silverleaf is known for its embodiment of traditional architectural styles, and this house expresses the essence of a hacienda with its communal courtyard spaces and quiet luxury.
This was the first project of many designed by Architect C.P. Drewett for construction in Silverleaf, located in north Scottsdale.
Project Details:
Architecture | C.P. Drewett, AIA, DrewettWorks, Scottsdale, AZ
Builder | Sonora West Development, Scottsdale, AZ
Photography | Dino Tonn, Scottsdale, AZ

 Ingenious3D
3D rendering prepared for potential buyers of a new condominium development in Philadelphia.
Inspiration for a mid-sized modern master white tile and stone tile porcelain tile freestanding bathtub remodel in San Francisco with a vessel sink, flat-panel cabinets, medium tone wood cabinets, wood countertops and brown walls
Inspiration for a mid-sized modern master white tile and stone tile porcelain tile freestanding bathtub remodel in San Francisco with a vessel sink, flat-panel cabinets, medium tone wood cabinets, wood countertops and brown walls

 Stoneridge Custom Development
Spin Photography
Inspiration for a large contemporary master dark wood floor and brown floor bedroom remodel in Portland with beige walls, a standard fireplace and a stone fireplace
Inspiration for a large contemporary master dark wood floor and brown floor bedroom remodel in Portland with beige walls, a standard fireplace and a stone fireplace

Sponsored
Columbus, OH
We Design, Build and Renovate

CHC & Family Developments
Industry Leading General Contractors in Franklin County, Ohio

 BOWA
BOWAThe home was built in the mid-1960’s as the personal residence of a commercial developer using commercial construction methodologies and systems. Tying into a structure that is almost entirely steel and concrete, and bringing it up to current code required a greater level of engineering expertise that was managed successfully by the builder. Copyright Bob Narod Photography and BOWA

 Shaddock Custom Builders and Developers
Tuscan white two-story brick gable roof photo in Dallas with a metal roof and a gray roof

 Sonora West Development, Inc.
Brian Dunham Photography brdunham.com
Example of a small classic brick floor wine cellar design in Phoenix with storage racks
Example of a small classic brick floor wine cellar design in Phoenix with storage racks

 Ryals Cabinet & Millwork
J.W. Boom Photography
Elegant dark wood floor kitchen photo with recessed-panel cabinets, white cabinets, green backsplash, subway tile backsplash, paneled appliances and an island
Elegant dark wood floor kitchen photo with recessed-panel cabinets, white cabinets, green backsplash, subway tile backsplash, paneled appliances and an island



 Epic Development
The family room of a new home in the Virginia-Highland neighborhood of Atlanta. The transitional style room features 10 foot ceilings with custom beams, modern gas fireplace with stacked stone wall, hardwood floors (Minwax Jacobean) and 8 foot patio doors that open to the covered rear porch. Designed by Price Residential Design; Built by Epic Development; Interior Design by Mike Horton; Photo by Brian Gassel

Sponsored
Columbus, OH
We Design, Build and Renovate
CHC & Family Developments
Industry Leading General Contractors in Franklin County, Ohio

 Chadsworth Columns
Chadsworth provided (16) - 16" x 9' PolyStone® composite columns for this residence in Greenwich, Connecticut.
Photos Courtesy of: Mr. Foster Lyons (Coastal Point Development, LLC)



 building Lab, inc.
Floating stairs are crafted from solid oak beams salvaged from a barn in Oregon. The stringer is black painted steel. The enclosed stairwell acts as a sculptural anchor. Behind the stairwell on the left is a laundry closet concealed by a large sliding door and steps leading up to the mud room.
photos by scott hargis

Sponsored
Columbus, OH
We Design, Build and Renovate
CHC & Family Developments
Industry Leading General Contractors in Franklin County, Ohio
 Spinnaker Development
Jeri Koegel
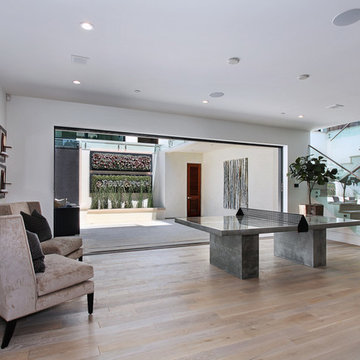
Family room - contemporary walk-out light wood floor family room idea in Orange County with white walls
Family room - contemporary walk-out light wood floor family room idea in Orange County with white walls
 Westlake Development Group, LLC
Justin Krug Photography

Example of a large country white two-story mixed siding gable roof design in Portland with a metal roof
Example of a large country white two-story mixed siding gable roof design in Portland with a metal roof
 Clark Collins - Collins Design & Development
Holly Lepere

Small tuscan bathroom photo in Santa Barbara
Small tuscan bathroom photo in Santa Barbara
36