
Search results for "Deviations" in Home Design Ideas

 Dovetail Renovation, Inc.
Example of a classic l-shaped medium tone wood floor eat-in kitchen design in Minneapolis with an undermount sink, shaker cabinets, white cabinets, blue backsplash, subway tile backsplash, stainless steel appliances and an island
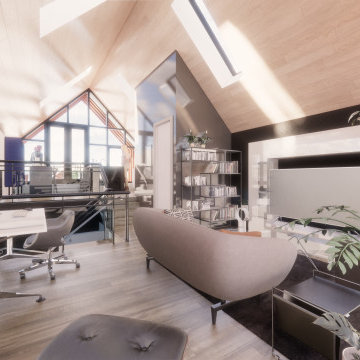
 Deviate Design Inc.
We designed the BSB Laneway House to fit a narrow (7.6m / 25’) lot and achieve 3 goals:
1. Maximize interior living space;
2. Preserve privacy between the suite and its existing neighbours; and
3. Meet all bylaws without relaxations.
The massing follows the side and height chamfering setback rules, leaving us with some creative solutions to fit everything in.
We stacked 2 of the 3 parking stalls within a single-wide garage using a lift & pit system for any-time access to either vehicle. Next to the garage is the third stall, which recesses the entry away from the lane and can double as a patio.
The main floor hosts the front entry and master suite, both filled with natural light from the perimeter transom windows that are high enough to limit sight lines to/from neighbours. Linear millwork closets provide ample storage and concealed utilities.
The upper level is a wide-open floor plan, perfect for entertaining. Skylights and large windows at either end flood the space with light throughout the day. The raised kitchen and dining space leads out to the rooftop terrace above the garage. There’s even an optional basement for even more usable space and storage!

 Hartert-Russell
Example of a large classic open concept dark wood floor and brown floor living room design in Nashville with gray walls, a standard fireplace, a stone fireplace and a wall-mounted tv
Find the right local pro for your project
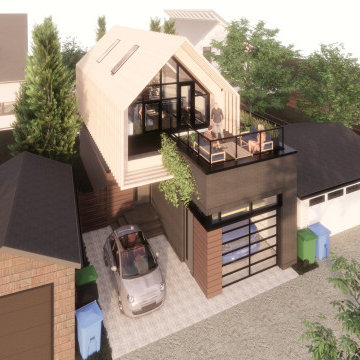 Deviate Design Inc.
We designed the BSB Laneway House to fit a narrow (7.6m / 25’) lot and achieve 3 goals:
1. Maximize interior living space;
2. Preserve privacy between the suite and its existing neighbours; and
3. Meet all bylaws without relaxations.
The massing follows the side and height chamfering setback rules, leaving us with some creative solutions to fit everything in.
We stacked 2 of the 3 parking stalls within a single-wide garage using a lift & pit system for any-time access to either vehicle. Next to the garage is the third stall, which recesses the entry away from the lane and can double as a patio.
The main floor hosts the front entry and master suite, both filled with natural light from the perimeter transom windows that are high enough to limit sight lines to/from neighbours. Linear millwork closets provide ample storage and concealed utilities.
The upper level is a wide-open floor plan, perfect for entertaining. Skylights and large windows at either end flood the space with light throughout the day. The raised kitchen and dining space leads out to the rooftop terrace above the garage. There’s even an optional basement for even more usable space and storage!

 Karen Kempf Interiors
A farmhouse style was achieved in this new construction home by keeping the details clean and simple. Shaker style cabinets and square stair parts moldings set the backdrop for incorporating our clients’ love of Asian antiques. We had fun re-purposing the different pieces she already had: two were made into bathroom vanities; and the turquoise console became the star of the house, welcoming visitors as they walk through the front door.
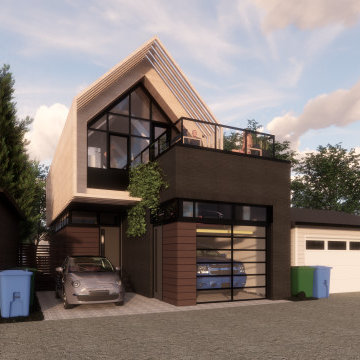 Deviate Design Inc.
We designed the BSB Laneway House to fit a narrow (7.6m / 25’) lot and achieve 3 goals:
1. Maximize interior living space;
2. Preserve privacy between the suite and its existing neighbours; and
3. Meet all bylaws without relaxations.
The massing follows the side and height chamfering setback rules, leaving us with some creative solutions to fit everything in.
We stacked 2 of the 3 parking stalls within a single-wide garage using a lift & pit system for any-time access to either vehicle. Next to the garage is the third stall, which recesses the entry away from the lane and can double as a patio.
The main floor hosts the front entry and master suite, both filled with natural light from the perimeter transom windows that are high enough to limit sight lines to/from neighbours. Linear millwork closets provide ample storage and concealed utilities.
The upper level is a wide-open floor plan, perfect for entertaining. Skylights and large windows at either end flood the space with light throughout the day. The raised kitchen and dining space leads out to the rooftop terrace above the garage. There’s even an optional basement for even more usable space and storage!
 Jensen C. Vasil Architect PC
Jennifer Brown
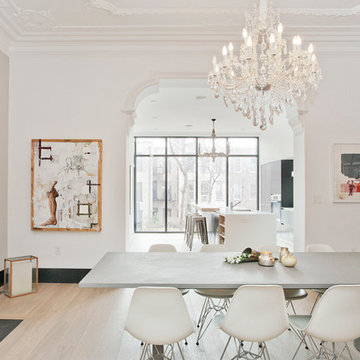
Large danish light wood floor enclosed dining room photo in New York with white walls, a standard fireplace and a stone fireplace
Large danish light wood floor enclosed dining room photo in New York with white walls, a standard fireplace and a stone fireplace


 Alyssa Lee Photography

Powder room - transitional gray tile and subway tile white floor powder room idea in Minneapolis with flat-panel cabinets, a two-piece toilet and beige cabinets


 Mountainwood Homes

The master bathroom remodel features a new wood vanity, round mirrors, white subway tile with dark grout, and patterned black and white floor tile.
Example of a small transitional 3/4 gray tile and porcelain tile porcelain tile, black floor and double-sink drop-in bathtub design in Portland with recessed-panel cabinets, medium tone wood cabinets, a two-piece toilet, gray walls, an undermount sink, quartz countertops, gray countertops and a freestanding vanity
Example of a small transitional 3/4 gray tile and porcelain tile porcelain tile, black floor and double-sink drop-in bathtub design in Portland with recessed-panel cabinets, medium tone wood cabinets, a two-piece toilet, gray walls, an undermount sink, quartz countertops, gray countertops and a freestanding vanity
 Eisenmann Architecture
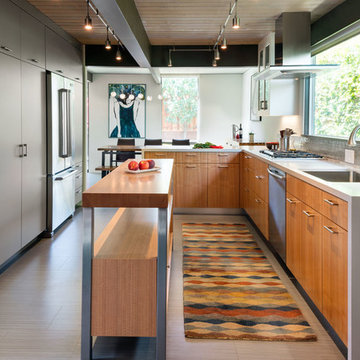
Inspiration for a large contemporary laminate floor and brown floor eat-in kitchen remodel in San Francisco with a single-bowl sink, flat-panel cabinets, stainless steel appliances, an island, light wood cabinets, solid surface countertops, gray backsplash and mosaic tile backsplash
 Addison Grace Design
Photographer: Mike Cook Media
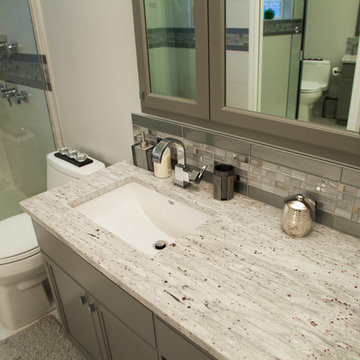
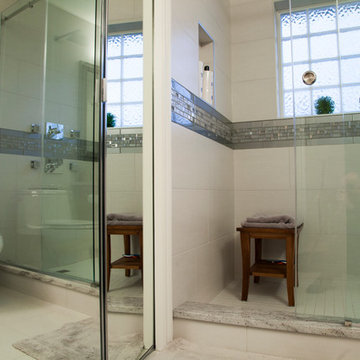
Mid-sized minimalist master gray tile and glass tile porcelain tile alcove shower photo in Edmonton with recessed-panel cabinets, gray cabinets, a two-piece toilet, gray walls, an undermount sink and granite countertops
Mid-sized minimalist master gray tile and glass tile porcelain tile alcove shower photo in Edmonton with recessed-panel cabinets, gray cabinets, a two-piece toilet, gray walls, an undermount sink and granite countertops
 Addison Grace Design
Photographer: Mike Cook Media
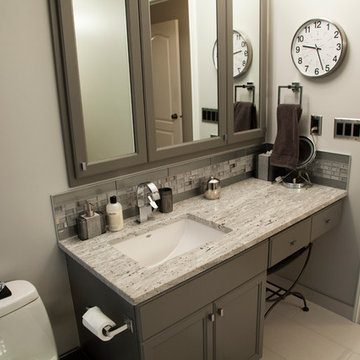
Example of a mid-sized minimalist master gray tile and glass tile porcelain tile alcove shower design in Edmonton with recessed-panel cabinets, gray cabinets, a two-piece toilet, gray walls, an undermount sink and granite countertops
Example of a mid-sized minimalist master gray tile and glass tile porcelain tile alcove shower design in Edmonton with recessed-panel cabinets, gray cabinets, a two-piece toilet, gray walls, an undermount sink and granite countertops
 Olamar Interiors

A modern farmhouse dining space/breakfast area in a new construction home in Vienna, VA.
Inspiration for a large farmhouse u-shaped light wood floor, beige floor and wood ceiling open concept kitchen remodel in DC Metro with a farmhouse sink, shaker cabinets, white cabinets, quartz countertops, white backsplash, quartz backsplash, stainless steel appliances, an island and white countertops
Inspiration for a large farmhouse u-shaped light wood floor, beige floor and wood ceiling open concept kitchen remodel in DC Metro with a farmhouse sink, shaker cabinets, white cabinets, quartz countertops, white backsplash, quartz backsplash, stainless steel appliances, an island and white countertops
 Addison Grace Design
Photographer: Mike Cook Media
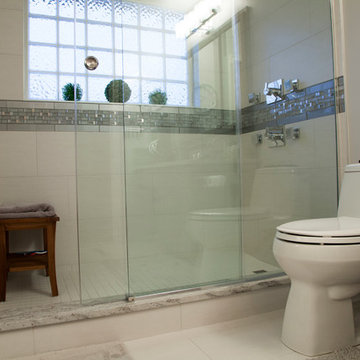
Mid-sized minimalist master gray tile and glass tile porcelain tile alcove shower photo in Edmonton with recessed-panel cabinets, gray cabinets, a two-piece toilet, gray walls, an undermount sink and granite countertops
Mid-sized minimalist master gray tile and glass tile porcelain tile alcove shower photo in Edmonton with recessed-panel cabinets, gray cabinets, a two-piece toilet, gray walls, an undermount sink and granite countertops
 Addison Grace Design
Photographer: Mike Cook Media
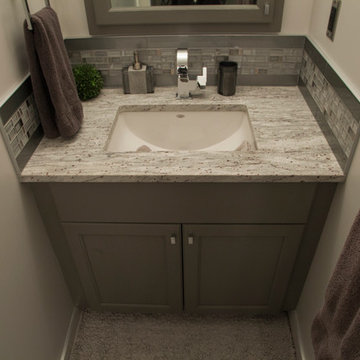
Inspiration for a mid-sized modern master gray tile and glass tile porcelain tile alcove shower remodel in Edmonton with recessed-panel cabinets, gray cabinets, a two-piece toilet, gray walls, an undermount sink and granite countertops
Inspiration for a mid-sized modern master gray tile and glass tile porcelain tile alcove shower remodel in Edmonton with recessed-panel cabinets, gray cabinets, a two-piece toilet, gray walls, an undermount sink and granite countertops
 Addison Grace Design
Photographer: Mike Cook Media
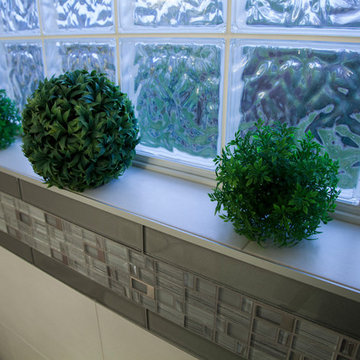
Inspiration for a mid-sized modern master gray tile and glass tile porcelain tile alcove shower remodel in Edmonton with recessed-panel cabinets, gray cabinets, a two-piece toilet, gray walls, an undermount sink and granite countertops
Inspiration for a mid-sized modern master gray tile and glass tile porcelain tile alcove shower remodel in Edmonton with recessed-panel cabinets, gray cabinets, a two-piece toilet, gray walls, an undermount sink and granite countertops
 Addison Grace Design
Photographer: Mike Cook Media
Example of a mid-sized minimalist master gray tile and glass tile porcelain tile alcove shower design in Edmonton with recessed-panel cabinets, gray cabinets, a two-piece toilet, gray walls, an undermount sink and granite countertops
Example of a mid-sized minimalist master gray tile and glass tile porcelain tile alcove shower design in Edmonton with recessed-panel cabinets, gray cabinets, a two-piece toilet, gray walls, an undermount sink and granite countertops

 Etelamaki Architecture
Example of an eclectic enclosed medium tone wood floor living room library design in New York with white walls
1