
Search results for "Deviations" in Home Design Ideas

 FQ DESIGNS GROUP
Cesar Rubio

Example of a trendy white tile and stone slab freestanding bathtub design in San Francisco with flat-panel cabinets, dark wood cabinets, gray walls and a hinged shower door
Example of a trendy white tile and stone slab freestanding bathtub design in San Francisco with flat-panel cabinets, dark wood cabinets, gray walls and a hinged shower door

 User
UserPhoto: Ten Ten Creative
Wet bar - transitional single-wall dark wood floor and brown floor wet bar idea in Dallas with shaker cabinets, black cabinets, black backsplash, subway tile backsplash and gray countertops
Wet bar - transitional single-wall dark wood floor and brown floor wet bar idea in Dallas with shaker cabinets, black cabinets, black backsplash, subway tile backsplash and gray countertops
Find the right local pro for your project
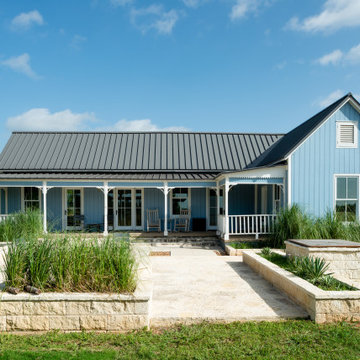
 Ford, Powell & Carson Architects & Planners, Inc.
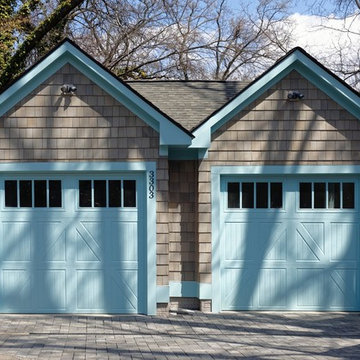
Affectionately named the Blue House by the family, the historic home retained its pale cerulean exterior over several generations. Determined not to deviate from this tradition, the owner/architect upgraded the lap siding to board and batten while staying true to the characteristic blue hue.

 Foley Hillestad Architecture
Sophisticatedly designed wine room with custom steel plate bottle rack for a random finish. A crisp and refreshing deviation from the standard stack approach.

 Roveda Design, Inc.
Inspiration for a mid-sized transitional dark wood floor and brown floor hallway remodel in Chicago with white walls

 Blythe Building Company
The kitchen has white shaker cabinets, stainless steel appliances, including a double oven, and a shiplap-covered range hood. The large eat-in kitchen island deviates from the white color scheme with a pewter gray color and additional wood molding and oversized pendant lights to accentuate the island as the focal point.


 China Furniture and Arts
These garden stools deviate from the traditional Chinese drum shape of typical porcelain garden stools.
Photo by: Ralph Crescenzo
Design ideas for a small asian full sun backyard stone vegetable garden landscape in Chicago for spring.
Design ideas for a small asian full sun backyard stone vegetable garden landscape in Chicago for spring.

 Footprint Architects Ltd
The key design driver for the project was to create a simple but contemporary extension that responded to the existing dramatic topography in the property’s rear garden. The concept was to provide a single elegant form, cantilevering out into the tree canopies and over the landscape. Conceived as a house within the tree canopies the extension is clad in sweet chestnut which enhances the relationship to the surrounding mature trees. Large sliding glass panels link the inside spaces to its unique environment. Internally the design successfully resolves the Client’s brief to provide an open plan and fluid layout, that subtly defines distinct living and dining areas. The scheme was completed in April 2016
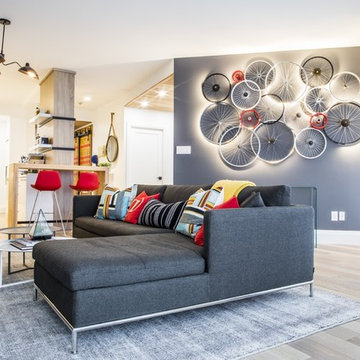
 sohoConcept
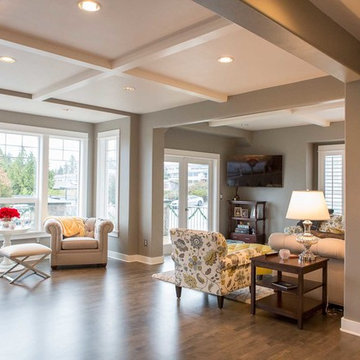
Example of a mid-sized minimalist open concept light wood floor and beige floor living room design in Toronto with gray walls
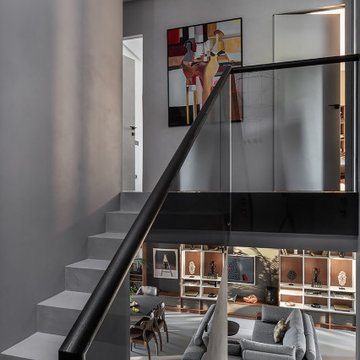
 COSWICK LTD
Modern minimalism as a basis for unusual, expressive art objects and author’s painting. This is what determined the main style of the living space. The concept was based on such materials as concrete and plaster, natural wood and stone. The interior had to be as natural as possible, reflecting the architectural image of the residential complex and the beauty of the surrounding nature. “The most important thing for me in this project is the result. Customers say that the interior has become their place of power! They want to return home, invite guests, spend a lot of time in their house and enjoy life here! It is very valuable and important that the project was realized almost 100%, while the customers themselves were interested not to deviate even a millimeter from the project, but to do everything exactly as the Author intended,” emphasized project designer Ksenia Mitskevich.
Coswick oak Cinnamon hardwood flooring was used in the project.
Designer: Ksenia Mitskevich.
Photo by Sergey Pilipovich.
Coswick’s partner: Domani.
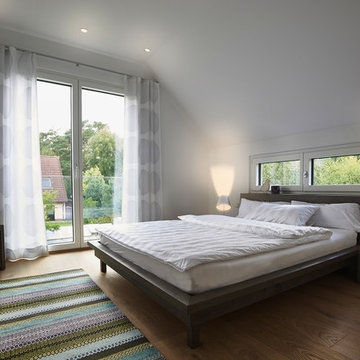
 Huggins Wood Floor Specialist
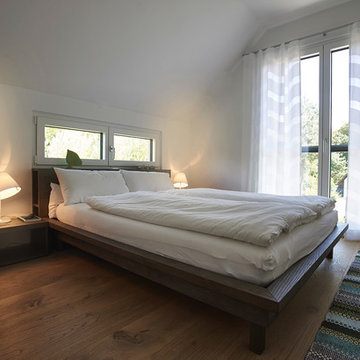
OAK Sand Oak plank in 3-layer construction with small bevel on long side and approx. 4 mm top layer as well as approx. 4 mm backing in the same wood. Conifer middle layer. Tongue and groove on all sides for easy installation. Planks with healthy knots are part of the appearance as are cracks, knots und knotholes that are accentuated by sand-coloured putty. Deviations in colour and isolated sapwood at the edges is possible. Small open cracks and unsealed spots of a few millimetres are allowed.
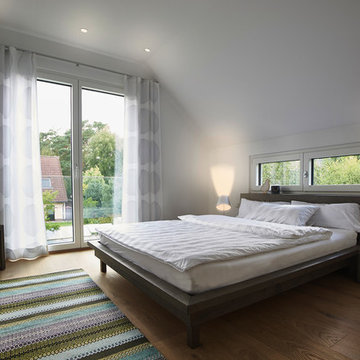 Huggins Wood Floor Specialist
OAK Sand Oak plank in 3-layer construction with small bevel on long side and approx. 4 mm top layer as well as approx. 4 mm backing in the same wood. Conifer middle layer. Tongue and groove on all sides for easy installation. Planks with healthy knots are part of the appearance as are cracks, knots und knotholes that are accentuated by sand-coloured putty. Deviations in colour and isolated sapwood at the edges is possible. Small open cracks and unsealed spots of a few millimetres are allowed.
 Huggins Wood Floor Specialist
OAK Sand Oak plank in 3-layer construction with small bevel on long side and approx. 4 mm top layer as well as approx. 4 mm backing in the same wood. Conifer middle layer. Tongue and groove on all sides for easy installation. Planks with healthy knots are part of the appearance as are cracks, knots und knotholes that are accentuated by sand-coloured putty. Deviations in colour and isolated sapwood at the edges is possible. Small open cracks and unsealed spots of a few millimetres are allowed.
 Jessica Koltun Home

Coastal contemporary finishes and furniture designed by Interior Designer and Realtor Jessica Koltun in Dallas, TX. #designingdreams
Example of a huge beach style kitchen/dining room combo design in Dallas
Example of a huge beach style kitchen/dining room combo design in Dallas

 R-Squared Design
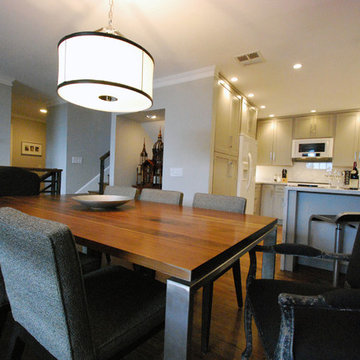
With one room opening into another, you have to be careful about deviating from the color palette. A modern dining table and 6 side chairs by Room and Board are complimented with captains chairs by Andrew Martin. Ralph Lauren chandelier. A reproduction Victorian birdcage and Indonesian sculpture help to keep the balance between modern and vintage. photo: Rick Rifle
 User
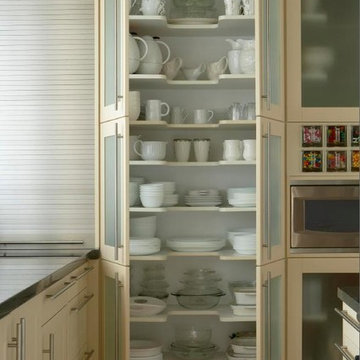
User'U' shaped adjustable shelves makes storing and retrieving dish ware simple. Everything in plain sight and deviating away from cluttered dark corners, these custom built cabinets become user friendly.
 COSWICK LTD
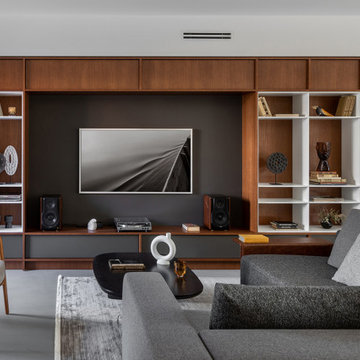
Modern minimalism as a basis for unusual, expressive art objects and author’s painting. This is what determined the main style of the living space. The concept was based on such materials as concrete and plaster, natural wood and stone. The interior had to be as natural as possible, reflecting the architectural image of the residential complex and the beauty of the surrounding nature. “The most important thing for me in this project is the result. Customers say that the interior has become their place of power! They want to return home, invite guests, spend a lot of time in their house and enjoy life here! It is very valuable and important that the project was realized almost 100%, while the customers themselves were interested not to deviate even a millimeter from the project, but to do everything exactly as the Author intended,” emphasized project designer Ksenia Mitskevich.
Coswick oak Cinnamon hardwood flooring was used in the project.
Designer: Ksenia Mitskevich.
Photo by Sergey Pilipovich.
Coswick’s partner: Domani.
2