
Search results for "Deviations" in Home Design Ideas
 Lugbill Designs

Erica Lugbill designed this primary bathroom to be an oasis after a long day. Featuring double sinks and mirrors with plenty of storage in the vanity and cabinet, this primary bathroom is causally elegant.
 Cerno
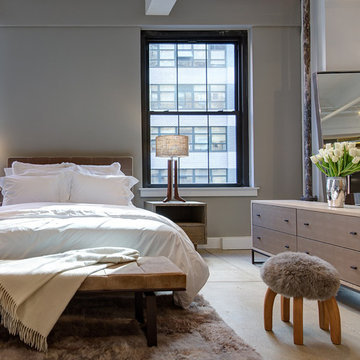
Cerno02-150-BDN - Forma - LED Table Lamp - Dark Stained Walnut, Black Anodized - Burlap Shade
Being our most traditional fixture, Frank Carfaro and I worked to design a piece that embraced both Cerno and Desiron’s aesthetic, without deviating too much from either brand’s design language. I am really pleased with the fluidity, posture and scale we achieved with the Forma table, and its likeness to its big sister, the Forma floor lamp.

Find the right local pro for your project
 Qualityflooring4less.com
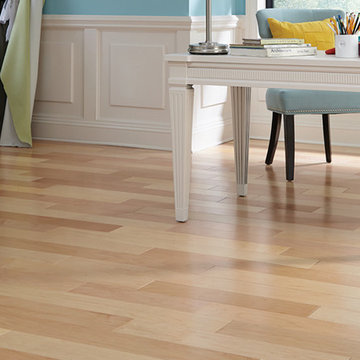
Mullican Hillshire Maple Natural Hardwood Flooring continues the light and airy feel of this home office.
Elegant freestanding desk light wood floor study room photo in San Francisco with blue walls
Elegant freestanding desk light wood floor study room photo in San Francisco with blue walls
 CH Burnham Inc.
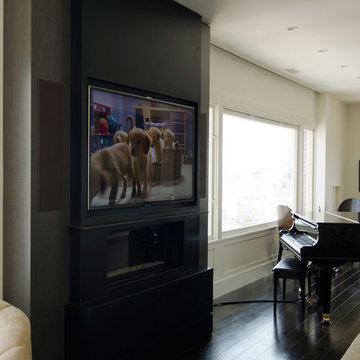
This subtle sensibility defines the project. While evident in each detail, from the cabinetry to the fireplace surround, there were a few special elements. Starting in the gallery, we built a life size, playable tic- tac- toe board. This was achieved by using felt wrapped metal panels and CNC cut X’s and O’s imbedded with rare earth magnets. This ‘board’ was the outcome of what to do with the space below the I –beams. Originally rusted and flaking with a great patina, we were required to fire proof these beams if they were to remain exposed. This meant applying a fire proof, or intumescent paint, which covered the very elements that made the feature so appealing. This is where Willem Racke stepped in. In not more than a couple days, they recreated the patina and nuance that inspired the deviation.
Another unique aspect of the project which pays homage to the building was executed by Maidenstone. Together with C.H. Burnham Inc., we searched America for a lot that matched the fabrication process and color of the original brick façade. Jana and Geof ended up discovering the match. Visible in some of the earlier photographs, this required more than a simple brick installation. As you can see, they taped off each individual brick to craft the look. Using a piping bag much like your favorite pastry chef, they installed the grout and then proceeded to carve and age it to match the original.
 Berghuis Construction LLC
Photos by Kaity

Eat-in kitchen - craftsman l-shaped light wood floor eat-in kitchen idea in Grand Rapids with an integrated sink, medium tone wood cabinets, granite countertops, gray backsplash, stainless steel appliances and an island
Eat-in kitchen - craftsman l-shaped light wood floor eat-in kitchen idea in Grand Rapids with an integrated sink, medium tone wood cabinets, granite countertops, gray backsplash, stainless steel appliances and an island

 Dynamic Garage Door
Dynamic Garage Door specializes in Tuscan Architectural beautification in the Newport Beach, CA through our custom designed and hand made architectural shutters, garden gates and garage doors. This Newport-Mesa Tuscan home was exquisitely decorated with a combination of custom gates, decorative shutters and balcony barn door style shutters all handcrafted out of authentic, century-old reclaimed barn wood specifically harvested for this custom project.
Beginning with the balcony shutters which actually slide from side to side like a real barn door we worked a charming rustic shutter design that would typically be seen in the Tuscan Riviera. We opted for sliding shutters as the balcony spacing limited the swing action of even bi-folding shutters. Incorporating real barn door hardware railing and crowing it behind the faux reclaimed wood beam made an excellent statement while adding functional shutters that can be shut close for comfort during the summer morning when the sun beats down into the master suite. The four shutter leafs are decorated with real hand forged dummy straps that were hammered and crafted by hand to achieve that gorgeous rustic charm typical of Tuscan architecture. The reclaimed barn wood from a century-old barn gives off a timeless appearance that increase in characters as the years go by. Because rustic barn wood has already aged beautifully over hundreds of years, the next century will only increase its authentically gorgeous appearance. The culmination of this project has been a meticulous collaborative input of our in-house head designer and the clients themselves. Although the completion of this project is lengthy and intricate, the results speak volumes and the wait simply justifies the outcome.
The rest of thew windows on this Tuscan home have been accessorized with rustic barn wood as well and accentuated with our custom designed and handmade dummy iron hinge straps. Our dummy hardware is so authentically done in the same tradition used for hundreds of years in Europe to create shutter hardware that looks authentic and functional although it is only decorative. The details of our custom shutters is evident in the slightest of details including the bolts used to hold the shutter straps in place. Each of the shutter also has a decorative ring pull with a hand-hammered back plate which enhances the appearance of true functional shutters and defining that authentic Tuscan look.
The beauty of this Tuscan home is visible throughout the entire property including the garden gates, garage doors and entry door. Again, for the garden gates, we went with rustic barn wood carefully crafted to preserve the original surface that has aged over hundreds of years but building the gates on galvanized steel frames that will ensure structural durability for the next few hundred years. The gates are highly secure, sound and can definitely hold back a crowd with authentic rustic charm. Don't be fooled with the simple-looking gate design. It is quite intricate with its 45 degree angle cuts around the perimeter of the trim which deviates water away from crevices that would otherwise make the gates vulnerable to the accumulation of moisture from the elements, sprinkler system or simply air humidity since the home is located near the ocean. Each one of the garden gates is equipped with European style mortise lock mechanisms and roller catches. Dynamic Garage Door gates are not your typical garden gates, they are truly made with quality and durability in mind as well as aesthetic attention to detail. Everything, from the hardware used, the core steel frame and overlay material used is hand selected and approved individually for maximum beauty and timeless appreciation.
At Dynamic Garage Door, we specialize in multiple facet projects that include garden gates, driveway gates as well as barn doors and shutters. It is very important because these are the accessories that can make or break the beauty and continuity of your home's architectural style and authenticity.
Increase your curb appeal and home value with Dynamic Garage Door's gates, shutters and automatic custom garage doors. Our in-house designers would love to speak with you today!
Design Consultation Center: (855) 343-3667
 CH Burnham Inc.
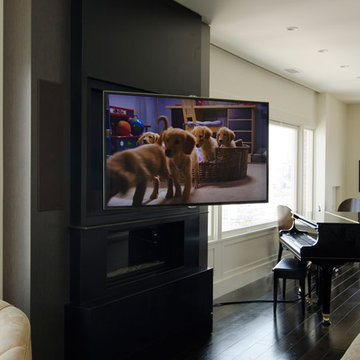
This subtle sensibility defines the project. While evident in each detail, from the cabinetry to the fireplace surround, there were a few special elements. Starting in the gallery, we built a life size, playable tic- tac- toe board. This was achieved by using felt wrapped metal panels and CNC cut X’s and O’s imbedded with rare earth magnets. This ‘board’ was the outcome of what to do with the space below the I –beams. Originally rusted and flaking with a great patina, we were required to fire proof these beams if they were to remain exposed. This meant applying a fire proof, or intumescent paint, which covered the very elements that made the feature so appealing. This is where Willem Racke stepped in. In not more than a couple days, they recreated the patina and nuance that inspired the deviation.
Another unique aspect of the project which pays homage to the building was executed by Maidenstone. Together with C.H. Burnham Inc., we searched America for a lot that matched the fabrication process and color of the original brick façade. Jana and Geof ended up discovering the match. Visible in some of the earlier photographs, this required more than a simple brick installation. As you can see, they taped off each individual brick to craft the look. Using a piping bag much like your favorite pastry chef, they installed the grout and then proceeded to carve and age it to match the original.
 DAS Studio
Project was done in collaboration with Barbara Sternau Interior Design
Photos: Aleksandr Verbetsky from South Hadley
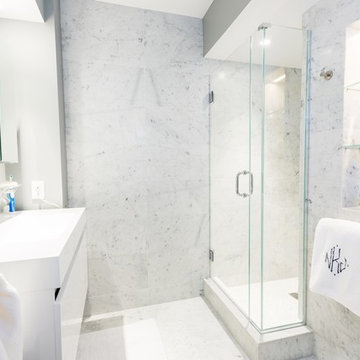
Small trendy master black and white tile and marble tile marble floor and white floor alcove shower photo in New York with flat-panel cabinets, white cabinets, a two-piece toilet, gray walls, a wall-mount sink, quartz countertops and a hinged shower door
Small trendy master black and white tile and marble tile marble floor and white floor alcove shower photo in New York with flat-panel cabinets, white cabinets, a two-piece toilet, gray walls, a wall-mount sink, quartz countertops and a hinged shower door
 Balber Architecture, Inc.
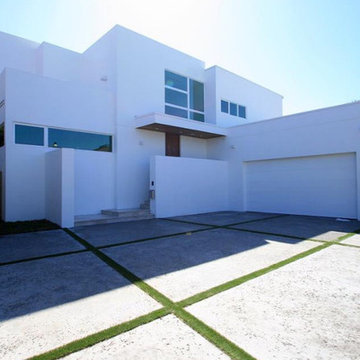
This is a clean-lined modern home on a "finger" of Old Tampa Bay. This house was inspired by mid-century modern architecture...to a point. The problem is that the clients wanted a 2-story home where mid-century modern homes tend to be one-story buildings. The fact that it is 2-stories in height right off the bat will make it deviate from the architectural vocabulary typically associated with mid-century modern design, however the home does take a few cues from that aesthetic. The house appears mysterious from the street in that it will be hard to tell how many stories there are, how the spaces are used, and how the roof works...but as one will view the home from the water it will reveal itself via large floor-to-ceiling glass walls, cascading infinity edge pool that starts over 4' off the ground, and an exterior, two-story spiral staircase that will take people from poolside all the way to the roof top terrace. The double height foyer has cantilevered stairs that appear to hang off he walls with open risers and the men's den area opens to the theater room via an interior glass and steel garage door. This house has nonstop "wow" factors around every turn including blue glass windows and a pool that is integrated into the building itself. This highly modern home was a joy to design.
 Lisa Laker Interior Design

Although many design trends come and go, it seems that the farmhouse style remains classic. And that’s a good thing, because this is a 100+ year old farmhouse.
This half bathroom was nothing special. It contained a broken, box-store vanity, low ceilings, and boring finishes. So, I came up with a plan to brighten up and bring in its farmhouse roots!
My number one priority was to the raise the ceiling. The rest of our home boasts 9-9 1/2′ ceilings. So, the fact that this ceiling was so low made the bathroom feel out of place. We tore out the drop ceiling to find the original plaster ceiling. But I had a cathedral ceiling on my heart, so we tore it out too and rebuilt the ceiling to follow the pitch of our home.
New deviations of the farmhouse style continue to surface while keeping the style rooted in the past. I kept many the characteristics of the farmhouse style: white walls, white trim, and shiplap. But I poured a little of my personal style into the mix by using a stain on the cabinet, ceiling trim, and beam and added an earthy green to the door.
Small spaces don’t need to settle for a dull, outdated design. Even if you can’t raise the ceiling, there is always untapped potential! Wallpaper, trim details, or artsy tile are all easy ways to add your special signature to any room.

 A-List Interiors
Emily Gilbert Photography
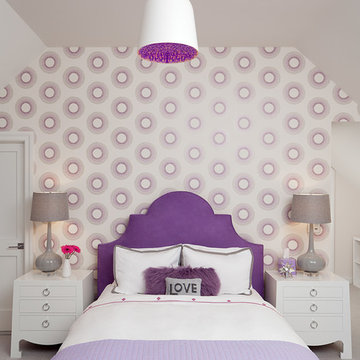
Inspiration for a large contemporary carpeted bedroom remodel in New York with multicolored walls
Inspiration for a large contemporary carpeted bedroom remodel in New York with multicolored walls
 Laney LA, Inc.
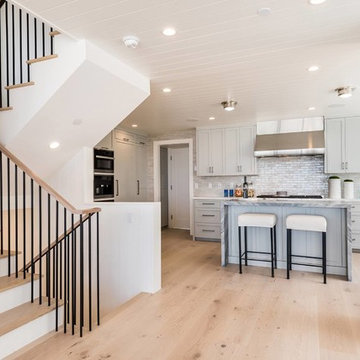
Transitional kitchen and stair
Inspiration for a mid-sized coastal l-shaped light wood floor and beige floor kitchen remodel in Los Angeles with shaker cabinets, gray cabinets, quartz countertops, white backsplash, ceramic backsplash, stainless steel appliances, an island and white countertops
Inspiration for a mid-sized coastal l-shaped light wood floor and beige floor kitchen remodel in Los Angeles with shaker cabinets, gray cabinets, quartz countertops, white backsplash, ceramic backsplash, stainless steel appliances, an island and white countertops
 Decorpro
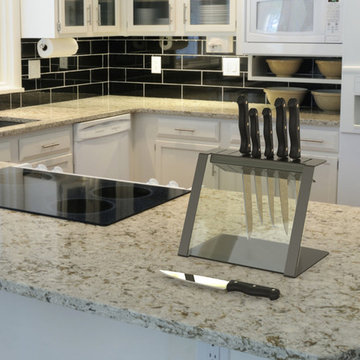
KATANA (Gunmetal Grey)
Home Décor
Product Dimensions (IN): L10” x W12” x H9.72”
Product Weight (LB): 8.8
Product Dimensions (CM): L25.1 x W30.5 x H25
Product Weight (KG): 4
Katana is an angled knife holder designed for contemporary aesthetic tastes and modern home decorating sensibilities.
Linear and abstract, Katana’s shape boasts a combination of geometric precision and functionality suited to kitchens that require products of strength and style.
Made of solid steel, this holder can accommodate 7 knives as well as a pair of utility scissors, the length of which are cleanly and distinctly displayed through a tempered glass inset.
As a design deviation, Katana’s base is distinct, and separated from the top of the structure, creating an illusion of empty space, with the function of a display and a spatial provision for the height of the knives.
By Decorpro Home + Garden.
Each sold separately.
Knives not included.
Materials:
Solid steel
Tempered glass (8mm)
Gunmetal grey epoxy powder paint
Made in Canada


 Dynamic Garage Door
Dynamic Garage Door specializes in Tuscan Architectural beautification in the Newport Beach, CA through our custom designed and hand made architectural shutters, garden gates and garage doors. This Newport-Mesa Tuscan home was exquisitely decorated with a combination of custom gates, decorative shutters and balcony barn door style shutters all handcrafted out of authentic, century-old reclaimed barn wood specifically harvested for this custom project.
Beginning with the balcony shutters which actually slide from side to side like a real barn door we worked a charming rustic shutter design that would typically be seen in the Tuscan Riviera. We opted for sliding shutters as the balcony spacing limited the swing action of even bi-folding shutters. Incorporating real barn door hardware railing and crowing it behind the faux reclaimed wood beam made an excellent statement while adding functional shutters that can be shut close for comfort during the summer morning when the sun beats down into the master suite. The four shutter leafs are decorated with real hand forged dummy straps that were hammered and crafted by hand to achieve that gorgeous rustic charm typical of Tuscan architecture. The reclaimed barn wood from a century-old barn gives off a timeless appearance that increase in characters as the years go by. Because rustic barn wood has already aged beautifully over hundreds of years, the next century will only increase its authentically gorgeous appearance. The culmination of this project has been a meticulous collaborative input of our in-house head designer and the clients themselves. Although the completion of this project is lengthy and intricate, the results speak volumes and the wait simply justifies the outcome.
The rest of thew windows on this Tuscan home have been accessorized with rustic barn wood as well and accentuated with our custom designed and handmade dummy iron hinge straps. Our dummy hardware is so authentically done in the same tradition used for hundreds of years in Europe to create shutter hardware that looks authentic and functional although it is only decorative. The details of our custom shutters is evident in the slightest of details including the bolts used to hold the shutter straps in place. Each of the shutter also has a decorative ring pull with a hand-hammered back plate which enhances the appearance of true functional shutters and defining that authentic Tuscan look.
The beauty of this Tuscan home is visible throughout the entire property including the garden gates, garage doors and entry door. Again, for the garden gates, we went with rustic barn wood carefully crafted to preserve the original surface that has aged over hundreds of years but building the gates on galvanized steel frames that will ensure structural durability for the next few hundred years. The gates are highly secure, sound and can definitely hold back a crowd with authentic rustic charm. Don't be fooled with the simple-looking gate design. It is quite intricate with its 45 degree angle cuts around the perimeter of the trim which deviates water away from crevices that would otherwise make the gates vulnerable to the accumulation of moisture from the elements, sprinkler system or simply air humidity since the home is located near the ocean. Each one of the garden gates is equipped with European style mortise lock mechanisms and roller catches. Dynamic Garage Door gates are not your typical garden gates, they are truly made with quality and durability in mind as well as aesthetic attention to detail. Everything, from the hardware used, the core steel frame and overlay material used is hand selected and approved individually for maximum beauty and timeless appreciation.
At Dynamic Garage Door, we specialize in multiple facet projects that include garden gates, driveway gates as well as barn doors and shutters. It is very important because these are the accessories that can make or break the beauty and continuity of your home's architectural style and authenticity.
Increase your curb appeal and home value with Dynamic Garage Door's gates, shutters and automatic custom garage doors. Our in-house designers would love to speak with you today!
Design Consultation Center: (855) 343-3667
 Maryland Design Group, LLC
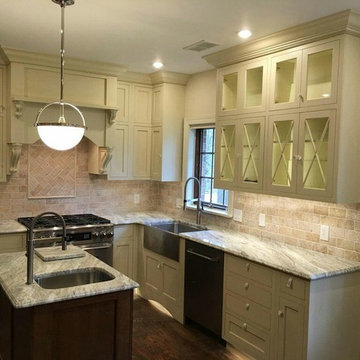
This modern kitchen was custom designed to fit into an existing three season porch with the existing brick wall and windows. A mix of cabinetry and design elements resulted in this unique and very functional kitchen!

 Moderne Builders
Gorgeous master bath with dramatic retro "wave" tile. Peak Photography
Example of a 1950s bathroom design in Los Angeles
Example of a 1950s bathroom design in Los Angeles
 Cerno
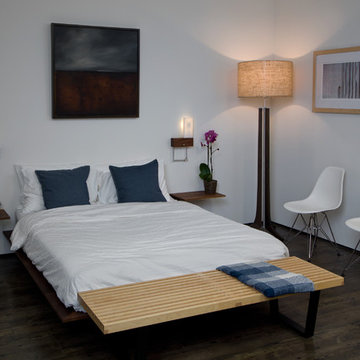
Cerno03-110-LH - Cubo - LED Wall Sconce/Reading Light - Left - Hardwired - Oiled Walnut - Frosted Polymer
03-110-RH - Cubo - LED Wall Sconce/Reading Light - Right - Hardwired - Oiled Walnut - Frosted Polymer
05-300-AMN - Forma - LED Floor Lamp - Brushed Aluminum - Maple Body - Burlap Shade
Necessity is the mother of invention, and in this case illuminated activities in bed need highly controlled light — provided here without compromise, while still delivering a simple, clean wall sconce with ambient light — all in one fixture! — and it leaves your nightstand clutter free! — now that is modern.
Being our most traditional fixture, Frank Carfaro and I worked to design a piece that embraced both Cerno and Desiron’s aesthetic, without deviating too much from either brand’s design language. I am really leased with the fluidity, posture and scale we achieved with the Forma.
6