
Search results for "Devising" in Home Design Ideas
 Devise Design
This two sided fireplace looks into the ensuite bathroom from the master bathroom
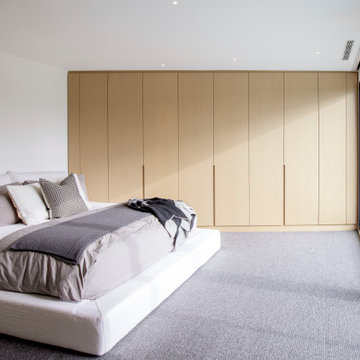
Inspiration for a bedroom remodel in Vancouver
Inspiration for a bedroom remodel in Vancouver
 Devise Design
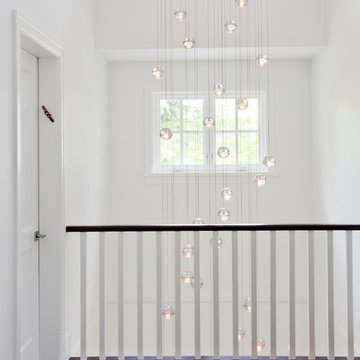
Mid-sized transitional dark wood floor and brown floor hallway photo in Vancouver with white walls
Find the right local pro for your project
 Roberta Devisate Interiores Exclusivos
MCA Estudio
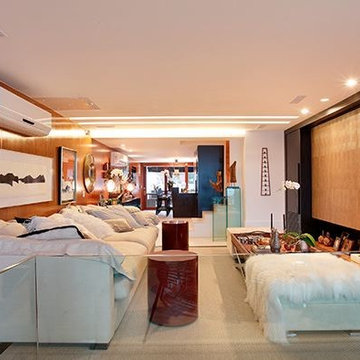
Inspiration for a contemporary family room remodel in Other
Inspiration for a contemporary family room remodel in Other
 Roberta Devisate Interiores Exclusivos
MCA Estudio
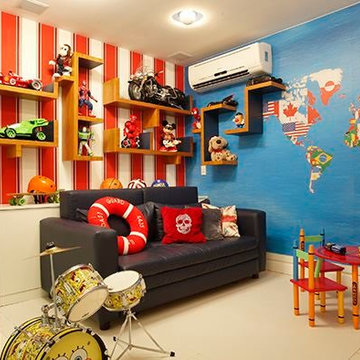
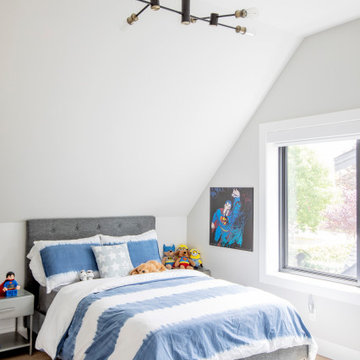
Inspiration for a contemporary kids' room remodel in Other
Inspiration for a contemporary kids' room remodel in Other
 Devise Design
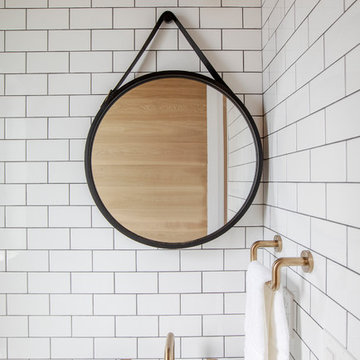

Inspiration for a mid-sized contemporary white tile and ceramic tile medium tone wood floor and gray floor powder room remodel in Vancouver with open cabinets, a two-piece toilet, white walls, an undermount sink, marble countertops and gray countertops
 Devise Design
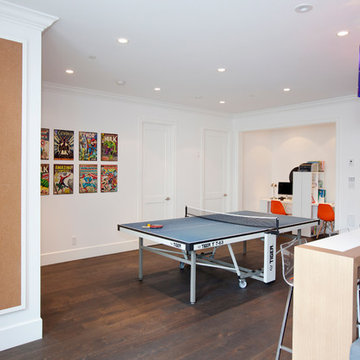
Game room - large transitional open concept dark wood floor and brown floor game room idea with a media wall and white walls
 Devise Design
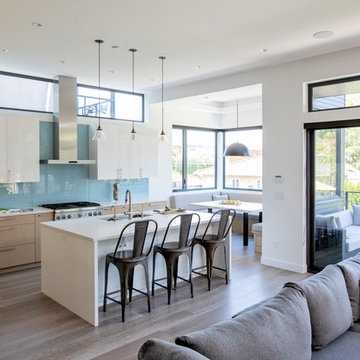
Open concept kitchen - large contemporary l-shaped medium tone wood floor and gray floor open concept kitchen idea in Vancouver with a double-bowl sink, flat-panel cabinets, light wood cabinets, quartz countertops, blue backsplash, glass sheet backsplash, stainless steel appliances, an island and white countertops
 Devise Design
Open concept kitchen - large transitional u-shaped medium tone wood floor and brown floor open concept kitchen idea in Vancouver with an undermount sink, shaker cabinets, white cabinets, marble countertops, white backsplash, marble backsplash, paneled appliances, two islands and white countertops
 Devise Design
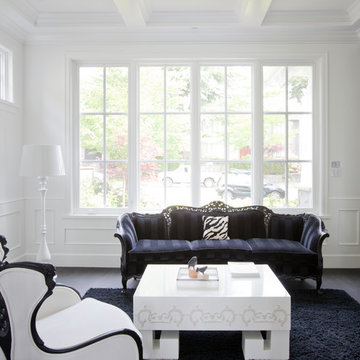
Inspiration for a mid-sized transitional formal and enclosed dark wood floor and brown floor living room remodel in Vancouver with white walls, a standard fireplace and a wood fireplace surround
 Devise Design
This two sided fireplace looks into the ensuite bathroom from the master bathroom
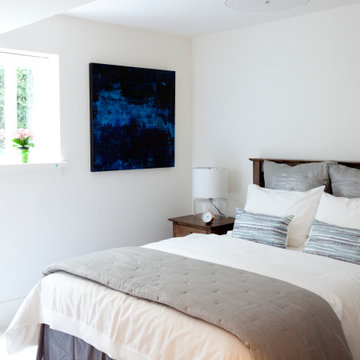
Bedroom photo in Vancouver
Bedroom photo in Vancouver
 Devise Design
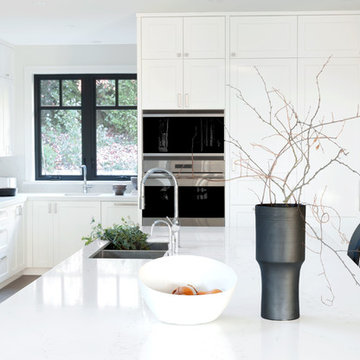
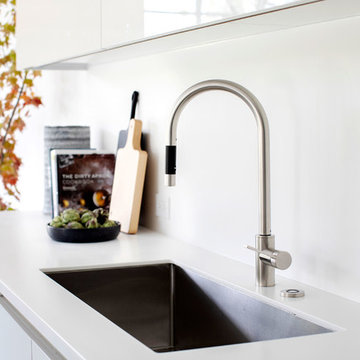
Large trendy l-shaped slate floor and gray floor open concept kitchen photo in Vancouver with an undermount sink, flat-panel cabinets, white cabinets, quartz countertops, white backsplash, paneled appliances, an island and white countertops
 Devise Design
Mid-sized trendy white tile and ceramic tile medium tone wood floor and gray floor powder room photo in Vancouver with open cabinets, a two-piece toilet, white walls, an undermount sink, marble countertops and gray countertops
 Morpurgo Architects
This Berkshire home is a vacation retreat for three generations of two siblings who live in different parts of the country. To facilitate group gatherings, Morpurgo Architects devised a multi-level, open plan that accommodates the 14 family members by age in pairs of small bedrooms layered on each of three floors.
The steeply sloping site allows the house to nestle into the hill and make full use of the above-grade lower level.
Upon entering the house, white walls highlight the architectural forms and spaces. Within the house, the walls reveal five planes of complementary colors, setting a tone of whimsy that is repeated in the lighting fixtures and other elements.
This Berkshire home is a vacation retreat for three generations of two siblings who live in different parts of the country. To facilitate group gatherings, Morpurgo Architects devised a multi-level, open plan that accommodates the 14 family members by age in pairs of small bedrooms layered on each of three floors.
The steeply sloping site allows the house to nestle into the hill and make full use of the above-grade lower level.
Upon entering the house, white walls highlight the architectural forms and spaces. Within the house, the walls reveal five planes of complementary colors, setting a tone of whimsy that is repeated in the lighting fixtures and other elements.
This Berkshire home is a vacation retreat for three generations of two siblings who live in different parts of the country. To facilitate group gatherings, Morpurgo Architects devised a multi-level, open plan that accommodates the 14 family members by age in pairs of small bedrooms layered on each of three floors.
The steeply sloping site allows the house to nestle into the hill and make full use of the above-grade lower level.
Upon entering the house, white walls highlight the architectural forms and spaces. Within the house, the walls reveal five planes of complementary colors, setting a tone of whimsy that is repeated in the lighting fixtures and other elements.

 TKS Design Group
Free ebook, Creating the Ideal Kitchen. DOWNLOAD NOW
We went with a minimalist, clean, industrial look that feels light, bright and airy. The island is a dark charcoal with cool undertones that coordinates with the cabinetry and transom work in both the neighboring mudroom and breakfast area. White subway tile, quartz countertops, white enamel pendants and gold fixtures complete the update. The ends of the island are shiplap material that is also used on the fireplace in the next room.
In the new mudroom, we used a fun porcelain tile on the floor to get a pop of pattern, and walnut accents add some warmth. Each child has their own cubby, and there is a spot for shoes below a long bench. Open shelving with spots for baskets provides additional storage for the room.
Designed by: Susan Klimala, CKBD
Photography by: LOMA Studios
For more information on kitchen and bath design ideas go to: www.kitchenstudio-ge.com

 Echelon Custom Homes
Inspiration for a coastal powder room remodel in Philadelphia with a pedestal sink

 The Red Shutters - Marina Case
Cape Cod; Dennis, MA
This Cape Cod space embodies coastal living with a cozy and inviting atmosphere. A prominent feature is the built-in window seat with Serena and Lilly pillows, which offers a sunny and comfortable spot to relax and read. The window seat is framed by built-in bookshelves, providing both a classic aesthetic and practical storage for books and decorative items. Warm, natural light floods the area through the large windows, enhancing the serene and open feel of the space.
10