
Search results for "Devoted" in Home Design Ideas
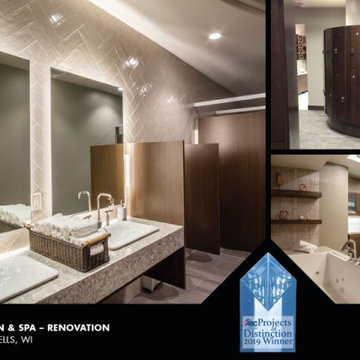
 Holtz Custom Homes and Remodeling, LLC
Sundara Inn & Spa is a world-class destination devoted to wellness and relaxation. This project included an expansion and renovation by updating the existing treatment and relaxation rooms, restrooms and locker rooms, and remodel the existing bathrooms in the suites.

 Little Crown Interiors
Design: Little Crown Interiors, Photo: Full Spectrum Photography
Example of a small transitional girl light wood floor nursery design in Los Angeles with multicolored walls
Example of a small transitional girl light wood floor nursery design in Los Angeles with multicolored walls
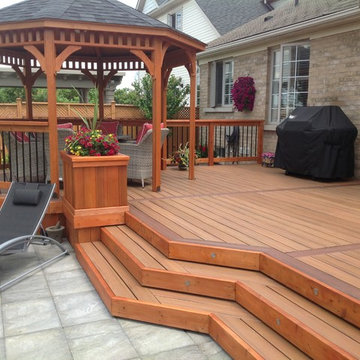
 Hickory Dickory Decks
This deck is made with" Armadillo Deck". Two colors with a border and breaker boards make this stunning! The Gazebo and privacy screen give it the finishing touch that makes this a very special place to be. A lot of time was devoted to working with the owners to get all the details right.
Find the right local pro for your project

 Boss Design Ltd
This room really speaks about the family and their devotion for books. This is quite the collection! And that light fixture! It's an amazing piece of art and works perfectly for this space.
I see some classic novels in the mix; the Hardy Boys in the bottom left and I am sure there is some Lord of the Rings and the Harry Potter series in the mix. Some board games on the bottom shelves as well. Nothing better than seeing a full home library such as this, well in my mind at least!
What do you think of the light fixture?

 Cabinets & Designs
Large, stainless steel sink with wall faucet that has a sprinkler head makes bath time easier. This unique space is loaded with amenities devoted to pampering four-legged family members, including an island for brushing, built-in water fountain, and hideaway food dish holders.

 Wood-Mode Fine Custom Cabinetry
This unique space is loaded with amenities devoted to pampering four-legged family members, including an island for brushing, built-in water fountain, and hideaway food dish holders.
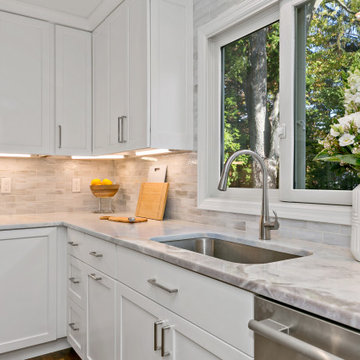


 Shannon Ggem Design
Photo by: Mike P Kelley
Styling by: Jennifer Maxcy, hoot n anny home
Elegant kitchen photo in Los Angeles
Elegant kitchen photo in Los Angeles


 Roberta Wilson
Custom Kitchen with amazing and whimsical finishes, man made counters, gas range and new cabinetry.
Example of a small transitional galley medium tone wood floor and brown floor open concept kitchen design in San Francisco with a double-bowl sink, raised-panel cabinets, beige cabinets, quartz countertops, multicolored backsplash, glass tile backsplash, stainless steel appliances, no island and black countertops
Example of a small transitional galley medium tone wood floor and brown floor open concept kitchen design in San Francisco with a double-bowl sink, raised-panel cabinets, beige cabinets, quartz countertops, multicolored backsplash, glass tile backsplash, stainless steel appliances, no island and black countertops

 Rosborough Partners Inc.
It is our profound pleasure to be the ones to steward this amazing site. The Baha'i House of Worship for North America in Wilmette is an iconic expanse of gardens surrounding the instantly recognizable temple that is devoted to peace, serenity and provides "...a haven for the deepest contemplation on spiritual reality and foundational questions of life".
Photos by Mike Crews Photography and RStarovich

 Backyard Escape Studios
This trendy music studio was made with the devoted musician in mind. It's simple vinyl siding with exposed rafters houses an ideal home music studio equipped with sound proof insulated walls.

 Magic Murals, LLC
Private Devotion Area
"Thank you, it made my wife happy and as you can see it makes a beautiful statement."
Robert M. - Los Angeles, CA
Pieta
http://www.magicmurals.com/pieta.html

 StoneWorks, Inc.
Trending now...morning bar in the master bath area...perfect for that first cup of coffee or juice. What a great way to start the day! So our morning bar, right inside the bathroom, has a gorgeous backsplash made from stained glass and antique mirror mosaic tile, Oceanside Devotion. The countertop, complementing the backsplash and wallpaper colors, is the same natural Pure White Quartzite product we see on the vanity tops. The glass fronted cabinets are lit for another great look and could serve as nightlights too. Very nice!
 Mozaico Inc
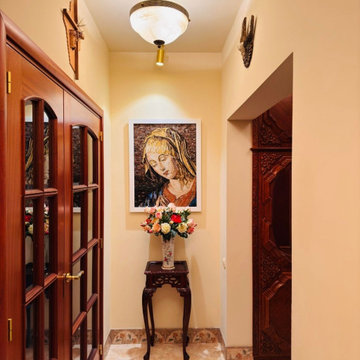
Incorporate a sense of spiritual elegance into your home with this handcrafted marble mosaic portrait of the Virgin Mary. Meticulously assembled from thousands of hand-cut natural stone tiles, this piece captures the serene expression and delicate drapery of classical religious art. The rich, earthy tones of the background contrast beautifully with the golden and cream hues of the figure, creating a shimmering, 3-dimensional effect. Perfect as a devotional focal point in an entryway, a private chapel, or a formal living area.

 Common Vision
Family room library - huge modern open concept light wood floor family room library idea in Bridgeport with white walls

 Signature Kitchen & Bath
Designed by Paula Anane
Photographed by Anne Matheis
Eat-in kitchen - contemporary eat-in kitchen idea in St Louis with quartz countertops, metallic backsplash, mosaic tile backsplash and stainless steel appliances
Eat-in kitchen - contemporary eat-in kitchen idea in St Louis with quartz countertops, metallic backsplash, mosaic tile backsplash and stainless steel appliances
 Signature Kitchen & Bath
Designed by Paula Anane
Photographed by Anne Matheis
Eat-in kitchen - contemporary eat-in kitchen idea in St Louis with white cabinets, quartz countertops, metallic backsplash, mosaic tile backsplash and stainless steel appliances
Eat-in kitchen - contemporary eat-in kitchen idea in St Louis with white cabinets, quartz countertops, metallic backsplash, mosaic tile backsplash and stainless steel appliances
 Backyard Escape Studios
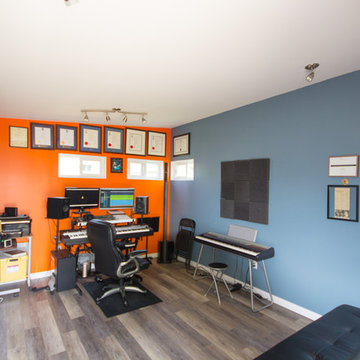
This trendy music studio was made with the devoted musician in mind. It's simple vinyl siding with exposed rafters houses an ideal home music studio equipped with sound proof insulated walls.
 Wood-Mode Fine Custom Cabinetry
This unique space is loaded with amenities devoted to pampering four-legged family members, including an island for brushing, built-in water fountain, and hideaway food dish holders.
16