
Search results for "Dg solutions" in Home Design Ideas
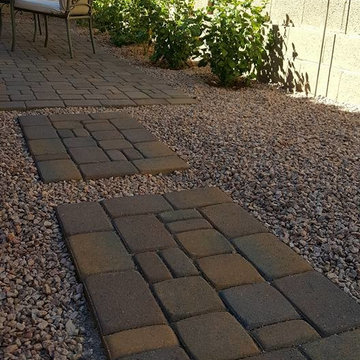
 Terra Verde Landscape Solutions
Solved a drainage problem by regrading the corner and installing overlay pavers to match the paver steppers that bridge the main yard with this patio corner. Hibiscus, the home owner's favorite flower, will give great color to his speical spot. Photo by Kari Petterson
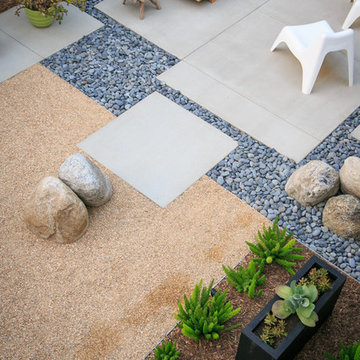
 Eco Minded Solutions
This landscape design is a true modern masterpiece, imitating abstract art with sectional divisions combining multiple textures and colors.
This is an example of a contemporary landscaping in San Diego.
This is an example of a contemporary landscaping in San Diego.

Find the right local pro for your project
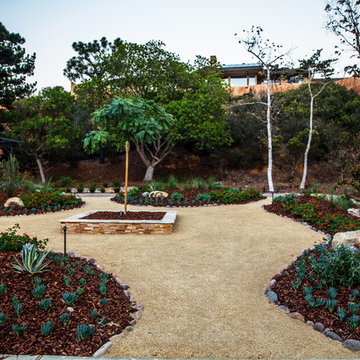 Eco Minded Solutions
Decomposed granite walkways with a natural cobble border provides space to meander though this wildlife garden. Natural bark mulch protects the young plants during their establishment and provides a longer lasting moist environment after the efficient drip system has watered the plants from beneath.

 The Rinfret Group
Example of a mid-sized transitional freestanding desk dark wood floor and brown floor study room design in New York with beige walls and no fireplace


 SCM Design Group
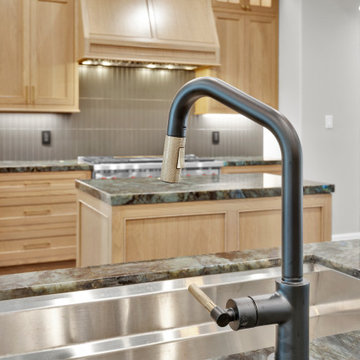
This luxury kitchen was thoughtfully designed to combine natural warmth, premium craftsmanship, and professional-grade performance. Custom rift white oak cabinetry brings timeless character to the space, while clean transitional styling creates a look that feels both elegant and inviting. Every cabinet was custom built to maximize storage and deliver a seamless, furniture-quality finish.
The focal point of the kitchen is the professional Wolf dual-oven range, framed by a custom white oak vent hood and a full-height vertical tile backsplash that adds subtle texture. Natural stone countertops with dramatic blue-gray veining provide a stunning visual statement while offering exceptional durability for everyday use. The spacious center island creates an ideal gathering place for cooking, entertaining, and family life.
One of the standout design elements is the Brizo Litze Single Handle Angled Pull-Down Kitchen Faucet (Model 63063LF-BLGL) in Matte Black with Luxe Gold accents. Its distinctive two-tone finish complements the warm white oak cabinetry and brushed brass hardware, adding a sophisticated, modern touch above the oversized stainless steel farmhouse sink. The kitchen is further enhanced with a built-in refrigerator, wine refrigerator, integrated under-cabinet LED lighting, and thoughtfully placed storage solutions that keep the space both beautiful and highly functional.
Large-format porcelain tile flooring grounds the design with a clean contemporary look, while the neutral color palette allows the natural wood and premium stone to take center stage. Every finish was carefully selected to create a timeless kitchen that balances luxury, functionality, and lasting value.
Designed and built with meticulous attention to detail, this custom kitchen reflects a commitment to exceptional craftsmanship, high-end materials, and timeless design that homeowners will enjoy for decades.

 Zelaya Properties LLC
We used: Custom cherry cabinetry in Arts & Crafts Shaker style by Kabinart in Boulder and Espresso stains. Liberty Hardware Venetian bronze 1-1/2" cabinet knobs. KitchenAid Architect II Series 22 CF counter-depth French door refrigerator. KitchenAid Architect Series II 27" convection single wall oven. KitchenAid 36" 6-burner dual fuel freestanding commercial-style range. KitchenAid Architect II Series 24" dishwasher. Sharp Insight Pro Series 24" built-in microwave drawer (Model #KB6524PS). Crystorama Solaris 12" wide pendant lights in English bronze. Granite countertops in Brown Fantasy. 3"x6" polished marble backsplash.
Paint colors:
Walls: Glidden Silver Cloud 30YY 63/024
Ceilings/Trims/Doors: Glidden Swan White GLC23
Robert B. Narod Photography

 Homestead Doors, Inc.
Door #10
FP3190
Flat 3 Panel Interior Door with Farmhouse Sticking
Solid Poplar stiles and rails
MDF panels
Painted White
1 x 4 door casing
1 x 6 baseboard
Bravura 336B door knob
Call us for a quote on your door project
419-684-9582
Visit https://www.door.cc



 Goodall Custom Cabinetry
Living room - traditional formal dark wood floor living room idea in Phoenix with beige walls, a standard fireplace and a media wall

 Complete Flooring
Chris Golden
Inspiration for a transitional carpeted living room remodel in Phoenix with beige walls, a standard fireplace and a tile fireplace
Inspiration for a transitional carpeted living room remodel in Phoenix with beige walls, a standard fireplace and a tile fireplace

 Jack Calderone
This bedroom and full bathroom are part of an adventuresome project my wife and I embarked upon to create a complete apartment in the basement of our townhouse. We designed a floor plan that creatively and efficiently used all of the 385-square-foot-space, without sacrificing beauty, comfort or function – and all without breaking the bank! To maximize our budget, we did the work ourselves and added everything from thrift store finds to DIY wall art to bring it all together.
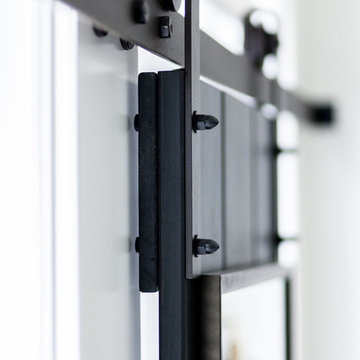
A partial double closet bar adds a little extra space while still leaving room for longer hanging clothes.
 User
Usergrey
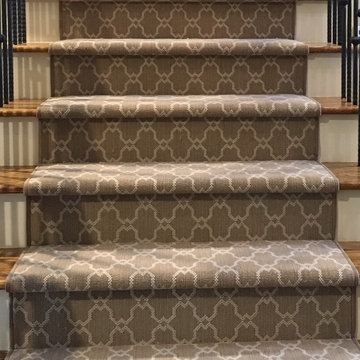
Example of a mid-sized trendy wooden and wool straight and rectangular mixed material railing staircase design in Charleston with painted risers
Example of a mid-sized trendy wooden and wool straight and rectangular mixed material railing staircase design in Charleston with painted risers




 Prestige Custom Building & Construction, Inc.
Staircase - mid-sized traditional wooden straight wood railing staircase idea in New York with painted risers




3