
Search results for "Dg solutions" in Home Design Ideas
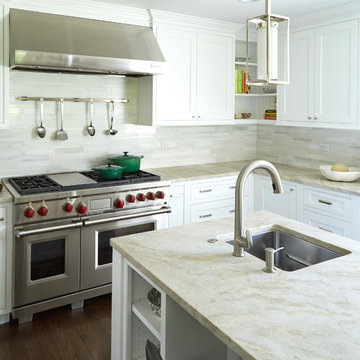
 DG Kitchen & Bath
Photos by Mike Kaskel.
Large transitional u-shaped dark wood floor eat-in kitchen photo in Chicago with an undermount sink, white cabinets, white backsplash, stainless steel appliances, an island, shaker cabinets, soapstone countertops and matchstick tile backsplash
Large transitional u-shaped dark wood floor eat-in kitchen photo in Chicago with an undermount sink, white cabinets, white backsplash, stainless steel appliances, an island, shaker cabinets, soapstone countertops and matchstick tile backsplash

 Rollin Landscape Design
Cathy Stancil Photography


Photo of a transitional side yard landscaping in San Francisco.
Photo of a transitional side yard landscaping in San Francisco.
Find the right local pro for your project
 Catherine L Kauer, Kauerdesign.com
Catherine L Kauer

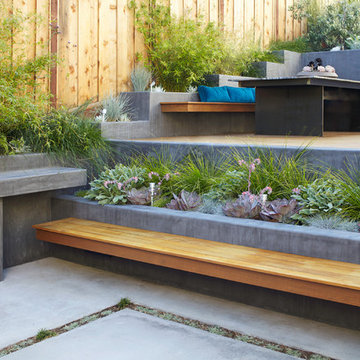
This is an example of a large modern partial sun hillside retaining wall landscape in San Francisco.
This is an example of a large modern partial sun hillside retaining wall landscape in San Francisco.

 Miller Landscape Architecture
Adrienne Link Newton

Design ideas for a mid-sized rustic partial sun hillside stone retaining wall landscape in San Francisco.
Design ideas for a mid-sized rustic partial sun hillside stone retaining wall landscape in San Francisco.
 Regenesis Solutions, Inc.
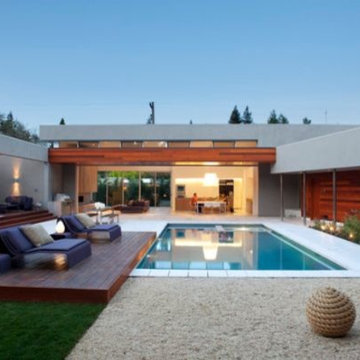
Example of a mid-sized minimalist backyard concrete and rectangular lap pool design in Los Angeles
 Above And Beyond Builders
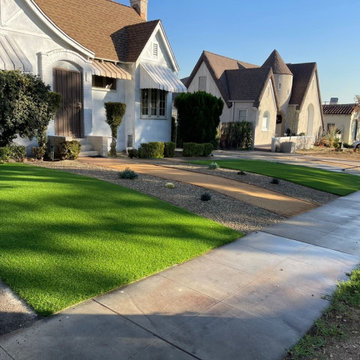
This front yard renovation highlights a clean and timeless artificial turf installation paired with a decomposed granite (DG) pathway, creating a balanced and inviting landscape design. The synthetic grass delivers a lush, year-round green lawn while maintaining a low-maintenance, water-efficient solution ideal for Southern California living. The central DG walkway is framed with subtle plantings and gravel accents, adding texture and visual flow from the sidewalk to the entry. Designed to complement the home’s classic architecture, this project enhances curb appeal while providing a functional and durable outdoor space.
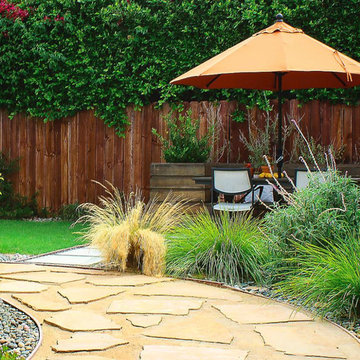
 Flores Artscape, Inc.
This backyard landscape design was highlighted in an interview Flores Artscape owner Rumaldo Flores had with "This is LA". This portion has a flagstone and DG walkway, river rocks, drought-tolerant plants, a concrete paver patio, a wood planter box and a lawn area.

 Carrington Hill Designs, Inc.
Design ideas for a mid-sized farmhouse drought-tolerant and partial sun backyard gravel landscaping in San Francisco.

 Ward Jewell Architect AIA
Ward Jewell, AIA was asked to design a comfortable one-story stone and wood pool house that was "barn-like" in keeping with the owner’s gentleman farmer concept. Thus, Mr. Jewell was inspired to create an elegant New England Stone Farm House designed to provide an exceptional environment for them to live, entertain, cook and swim in the large reflection lap pool.
Mr. Jewell envisioned a dramatic vaulted great room with hand selected 200 year old reclaimed wood beams and 10 foot tall pocketing French doors that would connect the house to a pool, deck areas, loggia and lush garden spaces, thus bringing the outdoors in. A large cupola “lantern clerestory” in the main vaulted ceiling casts a natural warm light over the graceful room below. The rustic walk-in stone fireplace provides a central focal point for the inviting living room lounge. Important to the functionality of the pool house are a chef’s working farm kitchen with open cabinetry, free-standing stove and a soapstone topped central island with bar height seating. Grey washed barn doors glide open to reveal a vaulted and beamed quilting room with full bath and a vaulted and beamed library/guest room with full bath that bookend the main space.
The private garden expanded and evolved over time. After purchasing two adjacent lots, the owners decided to redesign the garden and unify it by eliminating the tennis court, relocating the pool and building an inspired "barn". The concept behind the garden’s new design came from Thomas Jefferson’s home at Monticello with its wandering paths, orchards, and experimental vegetable garden. As a result this small organic farm, was born. Today the farm produces more than fifty varieties of vegetables, herbs, and edible flowers; many of which are rare and hard to find locally. The farm also grows a wide variety of fruits including plums, pluots, nectarines, apricots, apples, figs, peaches, guavas, avocados (Haas, Fuerte and Reed), olives, pomegranates, persimmons, strawberries, blueberries, blackberries, and ten different types of citrus. The remaining areas consist of drought-tolerant sweeps of rosemary, lavender, rockrose, and sage all of which attract butterflies and dueling hummingbirds.
Photo Credit: Laura Hull Photography. Interior Design: Jeffrey Hitchcock. Landscape Design: Laurie Lewis Design. General Contractor: Martin Perry Premier General Contractors
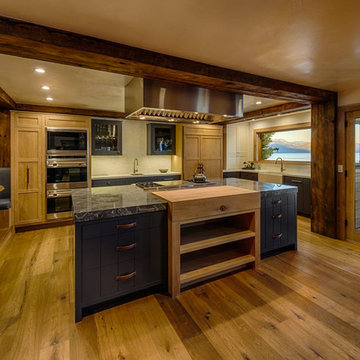
 Welling Construction
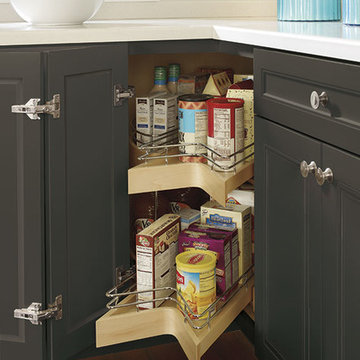
Creative design and engineering solutions create a highly-functional kitchen work space that appeals to the discerning chef while being accessible to family and friends. Photo by Vance Fox



 Coast Salish Woodcrafters
Staircase - large transitional wooden u-shaped mixed material railing staircase idea in Vancouver with painted risers
 Dig Your Garden Landscape Design

Napa, CA residence, adjacent to a steep rock hillside. My design solutions included a contemporary redwood horizontal fence to help screen the view of the hillside along with arbors for vines that help to break up the long narrow space. I designed a triangular-shaped pergola with decorative panels from "Parasoleil" that serves as an artful focal point while providing interesting shade patterns that casts its delightful shadow along fence and patio and bench below, changing its position as the sun moves throughout the day. The landscape design includes angular planting beds, concrete pavers surrounded by gravel and a small lower-water lawn for the family to enjoy. The photos show the just planted low-water plants, vines and olive trees and again after a couple of months. Drawings, Design and Photos © Eileen Kelly, Dig Your Garden Landscape Design
 Geared for Growing Landscape Services
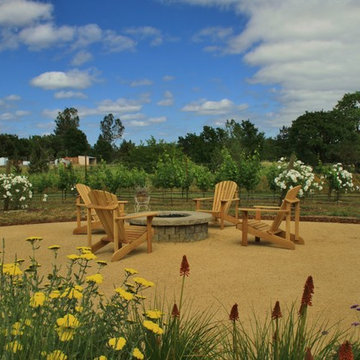
Design ideas for a huge farmhouse drought-tolerant and full sun backyard retaining wall landscape in San Francisco for summer.


 Guggenheim Architecture + Design Studio
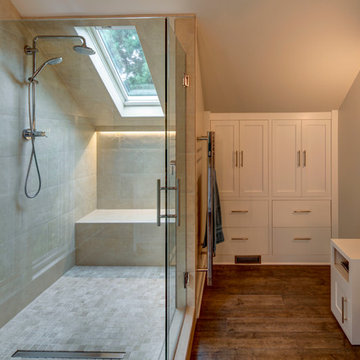
This nursery was part of a larger remodel of an attic space which included the hall, master bedroom and bathroom. Light-filled on even the most overcast days, this Portland residence is bright and airy with balance of natural materials playing off a white backdrop. Custom storage has been added throughout the addition tucked into the sloping eave spaces. Room for stacking and multiple drawer depths make storage very versatile. The corner bookshelf is great for toys, books or for a cup of coffee on one of those early mornings. The glass inset door allows borrowed light to spill into the hallway.
All photos: Josh Partee Photography
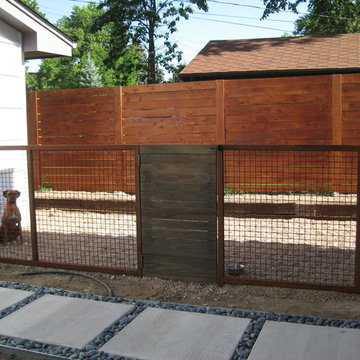
 LaneScapes
Designer dog run created for small dogs with two different surfaces to accommodate their needs:
plants for texture and fragrance;
rocks for marking territory;
hardy groundcover to be drought-tolerant and withstand urination and defecation,
a tree to provide shade and screening from the adjacent residence
2