
Search results for "Diagonal flooring" in Home Design Ideas



Find the right local pro for your project
 Visbeen Architects

Living room - large contemporary open concept light wood floor and exposed beam living room idea in Grand Rapids with white walls, a standard fireplace and a concrete fireplace
 Feeney Inc.
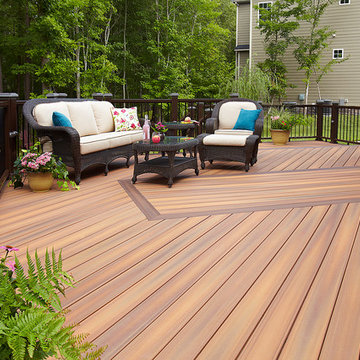
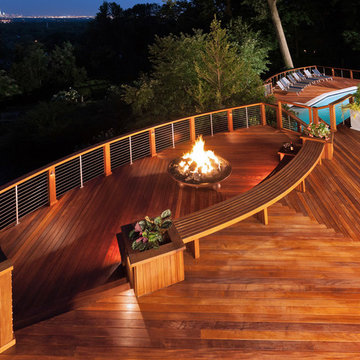
1st Place Winner: Beautiful deck and railings by Bob Kiefer, Decks by Kiefer.
Location: Montclair, NJ
Inspiration for a modern deck remodel in New York
Inspiration for a modern deck remodel in New York


 Hardwood Bargains

Walk on sunshine with Skyline Floorscapes' Ivory White Oak. This smooth operator of floors adds charm to any room. Its delightfully light tones will have you whistling while you work, play, or relax at home.
This amazing reclaimed wood style is a perfect environmentally-friendly statement for a modern space, or it will match the design of an older house with its vintage style. The ivory color will brighten up any room.
This engineered wood is extremely strong with nine layers and a 3mm wear layer of White Oak on top. The wood is handscraped, adding to the lived-in quality of the wood. This will make it look like it has been in your home all along.
Each piece is 7.5-in. wide by 71-in. long by 5/8-in. thick in size. It comes with a 35-year finish warranty and a lifetime structural warranty.
This is a real wood engineered flooring product made from white oak. It has a beautiful ivory color with hand scraped, reclaimed planks that are finished in oil. The planks have a tongue & groove construction that can be floated, glued or nailed down.

Sponsored
Columbus, OH

Wannemacher Interiors
Customized Award-Winning Interior Design Solutions in Franklin Cnty OH

 Ferguson Bath, Kitchen & Lighting Gallery
Inspiration for a large tropical l-shaped eat-in kitchen remodel in Hawaii with an undermount sink, flat-panel cabinets, dark wood cabinets, granite countertops, blue backsplash, ceramic backsplash, stainless steel appliances and an island
 Luster Custom Homes & Remodeling
Werner Segarra

Inspiration for a mediterranean medium tone wood floor foyer remodel in Phoenix with beige walls and a glass front door
Inspiration for a mediterranean medium tone wood floor foyer remodel in Phoenix with beige walls and a glass front door
 Sanctuary Homes and Remodeling

Example of a small transitional 3/4 beige tile and ceramic tile marble floor and white floor alcove bathtub design in Louisville with recessed-panel cabinets, dark wood cabinets, a two-piece toilet, gray walls, an undermount sink and marble countertops
 Nexa Group

Example of a classic gray tile and glass tile gray floor claw-foot bathtub design in Richmond with shaker cabinets, beige cabinets, gray walls, an undermount sink, a hinged shower door and gray countertops
 Earth Art Landscape

Linear slots in the roof plane reflected with linear slots of the masonry walls.
Photo by Daniel Freidman
Inspiration for a contemporary drought-tolerant front yard gravel garden path in Phoenix.
Inspiration for a contemporary drought-tolerant front yard gravel garden path in Phoenix.
 Big City Construction Co
Bayside Images

Example of a large trendy master gray tile, white tile and porcelain tile dark wood floor and gray floor alcove bathtub design in Houston with recessed-panel cabinets, white cabinets, a two-piece toilet, gray walls, an undermount sink and quartz countertops
Example of a large trendy master gray tile, white tile and porcelain tile dark wood floor and gray floor alcove bathtub design in Houston with recessed-panel cabinets, white cabinets, a two-piece toilet, gray walls, an undermount sink and quartz countertops

Sponsored
Columbus, OH

Hope Restoration & General Contracting
Columbus Design-Build, Kitchen & Bath Remodeling, Historic Renovations
 RRM Design Group

Inspiration for a mid-sized mediterranean formal and open concept dark wood floor living room remodel in Santa Barbara with beige walls, a two-sided fireplace, a plaster fireplace and no tv
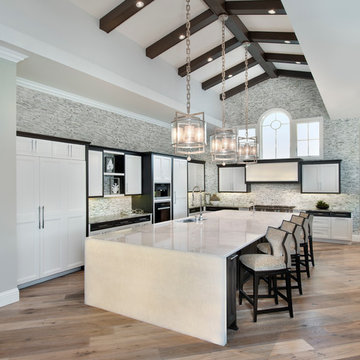


 42 North | DESIGN…at your doorstep®
Kitchen - contemporary dark wood floor and brown floor kitchen idea in Grand Rapids with an undermount sink, flat-panel cabinets, light wood cabinets, white backsplash, stainless steel appliances and an island

 2nyad
2nyadCarter Bird
Example of a mid-sized urban single-wall light wood floor open concept kitchen design in New York with flat-panel cabinets, an island, a drop-in sink, white cabinets, white backsplash, stainless steel appliances and subway tile backsplash
Example of a mid-sized urban single-wall light wood floor open concept kitchen design in New York with flat-panel cabinets, an island, a drop-in sink, white cabinets, white backsplash, stainless steel appliances and subway tile backsplash

Sponsored
Plain City, OH

Kuhns Contracting, Inc.
Central Ohio's Trusted Home Remodeler Specializing in Kitchens & Baths

 TRG Architecture + Interior Design
Bernard Andre
Inspiration for a transitional open concept dark wood floor family room remodel in San Francisco with gray walls and a tv stand
Inspiration for a transitional open concept dark wood floor family room remodel in San Francisco with gray walls and a tv stand
 Kati Curtis Design
Marco Ricca Studio

Inspiration for a transitional u-shaped eat-in kitchen remodel in New York with a farmhouse sink, shaker cabinets, white cabinets, blue backsplash, matchstick tile backsplash and stainless steel appliances
Inspiration for a transitional u-shaped eat-in kitchen remodel in New York with a farmhouse sink, shaker cabinets, white cabinets, blue backsplash, matchstick tile backsplash and stainless steel appliances
 Casa Architecture and Interior Design

Kitchen and family dining
Elegant u-shaped terra-cotta tile eat-in kitchen photo in Seattle with recessed-panel cabinets, white cabinets, beige backsplash, paneled appliances, an undermount sink, granite countertops and ceramic backsplash
Elegant u-shaped terra-cotta tile eat-in kitchen photo in Seattle with recessed-panel cabinets, white cabinets, beige backsplash, paneled appliances, an undermount sink, granite countertops and ceramic backsplash
41