
Search results for "Diagonal flooring" in Home Design Ideas

 PS & Daughters
Example of a large transitional u-shaped dark wood floor and brown floor kitchen pantry design in Philadelphia with a farmhouse sink, shaker cabinets, white cabinets, quartz countertops, white backsplash, ceramic backsplash, stainless steel appliances and an island

 AXIS Productions
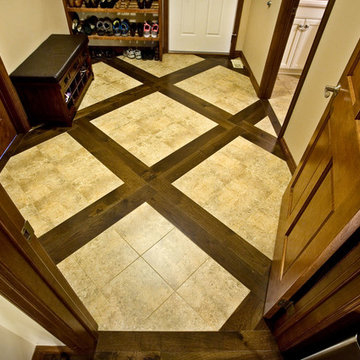
by enclosing a covered porch, an elegant mudroom was created that connects the garage to the existing laundry area. The existing home was a log kit home. The logs were sandblasted and stained to look more current. The log wall used to be the outside wall of the home.
WoodStone Inc, General Contractor
Home Interiors, Cortney McDougal, Interior Design
Draper White Photography
 Tamara Johnson, CKD
www.spacecrafting.com
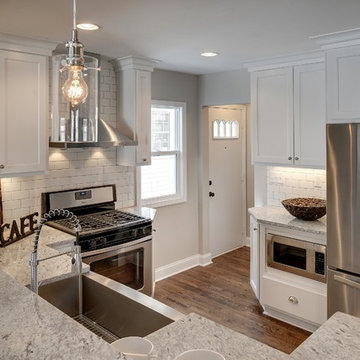
Example of a small transitional l-shaped medium tone wood floor eat-in kitchen design in Minneapolis with a farmhouse sink, flat-panel cabinets, white cabinets, granite countertops, white backsplash, ceramic backsplash and stainless steel appliances
Example of a small transitional l-shaped medium tone wood floor eat-in kitchen design in Minneapolis with a farmhouse sink, flat-panel cabinets, white cabinets, granite countertops, white backsplash, ceramic backsplash and stainless steel appliances
Find the right local pro for your project



 Anchor Builders
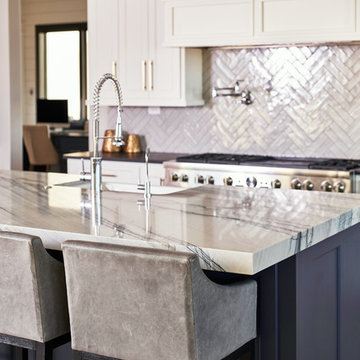
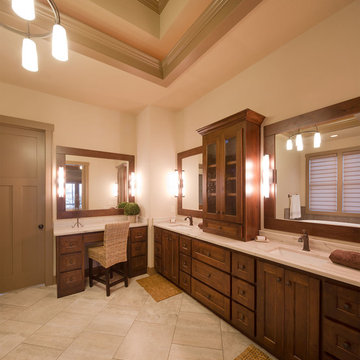
Builder: Anchor Builders / Building design by Fluidesign Studio and Anchor Builders. Interior finishes by Fluidesign Studio. Plans drafted by Fluidesign Studio and Orfield Drafting / Photos: Seth Benn Photography
 Ingrained Wood Studios
© Alyssa Lee Photography

Inspiration for a timeless backyard stone patio remodel in Minneapolis with a pergola
Inspiration for a timeless backyard stone patio remodel in Minneapolis with a pergola


 New Old, LLC
Dustin Peck Photography

Inspiration for a mid-sized rustic u-shaped dark wood floor family room remodel in Charlotte with no sink, wood countertops, beige backsplash and raised-panel cabinets
Inspiration for a mid-sized rustic u-shaped dark wood floor family room remodel in Charlotte with no sink, wood countertops, beige backsplash and raised-panel cabinets
 MJS Designers Group

Inspiration for a timeless gray floor laundry room remodel in Orlando with white cabinets and an undermount sink
 Mary Rossi Designs

Contemporary Master Bedroom Retreat Has Semi-Diagonal-Painted Accent Wall.
This loft master bedroom has a contemporary style epitomized by the black canopy bed and diagonal-painted accent wall. Navy and white bedding, ottomans and an area rug complement the gray cement floor while adding soft texture to the space.

 Visbeen Architects
Photographer: Ashley Avila Photography
Builder: Colonial Builders - Tim Schollart
Interior Designer: Laura Davidson
This large estate house was carefully crafted to compliment the rolling hillsides of the Midwest. Horizontal board & batten facades are sheltered by long runs of hipped roofs and are divided down the middle by the homes singular gabled wall. At the foyer, this gable takes the form of a classic three-part archway.
Going through the archway and into the interior, reveals a stunning see-through fireplace surround with raised natural stone hearth and rustic mantel beams. Subtle earth-toned wall colors, white trim, and natural wood floors serve as a perfect canvas to showcase patterned upholstery, black hardware, and colorful paintings. The kitchen and dining room occupies the space to the left of the foyer and living room and is connected to two garages through a more secluded mudroom and half bath. Off to the rear and adjacent to the kitchen is a screened porch that features a stone fireplace and stunning sunset views.
Occupying the space to the right of the living room and foyer is an understated master suite and spacious study featuring custom cabinets with diagonal bracing. The master bedroom’s en suite has a herringbone patterned marble floor, crisp white custom vanities, and access to a his and hers dressing area.
The four upstairs bedrooms are divided into pairs on either side of the living room balcony. Downstairs, the terraced landscaping exposes the family room and refreshment area to stunning views of the rear yard. The two remaining bedrooms in the lower level each have access to an en suite bathroom.
 Harold Leidner Landscape Architects

This formal residence is located in Highland Park, Texas features intensely manicured gardens, a cobblestone driveway, private motor court and a grand entry gate.

 STONE & TIMBER Tile & Woodworking Ltd.
Example of a mid-sized classic ceramic tile entryway design in Calgary with white walls


 Kristin Drohan Collection and Interior Design
Freestanding bathtub - large transitional master freestanding bathtub idea in Atlanta with white cabinets, gray walls and raised-panel cabinets

 Frankel Design Build
Example of a huge trendy master white tile and marble tile marble floor and white floor freestanding bathtub design in Houston with marble countertops, white countertops, medium tone wood cabinets, gray walls and flat-panel cabinets
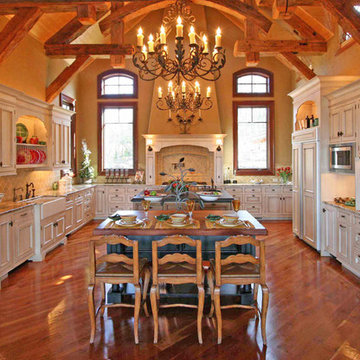
 MossCreek
Designed by MossCreek, this beautiful timber frame home includes signature MossCreek style elements such as natural materials, expression of structure, elegant rustic design, and perfect use of space in relation to build site. Photo by Erwin Loveland
 K&M Flooring

Staircase - large contemporary wooden u-shaped staircase idea in Atlanta with painted risers

Sponsored
Fredericksburg, OH

High Point Cabinets
Columbus' Experienced Custom Cabinet Builder | 4x Best of Houzz Winner

 Earth Elements Design Center
This ski room is functional providing ample room for storage.
Inspiration for a large rustic ceramic tile and beige floor mudroom remodel with black walls and a dark wood front door
Inspiration for a large rustic ceramic tile and beige floor mudroom remodel with black walls and a dark wood front door
 Tomco Company Inc.
Tomco Photos by Content Craftsmen
Inspiration for a timeless entryway remodel in Minneapolis
Inspiration for a timeless entryway remodel in Minneapolis

40