
Search results for "Diagonal flooring" in Home Design Ideas


 R.P. Morrison Builders, Inc.
Jeff Roberts Photography
Inspiration for a coastal family room remodel in Portland Maine with white walls
Inspiration for a coastal family room remodel in Portland Maine with white walls

 Sogno Design Group
Photo by Langdon Clay
Open concept kitchen - mid-sized contemporary u-shaped porcelain tile open concept kitchen idea in San Francisco with an undermount sink, flat-panel cabinets, white cabinets, quartz countertops, white backsplash, stone tile backsplash, stainless steel appliances, white walls and a peninsula
Open concept kitchen - mid-sized contemporary u-shaped porcelain tile open concept kitchen idea in San Francisco with an undermount sink, flat-panel cabinets, white cabinets, quartz countertops, white backsplash, stone tile backsplash, stainless steel appliances, white walls and a peninsula
Find the right local pro for your project

 Legacy Custom Homes
Ryan Garvin
Open concept kitchen - mid-sized coastal u-shaped light wood floor open concept kitchen idea in Orange County with a farmhouse sink, shaker cabinets, white cabinets, quartz countertops, blue backsplash, ceramic backsplash, stainless steel appliances and an island
Open concept kitchen - mid-sized coastal u-shaped light wood floor open concept kitchen idea in Orange County with a farmhouse sink, shaker cabinets, white cabinets, quartz countertops, blue backsplash, ceramic backsplash, stainless steel appliances and an island



Kitchen - french country l-shaped dark wood floor, brown floor and vaulted ceiling kitchen idea in Phoenix with raised-panel cabinets, beige cabinets, beige backsplash, stainless steel appliances, an island and beige countertops

 Before and After Builders, Inc.
Curbless shower with Manhattan Sky 2" x 2" mosaic shower floor tile!
Walk-in shower - mid-sized tropical master gray tile and porcelain tile porcelain tile and gray floor walk-in shower idea with shaker cabinets, gray cabinets, a bidet, gray walls, an undermount sink, quartz countertops and white countertops
Walk-in shower - mid-sized tropical master gray tile and porcelain tile porcelain tile and gray floor walk-in shower idea with shaker cabinets, gray cabinets, a bidet, gray walls, an undermount sink, quartz countertops and white countertops




 Atelier507
Mid-sized minimalist master white tile and ceramic tile cement tile floor and beige floor freestanding bathtub photo in Phoenix with white walls, a wall-mount toilet, a pedestal sink, multicolored countertops and tile countertops

 Westlake Development Group, LLC
Justin Krug Photography
Example of a huge country backyard concrete patio kitchen design in Portland with a roof extension
Example of a huge country backyard concrete patio kitchen design in Portland with a roof extension



 Equestrian Life Luxury Desert Homes
David Blank
Trendy master gray tile, multicolored tile and white tile freestanding bathtub photo in Los Angeles
Trendy master gray tile, multicolored tile and white tile freestanding bathtub photo in Los Angeles

 Garry Belinsky Photography
Garry Belinsky Photography
Example of a tuscan medium tone wood floor family room design in San Francisco with white walls
Example of a tuscan medium tone wood floor family room design in San Francisco with white walls

Sponsored
Delaware, OH

Buckeye Basements, Inc.
Central Ohio's Basement Finishing ExpertsBest Of Houzz '13-'21


 TINEKE TRIGGS
Example of a transitional eat-in kitchen design in San Francisco with shaker cabinets and beige cabinets

Example of a cottage galley multicolored floor kitchen design in Los Angeles with quartz countertops, an undermount sink, shaker cabinets, white backsplash, subway tile backsplash and an island
 New England Design Elements
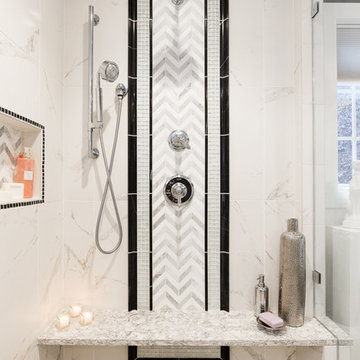
Large transitional master white tile and porcelain tile dark wood floor home design photo in Manchester with shaker cabinets, white cabinets, a one-piece toilet, black walls, a wall-mount sink and quartz countertops



 Barclay Butera Interiors
Open concept kitchen - transitional l-shaped open concept kitchen idea in Orange County with shaker cabinets, white cabinets, gray backsplash, subway tile backsplash, stainless steel appliances and an island
68