
Search results for "Diagonal flooring" in Home Design Ideas
 Mike Crews Photography
©2014, Mike Crews Photography All Rights Reserved
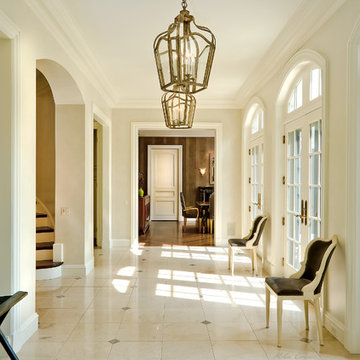
Foyer - traditional foyer idea in Chicago with beige walls and a glass front door
Foyer - traditional foyer idea in Chicago with beige walls and a glass front door

 Nautilus Homes
Siesta Key Low Country great room and kitchen featuring custom cabinetry, exposed wood beams, vaulted ceilings, and patio area.
This is a very well detailed custom home on a smaller scale, measuring only 3,000 sf under a/c. Every element of the home was designed by some of Sarasota's top architects, landscape architects and interior designers. One of the highlighted features are the true cypress timber beams that span the great room. These are not faux box beams but true timbers. Another awesome design feature is the outdoor living room boasting 20' pitched ceilings and a 37' tall chimney made of true boulders stacked over the course of 1 month.
 Eldorado Stone
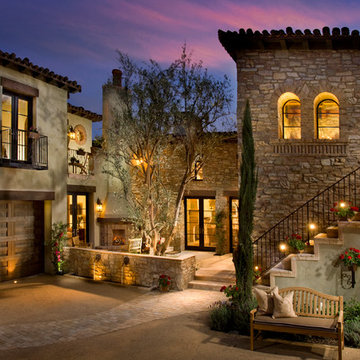
Inspiration for a mediterranean beige two-story house exterior remodel in San Diego with a tile roof
Find the right local pro for your project

 Parkinson Building Group
Custom home by Parkinson Building Group in Little Rock, AR.
Example of a large farmhouse l-shaped concrete floor and gray floor open concept kitchen design in Little Rock with raised-panel cabinets, an island, a farmhouse sink, solid surface countertops, gray backsplash, stainless steel appliances, distressed cabinets and stone tile backsplash
Example of a large farmhouse l-shaped concrete floor and gray floor open concept kitchen design in Little Rock with raised-panel cabinets, an island, a farmhouse sink, solid surface countertops, gray backsplash, stainless steel appliances, distressed cabinets and stone tile backsplash
 Jinx McDonald Interior Designs

Huge island style two-story exterior home photo in Miami with a hip roof

 Gill Design Co.
A leaky garden tub is replaced by a walk-in shower featuring marble bullnose accents. The homeowner found the dresser on Craigslist and refinished it for a shabby-chic vanity with sleek modern vessel sinks. Beadboard wainscoting dresses up the walls and lends the space a chabby-chic feel.
Garrett Buell
 Hurst Homes, LLC.

Inspiration for a small contemporary 3/4 gray tile and porcelain tile porcelain tile and beige floor corner shower remodel in DC Metro with a two-piece toilet, a pedestal sink, a hinged shower door and gray walls

Sponsored
Fredericksburg, OH

High Point Cabinets
Columbus' Experienced Custom Cabinet Builder | 4x Best of Houzz Winner
 Battles & Battles Tile

Small elegant master brown tile and ceramic tile ceramic tile home design photo

 Kraft Custom Construction
Built from the ground up on 80 acres outside Dallas, Oregon, this new modern ranch house is a balanced blend of natural and industrial elements. The custom home beautifully combines various materials, unique lines and angles, and attractive finishes throughout. The property owners wanted to create a living space with a strong indoor-outdoor connection. We integrated built-in sky lights, floor-to-ceiling windows and vaulted ceilings to attract ample, natural lighting. The master bathroom is spacious and features an open shower room with soaking tub and natural pebble tiling. There is custom-built cabinetry throughout the home, including extensive closet space, library shelving, and floating side tables in the master bedroom. The home flows easily from one room to the next and features a covered walkway between the garage and house. One of our favorite features in the home is the two-sided fireplace – one side facing the living room and the other facing the outdoor space. In addition to the fireplace, the homeowners can enjoy an outdoor living space including a seating area, in-ground fire pit and soaking tub.
 NMB Custom Homes & Renovations

This contemporary beauty features a 3D porcelain tile wall with the TV and propane fireplace built in. The glass shelves are clear, starfire glass so they appear blue instead of green.

 Main Street Homes
Primary bath with walk in shower, soaking tub, bathroom vanity, and vanity lighting. To create your design for a Lancaster floor plan, please go visit https://www.gomsh.com/plans/two-story-home/lancaster/ifp
 Jodi Fleming Design

A timeless traditional family home. The perfect blend of functionality and elegance. Jodi Fleming Design scope: Architectural Drawings, Interior Design, Custom Furnishings. Photography by Roger Davies
 Roomscapes Cabinetry and Design Center
Designed by Cameron Snyder
Dan Cutrona Photography

Inspiration for a mid-sized timeless beige tile and mosaic tile marble floor powder room remodel in Boston with a vessel sink, furniture-like cabinets, granite countertops, gray walls, beige cabinets and a two-piece toilet
Inspiration for a mid-sized timeless beige tile and mosaic tile marble floor powder room remodel in Boston with a vessel sink, furniture-like cabinets, granite countertops, gray walls, beige cabinets and a two-piece toilet


 Preferred Kitchen & Bath
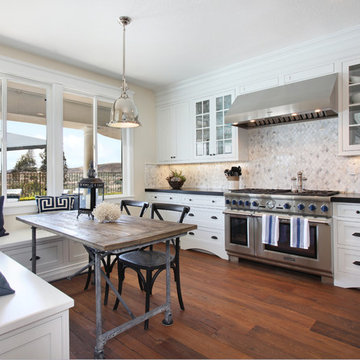
Example of a large transitional l-shaped medium tone wood floor eat-in kitchen design in Orange County with a farmhouse sink, shaker cabinets, white cabinets, quartz countertops, white backsplash, mosaic tile backsplash, stainless steel appliances and an island
 Trinity Construction Services, LLC

Inspiration for a large transitional backyard deck remodel in Minneapolis with no cover
 Castle Building & Remodeling
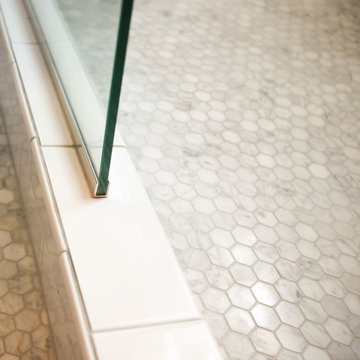
Bathroom remodel. Photo credit to Hannah Lloyd.
Mid-sized elegant 3/4 gray tile, white tile and stone tile mosaic tile floor doorless shower photo in Minneapolis with recessed-panel cabinets, white cabinets, a two-piece toilet, purple walls, a pedestal sink and solid surface countertops
Mid-sized elegant 3/4 gray tile, white tile and stone tile mosaic tile floor doorless shower photo in Minneapolis with recessed-panel cabinets, white cabinets, a two-piece toilet, purple walls, a pedestal sink and solid surface countertops

Sponsored
Sunbury, OH

J.Holderby - Renovations
Franklin County's Leading General Contractors - 2X Best of Houzz!
 Robert Holgate Design
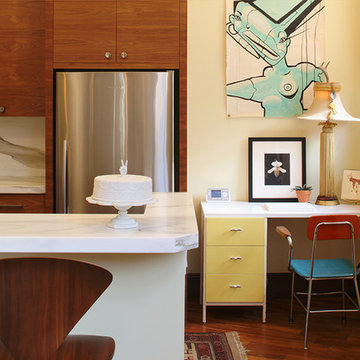
Kitchen - eclectic u-shaped medium tone wood floor kitchen idea in San Francisco with flat-panel cabinets, medium tone wood cabinets, stainless steel appliances, marble countertops, stone slab backsplash and yellow walls
 Clean Design
Donna Dotan Photography

Study space transitional gender-neutral dark wood floor and brown floor kids' study room photo in New York with blue walls
Study space transitional gender-neutral dark wood floor and brown floor kids' study room photo in New York with blue walls
 Lisa Shaffer

We started the new design with the cement tile floor and then built the color scheme. Once we nailed the floor, everything else fell into place.
Enclosed kitchen - mid-sized 1950s u-shaped vinyl floor and multicolored floor enclosed kitchen idea in DC Metro with an undermount sink, shaker cabinets, blue cabinets, marble countertops, white backsplash, subway tile backsplash, stainless steel appliances, a peninsula and white countertops
Enclosed kitchen - mid-sized 1950s u-shaped vinyl floor and multicolored floor enclosed kitchen idea in DC Metro with an undermount sink, shaker cabinets, blue cabinets, marble countertops, white backsplash, subway tile backsplash, stainless steel appliances, a peninsula and white countertops
64