
Search results for "Diagram" in Home Design Ideas
 Tradition Home Designs
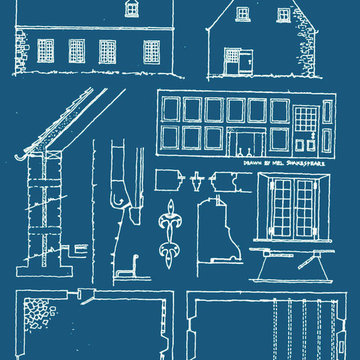
With this simple sketch, all the key elements are shown, right down to the drip edge on the casement windows. Even the wall section diagrams the technique required.


 John Kraemer & Sons
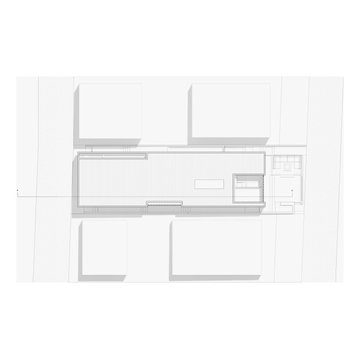
Builder: John Kraemer & Sons | Architect: Swan Architecture | Interiors: Katie Redpath Constable | Landscaping: Bechler Landscapes | Photography: Landmark Photography
Find the right local pro for your project

 TysonMedia
360 tour of ICF (Insulated Concrete Forms) home near Fayetteville, Tn to show house wiring, and provide homeowner with exactly where to gain access to wiring if necessary after drywall installation and future remodeling, etc.


Kitchen - large traditional l-shaped dark wood floor kitchen idea with an undermount sink, shaker cabinets, white cabinets, marble countertops, gray backsplash, porcelain backsplash, stainless steel appliances and an island

 Mittendorf Quality Construction
Inspiration for a rustic brown one-story wood gable roof remodel in Seattle


 Laura Lee Home
Emily Minton Redfield
Kitchen - large traditional l-shaped dark wood floor kitchen idea in St Louis with an undermount sink, shaker cabinets, white cabinets, marble countertops, gray backsplash, porcelain backsplash, stainless steel appliances and an island
Kitchen - large traditional l-shaped dark wood floor kitchen idea in St Louis with an undermount sink, shaker cabinets, white cabinets, marble countertops, gray backsplash, porcelain backsplash, stainless steel appliances and an island

 Laboratory for Sustainable Design
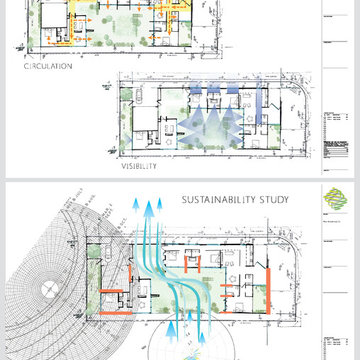
All projects will express various informative, diagrammatic studies.

 Our Land Organics
Diagram of the water runoff problem. © Our Land Organics
This is an example of a small contemporary shade front yard stone landscaping in Cincinnati.
This is an example of a small contemporary shade front yard stone landscaping in Cincinnati.
 Court Tile Discounters
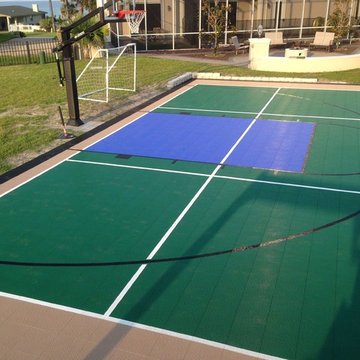
Customer Wrote:
"I laid out the whole floor before I started to snap it together, minor adjustments need to be made on occasion to get the panel's to snap together. (make lines a little straighter).
With your diagram this job was a snap.
Thank you for your professional expertise on this project. AB"

 Kitchen Designs by Ken Kelly, Inc. (CKD, CBD, CR)
We designed this kitchen with Chinese Feng Shui in mind. Feng Shui is a layout design based on the Chinese Bagua Diagram. This layout is a pseudoscience originating from China, which claims to use energy forces to harmonize individuals with their surrounding environment.
 European Landscapes & Design
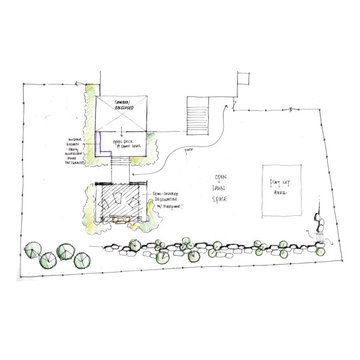
Bubble Diagram 3 - beginning of the design process, where we identify possible functions of the landscape and start placing those items within the space.
 European Landscapes & Design
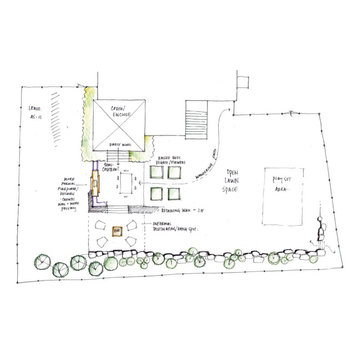
Bubble Diagram 2 - beginning of the design process, where we identify possible functions of the landscape and start placing those items within the space.
 European Landscapes & Design
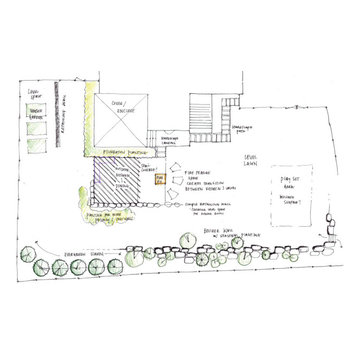
Bubble Diagram 1 - beginning of the design process, where we identify possible functions of the landscape and start placing those items within the space.


 DRKdesign
photo by martin knowles
Small minimalist gray two-story concrete fiberboard exterior home photo in Vancouver
Small minimalist gray two-story concrete fiberboard exterior home photo in Vancouver

 LED Light Singapore
Try this site http://www.lightsnshowers.sg/ for more information on LED Lighting Singapore. LED Light Singapore generates very little heat, relatively speaking. A much higher percent of the electric power is going straight to producing light, which lowers the power demands substantially. As you can view in the diagram, they are housed in a plastic bulb that focuses the light in a particular direction. The majority of the light from the diode bounces off the sides of the bulb, traveling on via the rounded end.
3