
Search results for "Diagram" in Home Design Ideas

 company k
photo: pieter esterson
Example of a trendy living room design in Seattle with a metal fireplace
Example of a trendy living room design in Seattle with a metal fireplace

 The Nielsen Collection
Photography by Christi Nielsen
Example of a large trendy formal and open concept ceramic tile living room design in Dallas with white walls, a standard fireplace, a tile fireplace and no tv
Example of a large trendy formal and open concept ceramic tile living room design in Dallas with white walls, a standard fireplace, a tile fireplace and no tv
 LED Light Singapore
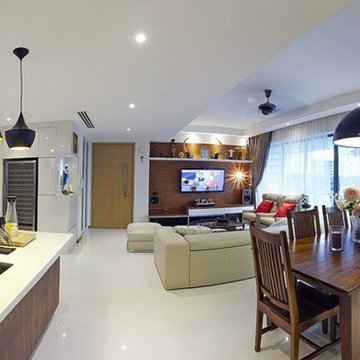
Visit this site http://www.lightsnshowers.sg/ for more information on LED Light Singapore. LED Light Singapore generates very little heat, relatively speaking. A much higher percentage of the electrical power is going directly to generating light, which cuts down on the electricity demands considerably. As you can see in the diagram, they are housed in a plastic bulb that concentrates the light in a particular direction. Most of the light from the diode bounces off the sides of the bulb, traveling on through the rounded end.
Find the right local pro for your project
 Muzata
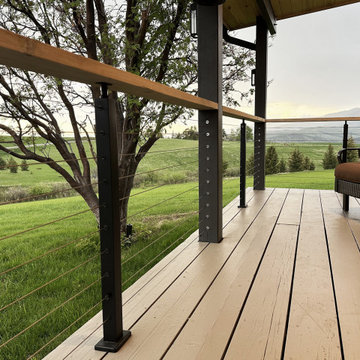
Muzata makes this process incredibly easy and convenient by offering a free design service on its website. Simply head over to Muzata's website, and provide some information about your project. Just send a diagram sketched on paper and a few photos and Muzata will promptly design your railing system providing a comprehensive list of all the necessary components and a quick quote.

 User
UserThis was an assignment from Design 2. The intent was to create a bird blind on a nature reserve for bird watchers to study the birds in their natural habitat without disturbing them. It was a study of light, permeability, and the natural environment. This in particular is a study model of tectonic and stereotomic relationships that acted as a precedent to my bird blind.

 InHance
Example of a classic medium tone wood floor and beige floor living room design in Los Angeles with white walls, a standard fireplace and no tv
 Taizhou Shunke Moulding Co., Ltd
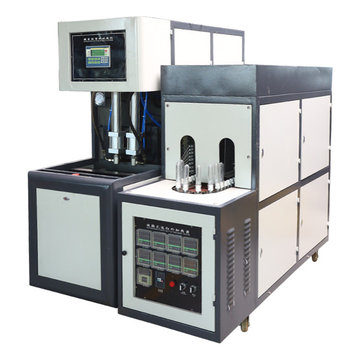
1.Stable performance with advanced PLC and conveying preforms automatically with conveyor.
2.Strong penetrability and good and swift distribution of the heat by letting the bottles rotate by itself and revolute in the rails simultaneously in the infrared preheater.
3.High adjustability to enable the preheater to preheat preforms in shapes by adjusting the light tube and the length of the reflecting board in the preheating area and eternal temperature in the preheater with an automatic thermostatic apparatus.
4.High safeties with security automatic-locking apparatus in each mechanical action,which will make the procedures turn into a state of safety in case of a breakdown in certain procedure.
5.No contamination and low noise with the air cylinder to drive the action instead of the oil pump.
6.Satisfaction with different atmospheric pressure for blowing and mechanical action by dividing the blowing and action into three parts in the air pressure diagram of the machine.
7.Strong clamping force with high pressure and double crank links to lock the mold.
8.Two ways of operating: Automatic and manual.
9.Safe,reliable and unique design of the position of valve to make the air pressure diagram of the machine easier to understand.
10.Low cost,high efficiency,easy operation,easy maintenance,etc.
11.Contamination is avoided for the bottle body.
12.Ideal effect of the chilling with the chilling system for the bottle mould.


 Flavin Architects
This house west of Boston was originally designed in 1958 by the great New England modernist, Henry Hoover. He built his own modern home in Lincoln in 1937, the year before the German émigré Walter Gropius built his own world famous house only a few miles away. By the time this 1958 house was built, Hoover had matured as an architect; sensitively adapting the house to the land and incorporating the clients wish to recreate the indoor-outdoor vibe of their previous home in Hawaii.
The house is beautifully nestled into its site. The slope of the roof perfectly matches the natural slope of the land. The levels of the house delicately step down the hill avoiding the granite ledge below. The entry stairs also follow the natural grade to an entry hall that is on a mid level between the upper main public rooms and bedrooms below. The living spaces feature a south- facing shed roof that brings the sun deep in to the home. Collaborating closely with the homeowner and general contractor, we freshened up the house by adding radiant heat under the new purple/green natural cleft slate floor. The original interior and exterior Douglas fir walls were stripped and refinished.
Photo by: Nat Rea Photography
 Kehlanpools
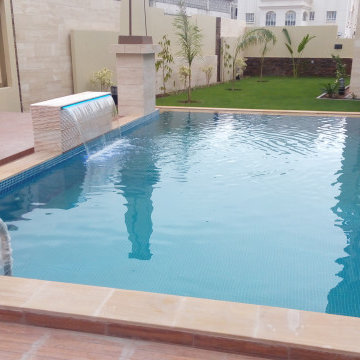
Top recommendations for best pool Skimmer: • PoolSkim Pool Skimmer and Pool Cleaner (Top Pick) • ProTuff Net Leaf Skimmer Rake (Top Rated) • Hayward SP1091LX Above-Ground Pool Skimmer (Editor Choice) • Gator AutoSkim – Automatic Pool Cleaner.
 LED Light Singapore
Visit this site http://www.lightsnshowers.sg/ for more information on LED Light Singapore. LED Light Singapore generates very little heat, relatively speaking. A much higher percentage of the electrical power is going directly to generating light, which cuts down on the electricity demands considerably. As you can see in the diagram, they are housed in a plastic bulb that concentrates the light in a particular direction. Most of the light from the diode bounces off the sides of the bulb, traveling on through the rounded end.

 Gary Streck Design Build
The 'back' of the Castle. A diagram of this part of the house is available on our website for those interested in our progress.
Inspiration for a large timeless three-story stone exterior home remodel in Boston with a black roof
Inspiration for a large timeless three-story stone exterior home remodel in Boston with a black roof

 Potter Construction Inc

Double ovens were added, perfect for preparing large meals or hosting gatherings.
Eat-in kitchen - mid-sized transitional l-shaped dark wood floor and brown floor eat-in kitchen idea in Seattle with a farmhouse sink, shaker cabinets, green cabinets, white backsplash, subway tile backsplash, paneled appliances and an island
Eat-in kitchen - mid-sized transitional l-shaped dark wood floor and brown floor eat-in kitchen idea in Seattle with a farmhouse sink, shaker cabinets, green cabinets, white backsplash, subway tile backsplash, paneled appliances and an island

 Platinum Pools
For more information, visit our website https://platinumpools.com
What makes a swimming pool elegant? In many times, the details come in as a travertine coping and compass diagram on the tanning shelf.

 Attention To Detail Home Improvement, LLC
Inspiration for a small contemporary white tile and marble tile porcelain tile and gray floor alcove bathtub remodel in New York with shaker cabinets, gray cabinets, a two-piece toilet, white walls, an integrated sink, solid surface countertops and white countertops

 Pro Dunk Hoops
Eric installed his Pro Dunk Gold Basketball on the side of his large concrete slab court in the backyard of his residence. The playing area on the basketball court is 25 feet wide and 27 feet deep. He shows a diagram of his luxury residence located in Sunnyvale, California. This is a Pro Dunk Gold Basketball System that was purchased in March of 2012. It was installed on a 25 ft wide by a 27 ft deep playing area in Sunnyvale, CA. Browse all of Eric H's photos navigate to: http://www.produnkhoops.com/photos/albums/eric-25x27-pro-dunk-gold-basketball-system-583/

 Pride Builders LLC
Kitchen - rustic l-shaped kitchen idea with raised-panel cabinets, dark wood cabinets, beige backsplash, subway tile backsplash, stainless steel appliances and an island
 Pro Dunk Hoops

Eric installed his Pro Dunk Gold Basketball on the side of his large concrete slab court in the backyard of his residence. The playing area on the basketball court is 25 feet wide and 27 feet deep. He shows a diagram of his luxury residence located in Sunnyvale, California. This is a Pro Dunk Gold Basketball System that was purchased in March of 2012. It was installed on a 25 ft wide by a 27 ft deep playing area in Sunnyvale, CA. Browse all of Eric H's photos navigate to: http://www.produnkhoops.com/photos/albums/eric-25x27-pro-dunk-gold-basketball-system-583/

 Laney LA, Inc.
Situated prominently on National Blvd., in Los Angeles, this small lot subdivision project allows each of the 10 units to visually connect to the street.
4