
Search results for "Dial up models" in Home Design Ideas
 Robb & Stucky

The Coastal Breeze model's outdoor living space reflects the home's tranquil surroundings. Wood ceilings, wicker furniture and seaglass evoke that traditional coastal feel, but since it's Florida, we all know the ceiling fan might just be the most practical feature here.


 Klopf Architecture
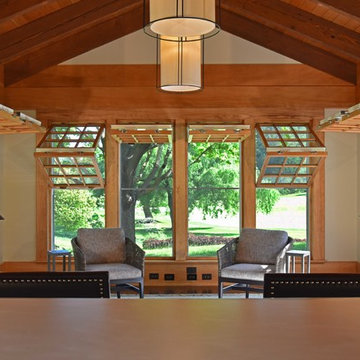
Klopf Architecture and Jesse Ososki Art remodeled an existing Eichler atrium home into a brighter, more open, and more functional version of its original self.
The goals were to preserve the Eichler look and feel without the need to strictly adhere to it. The scope of work included re-configuring the master bedroom/bath, the kitchen, and the hall bath/laundry area, as well as updating interior finishes throughout to be more sophisticated.
The owners are detail-oriented and were very involved in the design process, down to the selection of lighting controls and stainless steel faceplates.Their design aesthetic leans toward the Scandinavian — light and bright, with simple straight lines and pure geometric shapes.
The finish flooring is large porcelain tile (24” x 24”) in a neutral grey tone, providing a uniform backdrop against which other materials can stand out. The same tile continues into the shower floor (with a different finish texture for slip-resistance) and up the shower/tub walls (in a smaller size). Heath Classic Field ceramic tile in Modern Blue was used sparingly, to add color at the hall bath vanity backsplash and at the shampoo niches in both bathrooms. Back-painted soda glass in pale blue to match the Heath tile was used at the kitchen backsplash. This same accent color was also used at the front entry atrium door. Kitchen cabinetry, countertops, appliances, and light fixtures are all white, making the kitchen feel more airy and light. Countertops are Caesarstone Blizzard.
The owners chose to keep some of the original Eichler elements: the concrete masonry fireplace; the stained tongue-and-groove redwood ceiling decking; and the luan wall paneling. The luan paneling was lightly sanded, cleaned, and re-stained. The owners also kept an added element that was installed by a previous owner: sliding shoji panels at all bedroom windows and sliding glass doors, for both privacy and sun control. Grooves were cut into the new tile flooring for the shoji panels to slide in, creating a more integrated look. Walnut was used to add warmth and contrast at the kitchen bar top and niche, the bathroom vanities, and the window sill/ledge under the kitchen window.
This Burlingame Eichler Remodel is a 2,121 sf, 4 bedroom/2 bath home located in the heart of Silicon Valley.
Klopf Architecture Project Team: John Klopf, Klara Kevane and Yegvenia Torres Zavala
Contractor: Jesse Ososki Art
Structural Engineer: Emmanuel Pun
Photography ©2018 Mariko Reed
Location: Burlingame, CA
Year completed: 2017
Find the right local pro for your project

 Electronics Design Group, Inc.
William Psolka, psolka-photo.com
Large transitional enclosed carpeted home theater photo in New York with blue walls and a projector screen
Large transitional enclosed carpeted home theater photo in New York with blue walls and a projector screen
 Yantram Animation Studio - Interior Designer

3D Exterior Modeling of Small House with Garden by architectural rendering service, Indianapolis, Indiana. Here you can observe the best of house design with garden design work which is developed as per client requirement and detailing of 3d architectural services. The above project shows 3d exterior modeling of house with Wooden style design, landscape area with greenery in morning view by architectural visualization services. Our architectural design studio here to help with these top exterior design tips to enhance your 3D Exterior Modeling. The 3d exterior visualization creates buildings, furniture, and interiors that connect people with the rhythms of the city and nature. Here is a complete set of 3D Exterior Rendering for presentation.
architectural rendering service of small house design with garden and landscape area by 3d architectural services, Indianapolis, Indiana . The above project shows 3d architectural services of two floor house with rooftop, garage slot & garden area with greenery. architectural rendering service creates buildings, furniture, and interiors that connect people with the rhythms of the city and nature. Here you can observe the best of house design with garden design work which is developed as per client requirement and detailing of 3d exterior visualization. Our architectural rendering service here to help with these top exterior design tips to enhance your exterior.
 User
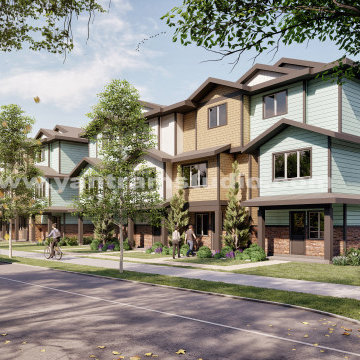
UserProject :- 3d exterior modeling of Amazing Raw House Concept
Location :- Detroit, Michigan
Summer is slowly moving to its closure, there are one of top 10 incredible Resort – hotel in the world design idea by Yantram 3d exterior modeling studio. You can find out The most popular holiday destination in resort has a wide range of active all facility like spa, clubhouse, sport area, hotel room, deer park, dog park, garden, park, restaurant, bar, Cafes, swimming pool etc this 3D exterior modeling.
The eco-lodges, lake view villa design you can see how amazing scenery. You can find out how Luxurious way architectural interior design for Resort- Hotel visualizations. The country has a beautiful Adriatic coast with the long lake beaches.
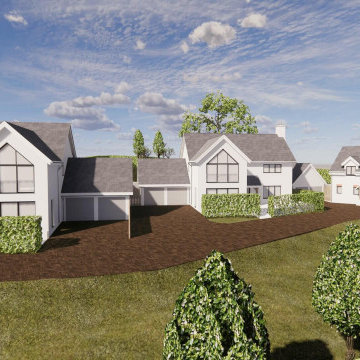
 UniquesCadd
Transform your design workflow with precision-driven BIM solutions from UniqueCADD. Our comprehensive BIM Modeling Services empower architects, engineers, and contractors to achieve accuracy and efficiency in every project. Our expert team offers end‑to‑end BIM services, including 3D modeling, 4D scheduling, 5D cost estimation, and project coordination. Get in touch today for a reliable BIM service solution.


 Advenser LLC
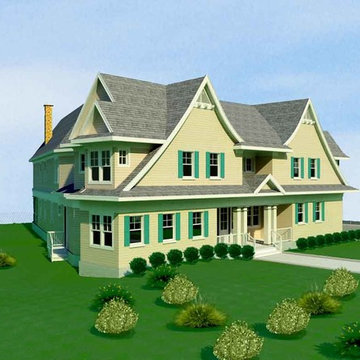
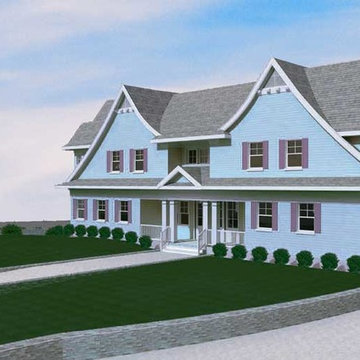
Architectural 3D Site Modeling
Example of a small two-story exterior home design in Philadelphia
Example of a small two-story exterior home design in Philadelphia
 Yantram Animation Studio - Interior Designer
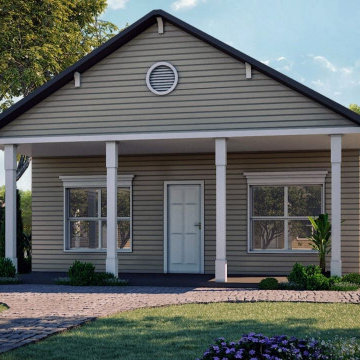
3D Exterior Modeling of Small House with Garden by architectural rendering service, Indianapolis, Indiana. Here you can observe the best of house design with garden design work which is developed as per client requirement and detailing of 3d architectural services. The above project shows 3d exterior modeling of house with Wooden style design, landscape area with greenery in morning view by architectural visualization services. Our architectural design studio here to help with these top exterior design tips to enhance your 3D Exterior Modeling. The 3d exterior visualization creates buildings, furniture, and interiors that connect people with the rhythms of the city and nature. Here is a complete set of 3D Exterior Rendering for presentation.
architectural rendering service of small house design with garden and landscape area by 3d architectural services, Indianapolis, Indiana . The above project shows 3d architectural services of two floor house with rooftop, garage slot & garden area with greenery. architectural rendering service creates buildings, furniture, and interiors that connect people with the rhythms of the city and nature. Here you can observe the best of house design with garden design work which is developed as per client requirement and detailing of 3d exterior visualization. Our architectural rendering service here to help with these top exterior design tips to enhance your exterior.
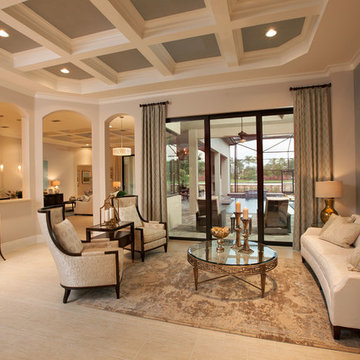
 Baer's Furniture
Emerald Homes Mirabella Model at Palmira Golf and Country Club, Bonita Springs FL
Interior Design by Janet Graham Baer's Naples and Connie Sherrard Baer's Ft. Myers
2014 www.dougthompson.net Doug Thompson Photography
 User
UserMary Powell Photography
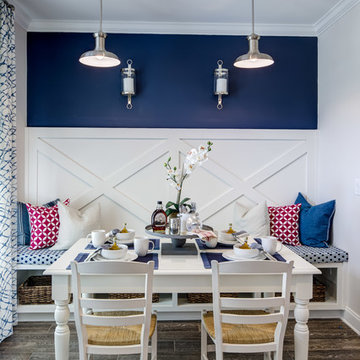
Kolter Homes Cresswind at Peachtree City
Cypress Model- Kitchen Café by Guildcraft
Example of a country dining room design in Atlanta
Example of a country dining room design in Atlanta
 Donald Lococo Architects
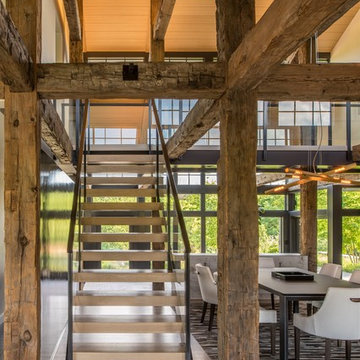
Owner, architect, and site merged a design from their mutual association with the river.
Located on the edge of Goose Creek, the owner was drawn to the site, reminiscent of a river from his youth that he used to tube down with friends and a 6-pack of beer. The architect, although growing up a country way, had similar memories along the water.
Design gains momentum from conversations of built forms they recall floating along: mills and industrial compounds lining waterways that once acted as their lifeline. The common memories of floating past stone abutments and looking up at timber trussed bridges from below inform the interior. The concept extends into the hardscape in piers, and terraces that recall those partial elements remaining in and around the river.
©️Maxwell MacKenzie

Sponsored
Sunbury, OH

J.Holderby - Renovations
Franklin County's Leading General Contractors - 2X Best of Houzz!
 London Bay Homes

The Brighton is a 4 bedroom, 5 and one half bath model home with 6,326 square feet under air featuring a Great Room, Dining Room, Family Room, Kitchen with Cafe Area, and Study. The Family Room and Nook open up to the outdoor living area leading to the pool, spa, and Summer Kitchen, allowing for a total square footage of 9,954 square feet. The Master Suite also opens up to a Master Retreat for a cozy outdoor living experience.
Fully furnished by Romanza Interior Design, London Bay’s award-winning in-house design studio, the Brighton will feature a Classic American design highlighted by an artful mix of chic and rustic elements and textural fabrics in tonal neutrals.
Image © Advanced Photography Specialists
 The Decorators Unlimited

This model in Wellington, FL is a beautiful contemporary home with a soft color palette of neutral creams and greys with accents of wood in the entertainment center built-in, ceiling beams, or finishes of chairs and countertop. This home has pops of soft turquoise blue and simple details.
 Tartan Homes

Granite model home master bathroom.
Photo Credit: Marc Fowler of Metropolis Studio
Mid-sized elegant master gray tile and ceramic tile ceramic tile bathroom photo in Ottawa with an undermount sink, recessed-panel cabinets, white cabinets, a one-piece toilet, beige walls and granite countertops
Mid-sized elegant master gray tile and ceramic tile ceramic tile bathroom photo in Ottawa with an undermount sink, recessed-panel cabinets, white cabinets, a one-piece toilet, beige walls and granite countertops
 Mondo Interiors Group
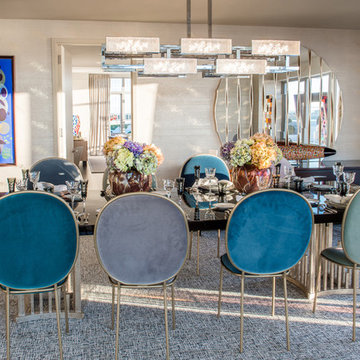
New York Penthouse Model Apartment
Trendy carpeted dining room photo in New York with beige walls
Trendy carpeted dining room photo in New York with beige walls

Sponsored
Columbus, OH
Free consultation for landscape design!

Peabody Landscape Group
Franklin County's Reliable Landscape Design & Contracting
 Bercher Homes

Guest bedroom
Example of a mid-sized farmhouse guest carpeted, gray floor and shiplap wall bedroom design in Atlanta with blue walls
Example of a mid-sized farmhouse guest carpeted, gray floor and shiplap wall bedroom design in Atlanta with blue walls
 Kitchen & Bath Concepts

Eclectic Kitchen in transitional style, new home in The Woodlands, Texas. The cabinets, by Brookhaven, are maple with Harbor Mist finish. This kitchen features convenience storage items, soft-close door and drawers, full-extension drawer guides, and upper cabinet doors with glass inserts. High-end appliances from Sub-Zero/Wolf, Fisher-Paykel and others. Custom backsplash tile by Mixed-Up-Mosaics. The main sink is a large farmhouse style stainless steel sink set in a granite counterop.
The island cabinetry is by Shiloh with a dark stain on cherry wood. The island countertop is black walnut with beveled edges, seating overhang on one end, and an undermounted stainless steel, trough-style secondary sink.
The simplicity of the custom designed hood and shelving allows for display of treasured art and sculpture pieces. There is a large adjoining larder/pantry (no photo) with additional appliances and countertop for party prep, as well as lots of storage for food, small appliances, large pots and other kitchen equipment.

 FRAME design co.
The living room layout allows a couch lounger to chat with someone in the kitchen. We covered the sofa in a casual Pierre Frey fabric and added a few soft faux fur pillows for touchable texture. A graphic David Adler moroccan rug contrasts with red and turquoise Roman shades (one of our favorite color combinations ever). Crisp white side tables, breezy lamps and a modern-meets-rustic wood and acrylic coffee table were picked for ultra-cool “chic cabin” flair.
Design Detail: To break up the long, skinny space and maximize the conversation area, we placed the furniture on opposite walls. Punchy window treatments provide texture and movement for the eye. The gorgeous watercolor titled “Pop” by Peter Haslam-Fox offers a bit of quiet simplicity to an otherwise colorful room. Photographer: Carrie Patterson
64