
Search results for "Dial up models" in Home Design Ideas
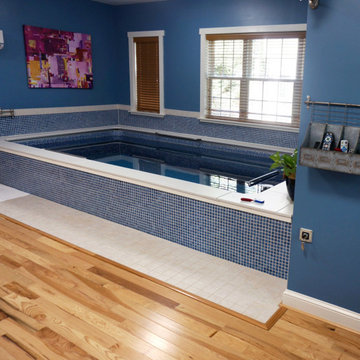
 Endless Pools
You'll Love the Smoother, Wider, Deeper Current
More power for training, with a gentler touch for therapy. Faster for advanced swimmers, and more comfortable for every level. Step up to our Performance pool, offering all the advantages of our Original model, with more oomph & utility for the whole family.
Ask about our Pool Packages for a Performance pool with faster ordering and guaranteed savings.
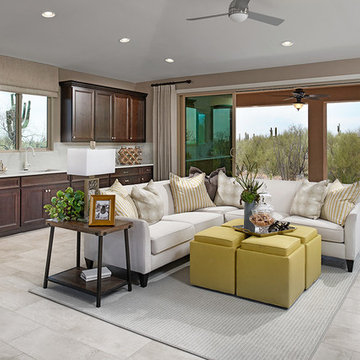
 Richmond American
Pool house | Visit our website to see where we’re building the Robert plan in Arizona! You’ll find photos, interactive floor plans and more.
In addition to a luxurious master suite with dual walk-in closets, the single-story Robert model has four inviting bedrooms, a quiet study and a game room. Other highlights include a formal dining room, a spacious great room and a gourmet kitchen with a center island, breakfast nook and optional professional features. Additional options at some communities include a guest suite, multi-slide doors and garage space for up to five vehicles.
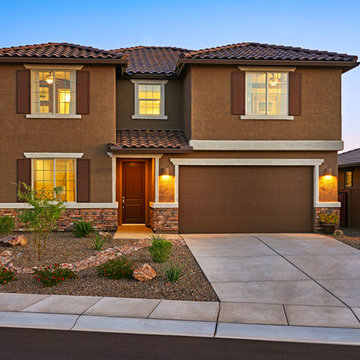 Richmond American
Exterior, curb view | Visit our website to see where we’re building the Coronado plan in Arizona! You’ll find photos, interactive floor plans and more.
The main floor of the inviting Coronado model home provides spaces for working and entertaining. Just off the entry are a private study and a powder room. At the back of the home, enjoy an open great room, dining room and kitchen, complete with center island and walk-in pantry off the mudroom. Three bedrooms, a generous loft, a laundry and two baths are located upstairs. Options at select communities may include a gourmet kitchen, up to two additional bedrooms, a sunroom and more!
Find the right local pro for your project
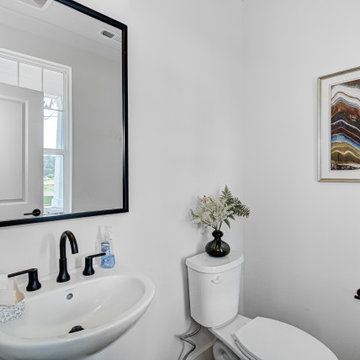
 Old Town Design Group
Freshen up in this timeless powder room! Black details give this space contrast against the white walls.
Example of a mid-sized arts and crafts vinyl floor and brown floor powder room design in Indianapolis with a one-piece toilet, white walls and a pedestal sink
Example of a mid-sized arts and crafts vinyl floor and brown floor powder room design in Indianapolis with a one-piece toilet, white walls and a pedestal sink
 Richmond American
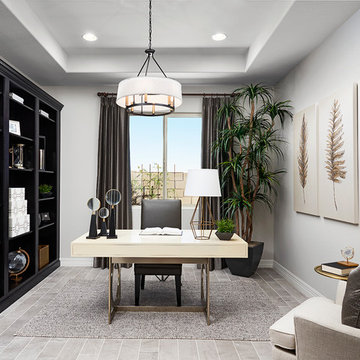
Study | Visit our website to see where we’re building the Robert plan in Arizona! You’ll find photos, interactive floor plans and more.
In addition to a luxurious master suite with dual walk-in closets, the single-story Robert model has four inviting bedrooms, a quiet study and a game room. Other highlights include a formal dining room, a spacious great room and a gourmet kitchen with a center island, breakfast nook and optional professional features. Additional options at some communities include a guest suite, multi-slide doors and garage space for up to five vehicles.
 Richmond American
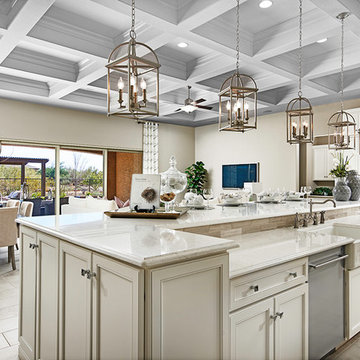
Kitchen | Visit our website to see where we’re building the Robert plan in Arizona! You’ll find photos, interactive floor plans and more.
In addition to a luxurious master suite with dual walk-in closets, the single-story Robert model has four inviting bedrooms, a quiet study and a game room. Other highlights include a formal dining room, a spacious great room and a gourmet kitchen with a center island, breakfast nook and optional professional features. Additional options at some communities include a guest suite, multi-slide doors and garage space for up to five vehicles.
 Richmond American
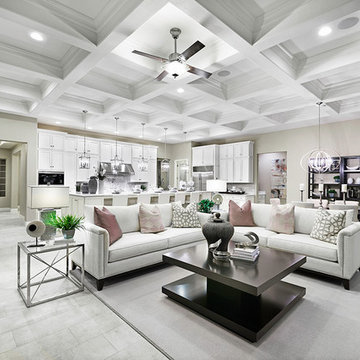
Great room | Visit our website to see where we’re building the Robert plan in Arizona! You’ll find photos, interactive floor plans and more.
In addition to a luxurious master suite with dual walk-in closets, the single-story Robert model has four inviting bedrooms, a quiet study and a game room. Other highlights include a formal dining room, a spacious great room and a gourmet kitchen with a center island, breakfast nook and optional professional features. Additional options at some communities include a guest suite, multi-slide doors and garage space for up to five vehicles.

Sponsored
Sunbury, OH

J.Holderby - Renovations
Franklin County's Leading General Contractors - 2X Best of Houzz!
 Splash Pools & Construction
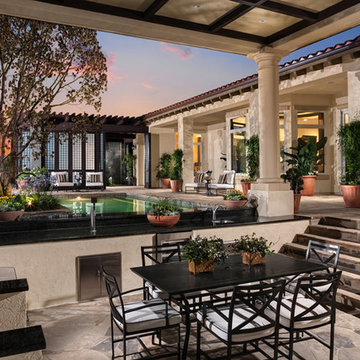
This is a model home pool at the Toll Brothers Amalfi Hills Positano Collection in Yorba Linda. The pool surrounds the sunken outdoor living area and also has a swim up bar adjacent to the outdoor living area.
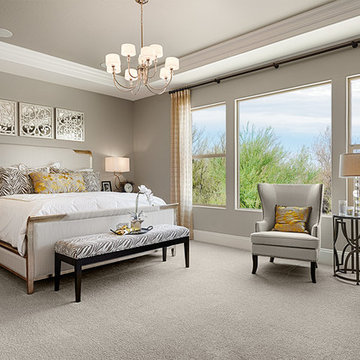 Richmond American
Master bedroom | Visit our website to see where we’re building the Robert plan in Arizona! You’ll find photos, interactive floor plans and more.
In addition to a luxurious master suite with dual walk-in closets, the single-story Robert model has four inviting bedrooms, a quiet study and a game room. Other highlights include a formal dining room, a spacious great room and a gourmet kitchen with a center island, breakfast nook and optional professional features. Additional options at some communities include a guest suite, multi-slide doors and garage space for up to five vehicles.
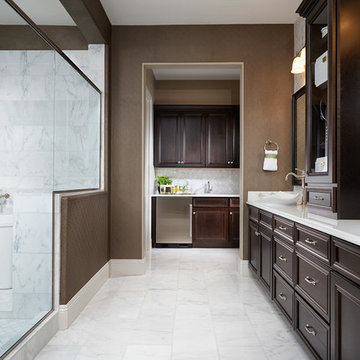 Richmond American
Master bath | Visit our website to see where we’re building the Robert plan in Arizona! You’ll find photos, interactive floor plans and more.
In addition to a luxurious master suite with dual walk-in closets, the single-story Robert model has four inviting bedrooms, a quiet study and a game room. Other highlights include a formal dining room, a spacious great room and a gourmet kitchen with a center island, breakfast nook and optional professional features. Additional options at some communities include a guest suite, multi-slide doors and garage space for up to five vehicles.
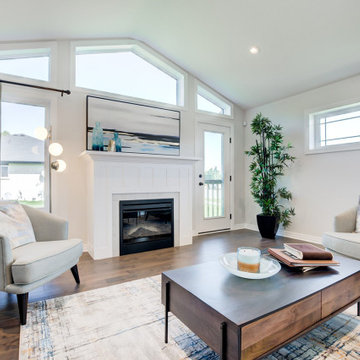
 Doug Tarry Homes
The layout of the Dunmoor suits everyone’s lifestyle. From just starting out in your first home, to having to find room for 4 teenagers, this home will be able to accommodate!
At 1684 sq. ft., with a finished lower level, there is a lot of living space to be had. The corner lot details along with a vaulted ceiling in the Great Room and Sun Dormer in the dining area make this already large home feel even larger.
Every detail has been considered from the spa like Ensuite and done up laundry room to the irrigation system and concrete driveway ~ it is a must see.
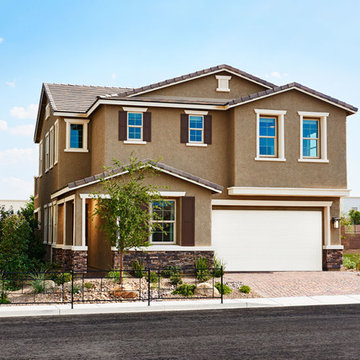 Richmond American
Exterior, curb view | Visit our website to see where we’re building the Beverly plan in the Las Vegas area! You’ll find photos, interactive floor plans and more.
From its private study to its spacious great room and gourmet kitchen with walk-in pantry, center island and adjacent dining room, this Beverly model home is designed for comfort and convenience. Upstairs, you’ll find a laundry, a loft and three generous bedrooms, including a relaxing master suite with an expansive walk-in closet and deluxe bath. This plan's options may include extra bedrooms in lieu of the study and loft and a covered patio, if you build from the ground up.
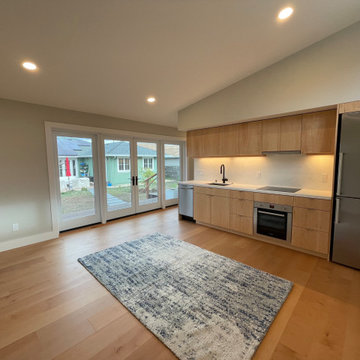
 HAUS+
HAUS+This HAUS+ Model 500 was completed in October 2022 in Corte Madera, California. Intended as both a home office and guest house, this modern and refined ADU features top-tier building techniques.
With a focus on durability, this HAUS+ is elevated above the flood plane, which created the opportunity for an expansive deck that provides outdoor living space. A robust foundation is designed to resist both settlement and earthquakes, while the exterior blends elegant design with fire protection.
Inside, warm maple tones light up the spacious and airy interior. Clean detailing cutting-edge building tech mean this ADU is primed to excel as a guest retreat and workspace for decades to come, while greatly increasing the owners' property value.


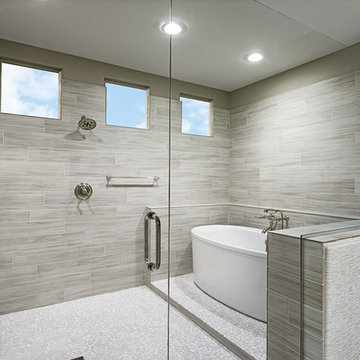 Richmond American
Master bath | Visit our website to see where we’re building the Robert plan in Arizona! You’ll find photos, interactive floor plans and more.
In addition to a luxurious master suite with dual walk-in closets, the single-story Robert model has four inviting bedrooms, a quiet study and a game room. Other highlights include a formal dining room, a spacious great room and a gourmet kitchen with a center island, breakfast nook and optional professional features. Additional options at some communities include a guest suite, multi-slide doors and garage space for up to five vehicles.
 Old Town Design Group
Beautiful wooden staircase brings you up to the second floor loft space.
Example of a mid-sized arts and crafts carpeted u-shaped wood railing staircase design in Indianapolis with carpeted risers
Example of a mid-sized arts and crafts carpeted u-shaped wood railing staircase design in Indianapolis with carpeted risers
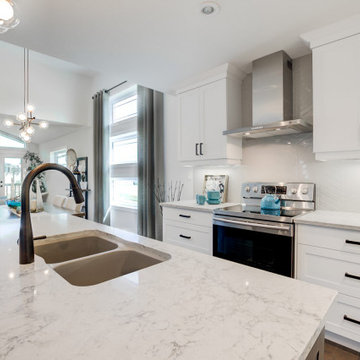 Doug Tarry Homes
The layout of the Dunmoor suits everyone’s lifestyle. From just starting out in your first home, to having to find room for 4 teenagers, this home will be able to accommodate!
At 1684 sq. ft., with a finished lower level, there is a lot of living space to be had. The corner lot details along with a vaulted ceiling in the Great Room and Sun Dormer in the dining area make this already large home feel even larger.
Every detail has been considered from the spa like Ensuite and done up laundry room to the irrigation system and concrete driveway ~ it is a must see.

 Sassafras Designs LLC
Ngala Trading provided this gorgeous chandelier made of Jacaranda wood from South Africa to light up a lanai area.
Trendy sunroom photo in Other
Trendy sunroom photo in Other



 Brandi Renee Designs
Medallion inspired drapes are the perfect framing accessories to dress up this beautiful nursery. The small rocking chair is a cute addition to this room that can't be overlooked! Photo Credit: Samantha Day
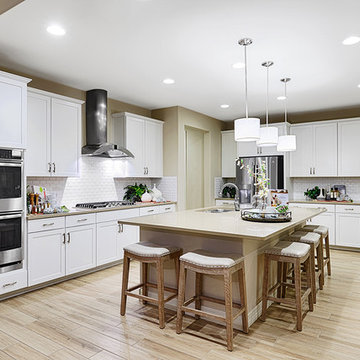 Richmond American
Gourmet kitchen | Visit our website to see where we’re building the Coronado plan in Arizona! You’ll find photos, interactive floor plans and more.
The main floor of the inviting Coronado model home provides spaces for working and entertaining. Just off the entry are a private study and a powder room. At the back of the home, enjoy an open great room, dining room and kitchen, complete with center island and walk-in pantry off the mudroom. Three bedrooms, a generous loft, a laundry and two baths are located upstairs. Options at select communities may include a gourmet kitchen, up to two additional bedrooms, a sunroom and more!
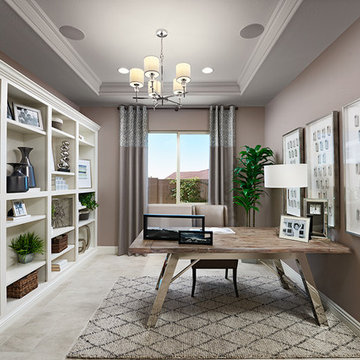 Richmond American
Study | Visit our website to see where we’re building the Robert plan in Arizona! You’ll find photos, interactive floor plans and more.
In addition to a luxurious master suite with dual walk-in closets, the single-story Robert model has four inviting bedrooms, a quiet study and a game room. Other highlights include a formal dining room, a spacious great room and a gourmet kitchen with a center island, breakfast nook and optional professional features. Additional options at some communities include a guest suite, multi-slide doors and garage space for up to five vehicles.
61